Welcome home to this stunning all-brick ranch nestled in the heart of Heritage Place, offering an exceptional blend of comfort, style, and entertainment; featuring a finished basement that is sure to impress. You'll be captivated by its timeless brick exterior, exuding both durability and classic appeal. Upon entering, you'll be welcomed by a thoughtfully designed interior featuing an open and airy layout and a split floor plan, providing privacy and convenience for all. Offering the much desired first floor primary suite and laundry room for easy first floor living.One of the standout features of this home is the fully equipped basement, complete with a full granite bar that is perfect for entertaining family and friends. The basement is designed to cater to all your recreational needs, offering a spacious rec room that is wired for surround sound, making it an ideal space for movie nights and gatherings. The bar area is prewired for sound and gaming systems, ensuring that your entertainment options are boundless. The family room is ready for flooring and plumbed for an additional gas fire place. The pool table, shuffleboard table, universal weight machine, and bar stools are all included, making this the ultimate space for relaxation and enjoyment.Storage abounds throughout, with ample storage rooms and closets--ensuring a clutter-free home.
Don't miss this brick beauty in the established phase 1 of Heritage Place!
Sold for $365,000
$365,000
6707 Liberty Drive, Charlestown, IN 47111
3beds
3,330sqft
Single Family Residence
Built in 2004
0.31 Acres Lot
$403,000 Zestimate®
$110/sqft
$2,189 Estimated rent
Home value
$403,000
$383,000 - $423,000
$2,189/mo
Zestimate® history
Owner options
List your home for rent
$2,189/mo
Rent Zestimate®
Find your next renter with Zillow Rental Manager. Plus, with online applications, you can quickly screen prospective tenants – for free.
$2,189/mo
Rent Zestimate®
Refinance and save
$2,392/mo
Est. payment
Refinancing to a lower rate could help reduce your monthly payments and save thousands over the life of the loan.
$2,392/mo
Est. payment
Explore your selling options
Work with a Zillow partner agent
Leverage their expertise and Zillow's premium Showcase listings to get your home seen by more buyers.
Get startedList with your own agent
Get your home in front of millions of buyers by listing it on Zillow.
Learn how to do itSell it yourself
Take full control of how buyers see your home on Zillow by listing For Sale by Owner (FSBO).
List your homeWhat's special
Zillow last checked:
Listing updated:
Listed by:
Terri Coffey,
eXp Realty, LLC,
Cassidy Ruhlig,
eXp Realty, LLC
Bought with:
Kathi Combs-Byrd, RB14022547
Schuler Bauer Real Estate Services ERA Powered (N
Source: SIRA,MLS#: 2023011777 Originating MLS: Southern Indiana REALTORS Association
Originating MLS: Southern Indiana REALTORS AssociationFacts & features
Interior
Bedrooms & bathrooms
- Bedrooms: 3
- Bathrooms: 2
- Full bathrooms: 2
Primary bedroom
- Level: First
- Dimensions: 15.9 x 13
Bedroom
- Level: First
- Dimensions: 11.5 x 13.5
Bedroom
- Level: First
- Dimensions: 11.6 x 13.5
Dining room
- Level: First
- Dimensions: 10.2 x 10.9
Dining room
- Level: First
- Dimensions: 11.8 x 11.1
Family room
- Description: part. finished-needs flooring plumbed for gas FP
- Level: Lower
- Dimensions: 15.4 x 18.5
Other
- Level: First
- Dimensions: 7.9 x 9.4
Other
- Level: First
- Dimensions: 4.9 x 9.9
Other
- Level: Lower
- Dimensions: 8.8 x 7.3
Kitchen
- Level: First
- Dimensions: 11.8 x 11.1
Living room
- Level: First
- Dimensions: 18.2 x 18
Other
- Description: walk in closet
- Level: First
- Dimensions: 6.7 x 11.4
Other
- Description: foyer
- Level: First
Other
- Description: laundry
- Level: First
- Dimensions: 5.6 x 7.2
Other
- Description: Rec room/Bar- Pool table and shuffle board stay
- Level: Lower
- Dimensions: 15.4 x 36.4
Other
- Description: Intended wine cubbie/cellar
- Level: Lower
- Dimensions: 4 x 3.9
Other
- Description: work out room-universal weight machine stays
- Level: Lower
- Dimensions: 10.6 x 12.9
Other
- Description: Walk in closet
- Level: Lower
- Dimensions: 4.4 x 10.8
Heating
- Forced Air
Cooling
- Central Air
Appliances
- Included: Dishwasher, Microwave, Oven, Range, Refrigerator
- Laundry: Main Level, Laundry Room
Features
- Wet Bar, Breakfast Bar, Jetted Tub, Bath in Primary Bedroom, Main Level Primary, Pantry, Split Bedrooms, Separate Shower, Utility Room, Walk-In Closet(s)
- Windows: Blinds
- Basement: Full,Partially Finished
- Number of fireplaces: 1
- Fireplace features: Gas
Interior area
- Total structure area: 3,330
- Total interior livable area: 3,330 sqft
- Finished area above ground: 1,972
- Finished area below ground: 1,358
Property
Parking
- Total spaces: 2
- Parking features: Attached, Garage, Garage Door Opener
- Attached garage spaces: 2
- Has uncovered spaces: Yes
- Details: Off Street
Features
- Levels: One
- Stories: 1
- Patio & porch: Deck
- Exterior features: Deck, Fence, Paved Driveway
- Has spa: Yes
- Fencing: Yard Fenced
Lot
- Size: 0.31 Acres
Details
- Parcel number: 18000980520
- Zoning: Residential
- Zoning description: Residential
Construction
Type & style
- Home type: SingleFamily
- Architectural style: One Story
- Property subtype: Single Family Residence
Materials
- Brick
- Foundation: See Remarks
Condition
- Resale
- New construction: No
- Year built: 2004
Utilities & green energy
- Sewer: Public Sewer
- Water: Connected, Public
Community & HOA
Community
- Subdivision: Heritage Place
HOA
- Has HOA: Yes
- HOA fee: $125 annually
Location
- Region: Charlestown
Financial & listing details
- Price per square foot: $110/sqft
- Tax assessed value: $393,200
- Annual tax amount: $3,207
- Date on market: 11/15/2023
- Cumulative days on market: 47 days
- Listing terms: Cash,Conventional,FHA,VA Loan
- Road surface type: Paved
Price history
| Date | Event | Price |
|---|---|---|
| 12/20/2023 | Sold | $365,000$110/sqft |
Source:  SIRA #2023011777 Report a problem SIRA #2023011777 Report a problem | ||
| 11/20/2023 | Pending sale | $365,000$110/sqft |
Source: SIRA #2023011777 Report a problem | ||
| 11/15/2023 | Listed for sale | $365,000-3.9%$110/sqft |
Source: SIRA #2023011777 Report a problem | ||
| 11/15/2023 | Listing removed | -- |
Source: SIRA #2023011517 Report a problem | ||
| 11/2/2023 | Listed for sale | $379,900$114/sqft |
Source: SIRA #2023011517 Report a problem | ||
Public tax history
| Year | Property taxes | Tax assessment |
|---|---|---|
| 2025 | $3,773 +4.1% | $393,200 +4.2% |
| 2024 | $3,623 +13% | $377,300 +4.1% |
| 2023 | $3,207 +19.6% | $362,300 +13% |
| 2022 | $2,681 +9.8% | $320,700 +19.6% |
| 2021 | $2,442 +3.2% | $268,100 +9.8% |
| 2020 | $2,367 -0.4% | $244,200 +3.2% |
| 2019 | $2,376 -0.6% | $236,700 -0.4% |
| 2018 | $2,390 +8.2% | $237,600 -0.6% |
| 2017 | $2,209 | $239,000 +8.2% |
| 2016 | $2,209 -0.9% | $220,900 +3.7% |
| 2014 | $2,230 +2.6% | $213,100 -1.9% |
| 2013 | $2,173 | $217,300 |
| 2012 | $2,173 +2% | $217,300 +2% |
| 2011 | $2,131 -7% | $213,100 -7% |
| 2010 | $2,291 +2.6% | $229,100 -5.7% |
| 2009 | $2,233 | $242,900 +8.4% |
| 2007 | -- | $224,100 |
| 2006 | -- | $224,100 |
Find assessor info on the county website
Neighborhood: 47111
Nearby homes
- $460,0004 bd2 ba2.5k sqft6709 Liberty Dr, Charlestown, IN 47111Off Market
- $398,5003 bd2 ba1.8k sqft6705 Liberty Dr, Charlestown, IN 47111Off Market
- $412,5004 bd2 ba2.6k sqft6702 Principle Ln, Charlestown, IN 47111Off Market
- $545,0004 bd4 ba4k sqft6700 Principle Ln, Charlestown, IN 47111Sold
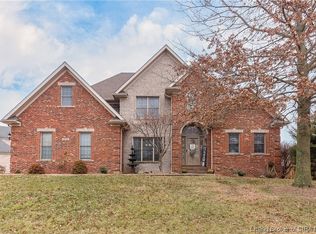
- $493,9005 bd4 ba4k sqft6708 Liberty Dr, Charlestown, IN 47111Off Market
- $392,2003 bd2 ba1.8k sqft6704 Principle Ln, Charlestown, IN 47111Off Market
- $409,4003 bd2 ba1.9k sqft6711 Liberty Dr, Charlestown, IN 47111Off Market
- $500,7004 bd4 ba4k sqft6710 Liberty Dr, Charlestown, IN 47111Off Market
Nearby schools
GreatSchools rating
- 7/10Jonathan Jennings Elementary SchoolGrades: 3-5Distance: 2.6 mi
- 8/10Charlestown Middle SchoolGrades: 6-8Distance: 2 mi
- 5/10Charlestown Senior High SchoolGrades: 9-12Distance: 3.1 mi


Get pre-qualified for a loan
At Zillow Home Loans, we can pre-qualify you in as little as 5 minutes with no impact to your credit score.An equal housing lender. NMLS #10287.
Sell for more on Zillow
Get a Zillow Showcase℠ listing at no additional cost and you could sell for .
$403,000
2% more
+$8,060
With Zillow Showcase(estimated)
$411,060
- Indiana
- Clark County
- Charlestown
- 47111
- 6707 Liberty Drive
Nearby cities
Nearby zip codes
Other Charlestown Topics
