Skip main navigation
Sold for $1,000,000
  • $1,000,000

    6700 Water View Ln, Mineral, VA 23117

    6beds
    5,420sqft
    Single Family Residence
    Built in 2009
    2.67 Acres Lot
    $1,157,700 Zestimate®
    $185/sqft
    $4,849 Estimated rent

    Home value

    $1,157,700

    $1.09M - $1.24M

    $4,849/mo

    Zestimate® history
    Loading
    Loading...

    Owner options

    List your home for rent

    $4,849/mo

    Rent Zestimate®

    Find your next renter with Zillow Rental Manager. Plus, with online applications, you can quickly screen prospective tenants – for free.

    Learn more

    $4,849/mo

    Rent Zestimate®

    Refinance and save

    $6,124/mo

    Est. payment

    Refinancing to a lower rate could help reduce your monthly payments and save thousands over the life of the loan.

    See today's rates

    $6,124/mo

    Est. payment

    Explore your selling options

    Work with a Zillow partner agent

    Leverage their expertise and Zillow's premium Showcase listings to get your home seen by more buyers.

    Get started

    List with your own agent

    Get your home in front of millions of buyers by listing it on Zillow.

    Learn how to do it

    Sell it yourself

    Take full control of how buyers see your home on Zillow by listing For Sale by Owner (FSBO).

    List your home

    What's special

    Public-side of lake annaLog homeIn-ground pool with fountainsSalt waterBeautiful stone fireplaceFront porchPool equipment
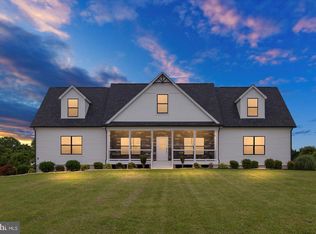
    This log home, on the public-side of Lake Anna, offers luxury-living at its finest! Keep your boat at your very own assigned slip (#16) at the Sunrise Bay common area; then, unwind in your private backyard pool. When you walk through the front door, your eyes are instantly drawn to a wall of windows pouring light into the living room. The beautiful stone fireplace has a Neapolitan wood stove insert with a blower that is powerful enough to heat the house. When you look to your left, you'll see the brand new gourmet kitchen with a 7-burner gas stove, subzero refrigerator, and a wine fridge. To your right, you'll enter the owner's suite, which overlooks the expansive back yard. The owner's bathroom is beautiful, has heated floors, and has an infrared sauna. The upstairs offers four bedrooms and three full bathrooms. Two of the bedrooms have built-in loft beds that connect via a "secret" tunnel. How fun! The other two bedrooms each have en suites. The basement level has an open living room area with a wet bar and game area. There is also a bedroom and full bathroom on the basement level. When you walk outside, there's a salt water, in-ground pool with fountains, a dog run, a fire pit, a second driveway for overflow parking, and over 2.5 acres of space to enjoy. The pool house has a sitting area and infrared sauna, with all of the pool equipment in the crawlspace. This property has Xfinity high-speed internet and two office areas, making this a great home for working remotely. In 2021, the home underwent a major renovation. Some of those renovations include a new gourmet kitchen, engineered hardwood flooring, heated floors in all of the bathrooms, composite decking on the front porch, two new HVAC units for the upstairs, and a custom outdoor grill made of rough cut oak. A full list of upgrades are available upon request.

    Zillow last checked:

    Listing updated:

    Listed by:

    Lindsey McClellan 540-220-9847,

    EXP Realty, LLC,

    Co-Listing Agent: James Alan Snyder Jr. 757-848-3056,

    EXP Realty, LLC

    Bought with:

    Sarah Reynolds, 0225174916

    Keller Williams Chantilly Ventures, LLC

    Source: Bright MLS,MLS#: VASP2018832MLS Logo

    Facts & features

    Interior

    Bedrooms & bathrooms
    • Bedrooms: 6
    • Bathrooms: 6
    • Full bathrooms: 6
    • Main level bathrooms: 2
    • Main level bedrooms: 1
    Basement
    • Area: 2502
    Heating
    • Heat Pump, Electric
    Cooling
    • Heat Pump, Electric
    Appliances
    • Included: Water Treat System, Instant Hot Water, Electric Water Heater, Tankless Water Heater
    • Laundry: Main Level
    Features
    • Bar, Ceiling Fan(s), Combination Kitchen/Dining, Family Room Off Kitchen, Open Floorplan, Entry Level Bedroom, Exposed Beams, Kitchen - Gourmet, Primary Bath(s), Sauna, Upgraded Countertops, Walk-In Closet(s)
    • Flooring: Wood
    • Windows: Window Treatments
    • Basement: Full,Concrete,Rear Entrance,Walk-Out Access
    • Has fireplace: No
    Interior area
    • Total structure area: 6,671
    • Total interior livable area: 5,420 sqft
    • Finished area above ground: 4,169
    • Finished area below ground: 1,251

    Property

    Parking
    • Total spaces: 14
    • Parking features: Garage Faces Front, Detached, Driveway
    • Garage spaces: 2
    • Uncovered spaces: 12
    Accessibility
    • Accessibility features: None
    Features
    • Levels: Two
    • Stories: 2
    • Patio & porch: Deck
    • Exterior features: Barbecue, Lighting, Satellite Dish
    • Has private pool: Yes
    • Pool features: Fenced, In Ground, Salt Water, Private
    • Waterfront features: Boat - Powered, Canoe/Kayak, Fishing Allowed, Personal Watercraft (PWC), Public Access, Swimming Allowed, Waterski/Wakeboard, Lake
    • Body of water: Lake Anna
    Lot
    • Size: 2.67 Acres
    Details
    • Additional structures: Above Grade, Below Grade, Outbuilding
    • Parcel number: 552057
    • Zoning: PR4
    • Special conditions: Standard

    Construction

    Type & style
    • Home type: SingleFamily
    • Architectural style: Log Home
    • Property subtype: Single Family Residence
    Materials
    • Log
    • Foundation: Concrete Perimeter
    Condition
    • New construction: No
    • Year built: 2009
    • Major remodel year: 2021

    Utilities & green energy

    • Sewer: On Site Septic
    • Water: Well

    Community & neighborhood

    Location
    • Region: Mineral
    • Subdivision: Sunrise Bay

    HOA & financial

    HOA
    • Has HOA: Yes
    • HOA fee: $325 annually
    • Association name: SUNRISE BAY POA

    Other

    Other facts
    • Listing agreement: Exclusive Right To Sell
    • Ownership: Fee Simple

    Price history

    DateEventPrice
    7/31/2023Sold$1,000,000+1.1%$185/sqft
    Source: Bright MLS #VASP2018832 Report a problem
    7/14/2023Pending sale$989,000$182/sqft
    Source: Bright MLS #VASP2018832 Report a problem
    7/13/2023Listed for sale$989,000+58.2%$182/sqft
    Source: Bright MLS #VASP2018832 Report a problem
    9/9/2020Sold$625,000-3.7%$115/sqft
    Source: Public Record Report a problem
    7/13/2020Pending sale$649,000$120/sqft
    Source: Grove One Properties, LLC. #VASP219862 Report a problem
    6/2/2020Price change$649,000-5.9%$120/sqft
    Source: Grove One Properties, LLC. #VASP219862 Report a problem
    3/10/2020Listed for sale$689,900-1.3%$127/sqft
    Source: Grove One Properties, LLC. #VASP219862 Report a problem
    12/23/2019Listing removed$699,000$129/sqft
    Source: Grove One Properties, LLC. #VASP216854 Report a problem
    10/11/2019Listed for sale$699,000-0.1%$129/sqft
    Source: Grove One Properties, LLC. #VASP216854 Report a problem
    8/16/2019Listing removed$699,500$129/sqft
    Source: Berkshire Hathaway HomeServices PenFed Realty #VASP164948 Report a problem
    10/26/2018Price change$699,500-2.1%$129/sqft
    Source: Berkshire Hathaway HomeServices PenFed Realty #1009994114 Report a problem
    10/25/2018Listed for sale$714,500-1.4%$132/sqft
    Source: Berkshire Hathaway HomeServices PenFed Realty #1009994114 Report a problem
    6/16/2014Listing removed$725,000$134/sqft
    Source: Keller Williams Fredericksburg #SP7982128 Report a problem
    4/17/2014Price change$725,000-2%$134/sqft
    Source: Keller Williams Fredericksburg #SP7982128 Report a problem
    1/22/2014Price change$740,000-7.5%$137/sqft
    Source: Keller Williams Fredericksburg #SP7982128 Report a problem
    12/27/2012Listed for sale$800,000-3.3%$148/sqft
    Source: Superior Realty, LLC #SP7982128 Report a problem
    11/5/2012Listing removed$827,000$153/sqft
    Source: RE/MAX BRAVO #SP7722046 Report a problem
    11/12/2011Listed for sale$827,000$153/sqft
    Source: RE/MAX Edge #SP7722046 Report a problem

    Public tax history

    YearProperty taxesTax assessment
    2025$6,601 $898,900
    2024$6,601 +14.7%$898,900 +20.5%
    2023$5,755 +4.6%$745,800
    2022$5,502 -2.1%$745,800 +7.5%
    2021$5,617 $694,000
    2020$5,617 -20.2%$694,000 -16.5%
    2019$7,043 +3.1%$831,100 +1.4%
    2018$6,829 +9.2%$819,800 +11.4%
    2017$6,253 $735,700
    2016-- $735,700 +7.2%
    2015-- $686,500
    2014-- $686,500 +14.5%
    2013-- $599,800
    2012-- $599,800

    Find assessor info on the county website

    Neighborhood: 23117

    Nearby schools

    GreatSchools rating
    Schools provided by the listing agent
    • District: Spotsylvania County Public Schools

    Source: Bright MLS. This data may not be complete. We recommend contacting the local school district to confirm school assignments for this home.

    Get a cash offer in 3 minutes
    Find out how much your home could sell for in as little as 3 minutes with a no-obligation cash offer.
    Estimated market value
    $1,157,700
    Get a cash offer in 3 minutes
    Find out how much your home could sell for in as little as 3 minutes with a no-obligation cash offer.
    Estimated market value
    $1,157,700