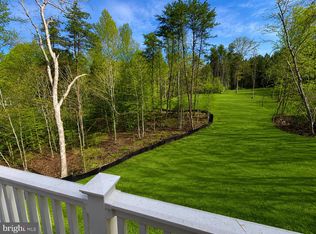
UNDER CONSTRUCTION – LAKA ANNA – LAKE ACCESS - ASSIGNED BOAT SLIP #42 - FINISHED BASEMENT - AVAILABLE LATE SEPTEMBER - Welcome to the soon-to-be-completed, beautiful Catherine Anne in the sought-after Sunrise Bay lake community, where award-winning design meets modern convenience and luxury. With over 4300 finished sq ft, the Craftsman-style exterior, complete with classic vinyl siding and stone foundation accents, adds timeless curb appeal. Step into a welcoming foyer highlighted by a wide staircase and surrounded by versatile living spaces, including a private study, formal dining room, and a stunning family room featuring a modern electric fireplace with a shiplap accent wall. The gourmet kitchen is the heart of the home, showcasing a huge island, perfect for gathering, with white dovetail, soft-closed cabinetry, quartz countertops, and a farmhouse sink. The well-thought-out, spacious layout flows seamlessly from the open-concept kitchen/living area into a light-filled morning room and out to a low-maintenance composite deck, overlooking a peaceful wooded setting. The upper level offers a thoughtfully designed layout with ample closet space, spacious bedrooms, and well-appointed baths, including one bedroom with a private ensuite, while the other two are connected by a convenient Jack and Jill bath. The luxurious primary suite with a large sitting room provides a relaxing retreat, with its own well-appointed, spa-like, luxury bath ensuite. The huge lower level is perfect for large gatherings with friends and family, featuring a large Recreation room, a full bath, the 5th bedroom, and plenty of storage for your keepsakes and holiday boxes. Located in desirable Sunrise Bay, this inviting lake community is on the public side of Lake Anna. It features open green spaces, golf cart living, and flexibility for a full-time residence, weekend retreat, or short-term rental. You are just minutes away by car or boat from restaurants like Tim's at Lake Anna, The Cove, The Tap House, El Gran Patron, and more. You're just minutes by car from the Food Lion, Dollar General Market, the Farmer's Market, Lake Anna Winery, and more. Don’t miss your opportunity; contact Foundation Homes today to make this your home and choose your own selections while you can! Photos are of a similar home and may not reflect exact finishes; see chosen Selections in Documents for details.
Pending
$799,900
15505 Cedar Hill Dr, Mineral, VA 23117
5beds
4,371sqft
Single Family Residence
Built in 2026
2.37 Acres Lot
$794,300 Zestimate®
$183/sqft
$83/mo HOA
What's special
Well-appointed bathsFarmhouse sinkLow-maintenance composite deckLight-filled morning roomClassic vinyl sidingStone foundation accentsPlenty of storage
- 90 days |
- 28 |
- 0 |
Zillow last checked:
Listing updated:
Listed by:
Emily Schroeder 540-288-7005,
MacDoc Property Mangement LLC 5402262991
Source: Bright MLS,MLS#: VASP2042360
Facts & features
Interior
Bedrooms & bathrooms
- Bedrooms: 5
- Bathrooms: 5
- Full bathrooms: 4
- 1/2 bathrooms: 1
- Main level bathrooms: 1
Rooms
- Room types: Living Room, Dining Room, Primary Bedroom, Sitting Room, Bedroom 2, Bedroom 3, Bedroom 4, Bedroom 5, Kitchen, Family Room, Den, Basement, Foyer, Breakfast Room, Study, Sun/Florida Room, Laundry, Recreation Room, Storage Room, Bathroom 2, Bathroom 3, Primary Bathroom, Full Bath, Half Bath
Primary bedroom
- Level: Upper
Bedroom 2
- Level: Upper
Bedroom 3
- Level: Upper
Bedroom 4
- Level: Upper
Bedroom 5
- Level: Lower
Primary bathroom
- Level: Upper
Bathroom 2
- Level: Upper
Bathroom 3
- Level: Upper
Basement
- Level: Lower
Breakfast room
- Level: Main
Den
- Level: Lower
Dining room
- Level: Main
Family room
- Level: Main
Foyer
- Level: Main
Other
- Level: Lower
Half bath
- Level: Main
Kitchen
- Level: Main
Laundry
- Level: Upper
Living room
- Level: Main
Recreation room
- Level: Lower
Sitting room
- Level: Upper
Storage room
- Level: Lower
Study
- Level: Main
Other
- Level: Main
Heating
- Heat Pump, Electric
Cooling
- Central Air, Electric
Appliances
- Included: Microwave, Dishwasher, Refrigerator, Stainless Steel Appliance(s), Water Heater, Cooktop, Oven, Electric Water Heater
- Laundry: Hookup, Upper Level, Laundry Room
Features
- Bathroom - Walk-In Shower, Ceiling Fan(s), Chair Railings, Combination Dining/Living, Combination Kitchen/Dining, Combination Kitchen/Living, Crown Molding, Open Floorplan, Kitchen - Gourmet, Kitchen Island, Primary Bath(s), Pantry, Recessed Lighting, Upgraded Countertops, Walk-In Closet(s), Soaking Tub, Breakfast Area, Curved Staircase, Dining Area, Family Room Off Kitchen, Store/Office, Wainscotting, Formal/Separate Dining Room, 9'+ Ceilings, Dry Wall
- Flooring: Ceramic Tile, Carpet, Luxury Vinyl
- Basement: Connecting Stairway,Heated,Concrete,Walk-Out Access,Finished,Interior Entry,Exterior Entry
- Number of fireplaces: 1
- Fireplace features: Electric, Mantel(s), Insert, Heatilator
Interior area
- Total structure area: 4,571
- Total interior livable area: 4,371 sqft
- Finished area above ground: 3,200
- Finished area below ground: 1,171
Video & virtual tour
Property
Parking
- Total spaces: 2
- Parking features: Garage Faces Front, Inside Entrance, Garage Door Opener, Asphalt, Attached
- Attached garage spaces: 2
- Has uncovered spaces: Yes
- Details: Garage Sqft: 500
Accessibility
- Accessibility features: None
Features
- Levels: Three
- Stories: 3
- Pool features: None
Lot
- Size: 2.37 Acres
Details
- Additional structures: Above Grade, Below Grade
- Parcel number: 552055
- Zoning: PR4
- Special conditions: Standard
Construction
Type & style
- Home type: SingleFamily
- Architectural style: Colonial,Craftsman
- Property subtype: Single Family Residence
Materials
- Vinyl Siding
- Foundation: Concrete Perimeter
- Roof: Architectural Shingle
Condition
- Excellent
- New construction: Yes
- Year built: 2026
Details
- Builder model: Catherine Anne
- Builder name: Foundation Homes
Utilities & green energy
- Sewer: Septic = # of BR, Gravity Sept Fld
- Water: Well
- Utilities for property: Broadband
Community & HOA
Community
- Subdivision: Sunrise Bay
HOA
- Has HOA: Yes
- Amenities included: Common Grounds, Lake
- Services included: Common Area Maintenance, Insurance, Management, Pier/Dock Maintenance, Pool(s), Reserve Funds, Road Maintenance, Security, Snow Removal
- HOA fee: $1,000 annually
- HOA name: SUNRISE BAY POA
Location
- Region: Mineral
Financial & listing details
- Price per square foot: $183/sqft
- Tax assessed value: $91,900
- Annual tax amount: $678
- Date on market: 5/29/2026
- Listing agreement: Exclusive Right To Sell
- Listing terms: Cash,Conventional,FHA,VA Loan,USDA Loan
- Ownership: Fee Simple
Estimated market value
$794,300
$755,000 - $834,000
$5,012/mo
Price history
| Date | Event | Price |
|---|---|---|
| 6/30/2026 | Pending sale | $799,900$183/sqft |
Source:  Bright MLS #VASP2042360 Report a problem Bright MLS #VASP2042360 Report a problem | ||
| 6/29/2026 | Contingent | $799,900$183/sqft |
Source: Bright MLS #VASP2042360 Report a problem | ||
| 6/29/2026 | Pending sale | $799,900$183/sqft |
Source: Bright MLS #VASP2042360 Report a problem | ||
| 3/10/2026 | Listed for sale | $799,900+471.4%$183/sqft |
Source:  Foundation Homes Inc Report a problem Foundation Homes Inc Report a problem | ||
| 2/21/2024 | Sold | $140,000+100.3%$32/sqft |
Source: Public Record Report a problem | ||
| 4/12/2023 | Sold | $69,900-12.5%$16/sqft |
Source: Bright MLS #VASP2016054 Report a problem | ||
| 4/1/2023 | Pending sale | $79,900$18/sqft |
Source: Bright MLS #VASP2016054 Report a problem | ||
| 3/10/2023 | Listed for sale | $79,900+90.2%$18/sqft |
Source: Bright MLS #VASP2016054 Report a problem | ||
| 11/20/2020 | Sold | $42,000-15.8%$10/sqft |
Source: Agent Provided Report a problem | ||
| 9/22/2020 | Pending sale | $49,900$11/sqft |
Source: Lakeside Real Estate #VASP224654 Report a problem | ||
| 8/24/2020 | Listed for sale | $49,900-9.3%$11/sqft |
Source: Lakeside Real Estate #VASP224654 Report a problem | ||
| 6/14/2016 | Sold | $55,000-21.3%$13/sqft |
Source: Public Record Report a problem | ||
| 12/16/2015 | Listing removed | $69,900$16/sqft |
Source: Dockside Realty #SP8276846 Report a problem | ||
| 11/11/2015 | Listed for sale | $69,900$16/sqft |
Source: Dockside Realty #SP8276846 Report a problem | ||
| 3/24/2014 | Listing removed | $69,900$16/sqft |
Source: Realty Solutions Burleson Group #SP8276846 Report a problem | ||
| 2/22/2014 | Listed for sale | $69,900-5.4%$16/sqft |
Source: Realty Solutions Burleson Group #SP8276846 Report a problem | ||
| 10/25/2013 | Listing removed | $73,900$17/sqft |
Source: Keller Williams Realty #SP7856474 Report a problem | ||
| 8/21/2013 | Price change | $73,900-17%$17/sqft |
Source: Keller Williams Realty #SP7856474 Report a problem | ||
| 6/5/2012 | Listed for sale | $89,000$20/sqft |
Source: Keller Williams Realty #SP7856474 Report a problem | ||
Public tax history
| Year | Property taxes | Tax assessment |
|---|---|---|
| 2025 | $482 | $65,700 |
| 2024 | $482 +28.4% | $65,700 +34.9% |
| 2023 | $376 +4.6% | $48,700 |
| 2022 | $359 +3.2% | $48,700 +13.3% |
| 2021 | $348 | $43,000 |
| 2020 | $348 -4.5% | $43,000 |
| 2019 | $364 +1.7% | $43,000 |
| 2018 | $358 -17.2% | $43,000 -15.5% |
| 2017 | $433 | $50,900 |
| 2016 | -- | $50,900 -6.4% |
| 2015 | -- | $54,400 |
| 2014 | -- | $54,400 -8.4% |
| 2013 | -- | $59,400 |
Find assessor info on the county website
Monthly payment
Est. payment
Payment breakdown
Explore the cost of this home by adjusting the details. Changes won't be saved.Climate risks
Neighborhood: 23117
Nearby schools
GreatSchools rating
- 3/10Livingston Elementary SchoolGrades: PK-5Distance: 7.4 mi
- 3/10Post Oak Middle SchoolGrades: 6-8Distance: 11.5 mi
- 4/10Spotsylvania High SchoolGrades: PK-12Distance: 11.9 mi
Schools provided by the listing agent
- Elementary: Livingston
- Middle: Post Oak
- High: Spotsylvania
- District: Spotsylvania County Public Schools
Source: Bright MLS. This data may not be complete. We recommend contacting the local school district to confirm school assignments for this home.
- $584,4004 bd3 ba1.6k sqft15503 Cedar Hill Dr, Mineral, VA 23117Off Market
- $532,4002 acres6720 Water View Ln, Mineral, VA 23117Off Market
- $734,7004 bd3 ba2k sqft6718 Water View Ln, Mineral, VA 23117Off Market
- $126,0002.24 acres6711 Morning Dew Dr, Mineral, VA 23117Sold
- $511,0003 bd2 ba1.6k sqft6618 Waterviewlane, Spotsylvania, VA 23117Off Market
- $63,500-- bd-- ba-- sqft6722 Water View Ln, Mineral, VA 23117Off Market
- $1,136,3005 bd6 ba5.4k sqft6700 Water View Ln, Mineral, VA 23117Off Market
- $1,125,2003 bd4 ba3.2k sqft6712 Morning Dew Dr, Mineral, VA 23117Off Market
A local agent can set up tours, give advice and negotiate with sellers.
A local lender can help you make sure your offer is ready when you are.
Similar homes
- $899,0003 bd3 ba3.8k sqft121 Brounaugh Ln, Mineral, VA 23117For Sale
 MLS ID #VALA2009814, Mike Stevens, Lake Homes Realty, LLC. Bright MLS
 - $724,9003 bd3 ba2.9k sqft6102 Zachary Taylor Hwy, Mineral, VA 23117For Sale
 MLS ID #VASP2044518, Tiffany Hazelwood, Lake Homes Realty, LLC. Bright MLS
 - $749,0005 bd4 ba3.2k sqft579 Fairview Dr, Mineral, VA 23117For Sale
 MLS ID #VALA2009486, Grayson Hoffman, Lake Anna Island Realty, Inc.. Bright MLS
 - $569,9004 bd3 ba2.5k sqft15309 Red Oak Ln, Mineral, VA 23117New Construction
 Bright MLS
 - $629,9004 bd2 ba2.2k sqft1098 Lake Forest Dr, Mineral, VA 23117For SaleMLS ID #VALA2010160, Jenn Donaldson, Real Broker, LLC. Bright MLS
- $840,0004 bd4 ba3.5k sqft12083 Jefferson Hwy, Mineral, VA 23117For SaleMLS ID #VALA2010408, Lori Noland, kwLakeside Real Estate. Bright MLS
- $829,0004 bd3 ba3.7k sqft23851 Lands End Dr, Orange, VA 22960New ConstructionMLS ID #VAOR2014816, Kristen Heitman, Pathfinder Properties, LLC. Bright MLS
- $614,9004 bd3 ba3.3k sqft5850 Haleys Mill Rd, Spotsylvania, VA 22551New ConstructionMLS ID #VASP2045502, Emily Schroeder, MacDoc Property Mangement LLC. Bright MLS
- $589,9903 bd3 ba2.6k sqft184 Anna Coves Ct, Mineral, VA 23117New ConstructionMLS ID #VALA2010158, Lori Noland, kwLakeside Real Estate. Bright MLS
- $699,9004 bd3 ba3.3k sqft6313 Chickahominy Ct, Orange, VA 22960New ConstructionMLS ID #VASP2043896, Emily Schroeder, MacDoc Property Mangement LLC. Bright MLS
- $849,9994 bd3 ba3.3k sqft119 Larkspur Ln, Locust Grove, VA 22508For SaleMLS ID #VAOR2015088, Taylor Bowling, Samson Properties. Bright MLS
- $765,0004 bd4 ba4.1k sqft12500 South Ct #U, Spotsylvania, VA 22551For SaleMLS ID #VASP2043532, Wade Caple. Long & Foster Broker Feed
- $709,9005 bd4 ba3.4k sqft12001 Best Way, Spotsylvania, VA 22551For SaleMLS ID #VASP2043138, Amy Cherry Taylor, Porch & Stable Realty, LLC. Bright MLS
- $649,0004 bd2 ba2.3k sqft90 Holly Ct, Mineral, VA 23117For SaleMLS ID #VALA2010116, Ashley Hoffman, Lake Anna Island Realty, Inc.. Bright MLS
- $978,0005 bd5 ba4.9k sqft11003 S Abbie Moore Ct, Fredericksburg, VA 22407For SaleMLS ID #VASP2045476, Juli Hawkins, Redfin Corporation. Bright MLS
- $799,0004 bd6 ba4.4k sqft10702 Cedar Creek Dr, Spotsylvania, VA 22551For SaleMLS ID #VASP2042554, Maribel Barker, Fawn Lake Real Estate Company. Bright MLS
- $839,0005 bd5 ba4.8k sqft12129 Sawhill Blvd, Spotsylvania, VA 22553For SaleMLS ID #VASP2042718, Sheila Lanier, Samson Properties. Bright MLS
- $765,0004 bd4 ba4.1k sqft12500 U S Grant Ct, Spotsylvania, VA 22553For SaleMLS ID #VASP2043532, Wade Caple, Long & Foster Real Estate, Inc.. Bright MLS
- $584,9903 bd3 ba2.6k sqft184 Dickinson Dr, Mineral, VA 23117New ConstructionMLS ID #VALA2010166, Lori Noland, kwLakeside Real Estate. Bright MLS
- $827,0005 bd5 ba5k sqft11710 Southview Ct, Spotsylvania, VA 22551For SaleMLS ID #VASP2041412, Adil Benyoussef, The Piedmont Realty Group of Northern Virginia. Bright MLS
