Some homes are designed to fit a lifestyle. Rarely are they designed to transform the way you live. Welcome to the Midwest's Premier Lifestyle Property. Perfectly positioned on a rare double lot overlooking holes 5, 6, and 7 of Whispering Creek Golf Course, this extraordinary custom residence was thoughtfully designed to bring together luxury, recreation, wellness, and entertaining in a way that is exceptionally rare. The moment you enter, soaring ceilings, walls of glass, White Oak hardwood flooring, and breathtaking views create an immediate sense of openness and sophistication. At the heart of the home, the chef's kitchen features dual oversized islands, including a dramatic waterfall island, refrigerated drawers, and a hidden walk-in pantry designed for effortless entertaining. The home's defining feature is its remarkable championship-level indoor sports pavilion. Rather than being added as an afterthought, it was engineered as an integral part of the home's architecture, creating a seamless extension of the residence while preserving its beauty, balance, and connection to the outdoors. Featuring professional Maple Pro athletic flooring, adjustable basketball hoops, pickleball and volleyball, retractable batting cage, spectator lounge, wet bar kitchenette, and a dramatic glass overhead door opening directly to the resort-style backyard, it delivers an unmatched experience. Step outside, and the experience continues. A luxury pool, hot tub, inline fire pit, covered outdoor living spaces, and panoramic golf course views. The lower level offers additional gathering spaces, customer wet sports bar, fitness and dance room, art studio, soundproof music room, and flexible spaces designed to fit the way you live. Additional features include a whole-home SONOS audio system, Get Lit permanent architectural lighting, reverse osmosis water system, security system, and an oversized four-car garage. Luxury isn't measured by square footage. It's measured by experiences.
For sale
$2,790,000
6700 Wildbloom Ct, Sioux City, IA 51106
6beds
6baths
13,045sqft
:
Get pre-qualified$20,644/mo
Single Family Residence, Residential
Built in 2022
1.04 Acres Lot
$-- Zestimate®
$214/sqft
$-- HOA
What's special
Luxury poolHot tubPanoramic golf course viewsAdjustable basketball hoopsPickleball and volleyballArt studioSoundproof music room
- 8 hours |
- 255 |
- 12 |
Zillow last checked:
Listing updated:
Listed by:
Jeff Carlson 712-635-1763,
RE/MAX Experience,
Rachel Carlson 605-759-0676,
RE/MAX Experience
Source: Northwest Iowa Regional BOR,MLS#: 834064
Facts & features
Interior
Bedrooms & bathrooms
- Bedrooms: 6
- Bathrooms: 6
- Main level bathrooms: 2
- Main level bedrooms: 3
Rooms
- Room types: Living Room, Kitchen, Dining, Master, Full Bath, Bedroom, Family, Other
Heating
- Forced Air
Cooling
- Central Air
Appliances
- Included: Water Softener: Owned
- Laundry: Main Level
Features
- Built-in Features, Entrance Foyer, Master Bath, Master WI Closet, New Bath, New Kitchen, Granite/Quartz, Kitchen Island, Pantry
- Flooring: Hardwood, Engineered Hardwood
- Basement: Finished,Full,Poured,Walk-Out Access,Walk-out
- Number of fireplaces: 2
Interior area
- Total structure area: 13,045
- Total interior livable area: 13,045 sqft
- Finished area above ground: 3,779
- Finished area below ground: 9,266
Video & virtual tour
Property
Parking
- Total spaces: 4
- Parking features: Attached, Multiple, Garage Door Opener, Oversized, Concrete
- Attached garage spaces: 4
Features
- Patio & porch: Deck, Patio
- Exterior features: Outdoor Fire Area, Lighting, Sports Court
- Pool features: In Ground
- Fencing: Fenced
Lot
- Size: 1.04 Acres
- Features: Cul-De-Sac, Landscaped, Lawn Sprinkler System, See Remarks
Details
- Parcel number: 884710306007
Construction
Type & style
- Home type: SingleFamily
- Architectural style: Contemporary
- Property subtype: Single Family Residence, Residential
Materials
- Stone, Stucco, Wood Siding
- Roof: Shingle
Condition
- New construction: No
- Year built: 2022
Utilities & green energy
- Sewer: Public Sewer
- Water: City
Community & HOA
Community
- Security: Security System
Location
- Region: Sioux City
Financial & listing details
- Price per square foot: $214/sqft
- Tax assessed value: $2,219,500
- Annual tax amount: $13,517
- Price range: $2.8M - $2.8M
- Date on market: 8/3/2026
- Inclusions: Appliances, pool equipment, batting cage, volleyball and pickleball nets. Washer Dryers x 2.
Estimated market value
Not available
Estimated sales range
Not available
$2,592/mo
Price history
| Date | Event | Price |
|---|---|---|
| 8/3/2026 | Listed for sale | $2,790,000+7121.4%$214/sqft |
Source:  Northwest Iowa Regional BOR #834064 Report a problem Northwest Iowa Regional BOR #834064 Report a problem | ||
| 9/30/2019 | Sold | $38,635-61.2%$3/sqft |
Source: Northwest Iowa Regional BOR #712368 Report a problem | ||
| 4/13/2019 | Price change | $99,500-7.9%$8/sqft |
Source: Keller Williams Siouxland #712368 Report a problem | ||
| 1/31/2019 | Listed for sale | $108,000$8/sqft |
Source: Keller Williams Siouxland #712368 Report a problem | ||
| 7/31/2018 | Listing removed | $108,000$8/sqft |
Source: Keller Williams Siouxland #712368 Report a problem | ||
| 7/2/2018 | Price change | $108,000-10%$8/sqft |
Source: Keller Williams Siouxland #712368 Report a problem | ||
| 6/14/2018 | Listed for sale | $120,000$9/sqft |
Source: Keller Williams Siouxland #712368 Report a problem | ||
Public tax history
| Year | Property taxes | Tax assessment |
|---|---|---|
| 2025 | $13,332 +41.2% | $1,056,400 +41.3% |
| 2024 | $9,440 +141.3% | $747,800 +35% |
| 2023 | $3,912 +14.9% | $554,000 +184.1% |
| 2022 | $3,406 +5772.4% | $195,000 +96.8% |
| 2021 | $58 -9.1% | $99,100 +3317.2% |
| 2020 | $64 +25.8% | $2,900 -7.4% |
| 2019 | $51 +1.4% | $3,132 +20.5% |
| 2018 | $50 -7.4% | $2,600 |
| 2017 | $54 | $2,600 |
Find assessor info on the county website
Monthly payment
Est. payment
Payment breakdown
Explore the cost of this home by adjusting the details. Changes won't be saved.Climate risks
Neighborhood: 51106
Nearby schools
GreatSchools rating
- NANodland Elementary SchoolGrades: K-2Distance: 1.5 mi
- 7/10East Middle SchoolGrades: 6-8Distance: 1.5 mi
- 5/10East High SchoolGrades: 9-12Distance: 1.4 mi
Schools provided by the listing agent
- Elementary: Nodland
- Middle: East Middle
- High: East High
Source: Northwest Iowa Regional BOR. This data may not be complete. We recommend contacting the local school district to confirm school assignments for this home.
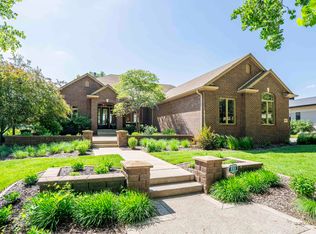
- $73,700-- bd-- ba-- sqft6710 Wildbloom Ct, Sioux City, IA 51106Off Market
- $721,6002 bd3 ba2.3k sqft6701 Wildbloom Ct, Sioux City, IA 51106Off Market
- $209,9000.64 Acres6701 Windsong Ct, Sioux City, IA 51106Lot/Land
- $429,9003 bd3 ba2.6k sqft6711 Windsong Ct, Sioux City, IA 51106Sold
- $636,6005 bd3 ba1.8k sqft6711 Wildbloom Ct, Sioux City, IA 51106Off Market
- $629,7005 bd3 ba2.1k sqft6720 Wildbloom Ct, Sioux City, IA 51106Off Market
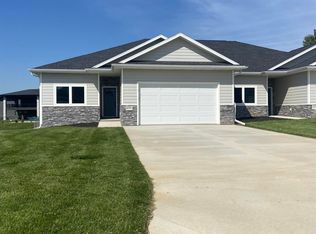
- $469,9003 bd3 ba2.6k sqft6713 Windsong Ct, Sioux City, IA 51106Sold
- $457,1003 bd3 ba2.6k sqft6721 Windsong Ct, Sioux City, IA 51106Off Market
A local agent can set up tours, give advice and negotiate with sellers.