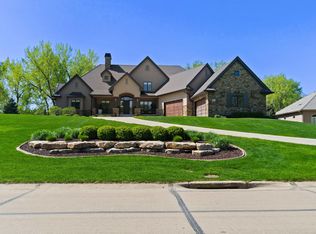
5 BD 5 BA Ranch tucked away right on Spanish Bay!! This amazing Wegher custom built home exudes elegance and quality throughout the entire home!! Just the main floor alone is over 3200 sq feet of pure perfection! The backside has lots of windows overlooking an amazing upper concrete patio, lower level patio walks out to gorgeous pool/fire pit and hot tub area that leads right out to fishing dock right on Spanish Bay! Dream set up! Some amenities include 5 bedrooms, 5 baths, custom cabinetry, tons of built ins for storage, great room with oversized kitchen island, walk in pantry and formal living room. Lower level walkout has large wet bar perfect for entertaining, family room, 3 bedrooms, workout room and additional storage. In addition you can walk right out to your park like back yard with gorgeous pool and direct Lake access!!
For sale
$1,699,000
856 E Sawgrass Trl, Dakota Dunes, SD 57049
5beds
5baths
6,536sqft
Single Family Residence, Residential
Built in 2010
0.78 Acres Lot
$1,576,900 Zestimate®
$260/sqft
$30/mo HOA
What's special
Family roomWalk in pantryDirect lake accessAdditional storageCustom cabinetryWorkout roomLower level walkout
- 40 days |
- 570 |
- 24 |
Zillow last checked:
Listing updated:
Listed by:
Nick Kuehl 712-253-4030,
Kuehl Realty
Source: Northwest Iowa Regional BOR,MLS#: 833367
Facts & features
Interior
Bedrooms & bathrooms
- Bedrooms: 5
- Bathrooms: 5
- Main level bathrooms: 2
- Main level bedrooms: 2
Rooms
- Room types: Kitchen, Living, Dining, Den, Master, Bedroom, Half Bath, Laundry, 3/4 Bath, Family, Full Bath
Heating
- Has Heating (Unspecified Type)
Cooling
- 2 Central
Appliances
- Included: Water Softener: Included
- Laundry: Main Level
Features
- Brick Accent, Built-in Features, Computer Area, Crown Molding, Eat-in Kitchen, Entrance Foyer, Master Bath, Master WI Closet, Wet Bar, Granite/Quartz, Kitchen Island, Pantry, Vaulted/Tray Ceilings
- Flooring: Hardwood
- Basement: Finished,Full,Walk-out
- Number of fireplaces: 1
- Fireplace features: Wood Burning
Interior area
- Total structure area: 6,536
- Total interior livable area: 6,536 sqft
- Finished area above ground: 3,276
- Finished area below ground: 3,260
Property
Parking
- Total spaces: 4
- Parking features: Attached, Garage Door Opener, Oversized, Concrete
- Attached garage spaces: 4
Features
- Patio & porch: Deck, Patio, Porch
- Pool features: In Ground
- Spa features: Hot Tub
- On waterfront: Yes
- Waterfront features: Pond, Waterfront
Lot
- Size: 0.78 Acres
- Features: Landscaped, Lawn Sprinkler System, Retaining Wall, Wooded
Details
- Parcel number: 23.GC.23.1043
- Zoning: RE
- Zoning description: RE
Construction
Type & style
- Home type: SingleFamily
- Architectural style: Ranch
- Property subtype: Single Family Residence, Residential
Materials
- Brick, Combination, Hardboard
- Roof: Shingle
Condition
- New construction: No
- Year built: 2010
Utilities & green energy
- Sewer: Public Sewer
- Water: City
Community & HOA
Community
- Security: Security System, Smoke Detector(s)
HOA
- Has HOA: Yes
- HOA fee: $90 quarterly
Location
- Region: Dakota Dunes
Financial & listing details
- Price per square foot: $260/sqft
- Tax assessed value: $1,009,096
- Annual tax amount: $15,913
- Price range: $1.7M - $1.7M
- Date on market: 6/12/2026
- Inclusions: Kitchen/Bar Appliances, Hot Tub, Window Coverings, Water Softner, Furniture, TV in Living Room, Washer/Dryer, Sonos, Dock and Canoe
Estimated market value
$1,576,900
$1.50M - $1.66M
$5,679/mo
Price history
| Date | Event | Price |
|---|---|---|
| 6/12/2026 | Listed for sale | $1,699,000-2.9%$260/sqft |
Source:  Northwest Iowa Regional BOR #833367 Report a problem Northwest Iowa Regional BOR #833367 Report a problem | ||
| 1/1/2026 | Listing removed | $1,750,000$268/sqft |
Source: Northwest Iowa Regional BOR #827228 Report a problem | ||
| 1/2/2025 | Listed for sale | $1,750,000$268/sqft |
Source: Northwest Iowa Regional BOR #827228 Report a problem | ||
Public tax history
| Year | Property taxes | Tax assessment |
|---|---|---|
| 2025 | $15,732 +12.6% | $1,009,096 +1.4% |
| 2023 | $13,967 +0.1% | $995,328 +20.7% |
| 2022 | $13,953 +0.6% | $824,440 |
| 2021 | $13,870 +0.2% | $824,440 +4.2% |
| 2020 | $13,841 | $790,895 |
| 2019 | -- | $790,895 |
| 2018 | $13,994 | $790,895 |
| 2017 | $13,994 | $790,895 |
| 2016 | $13,994 | $790,895 |
| 2015 | $13,994 +0.5% | $790,895 +5.2% |
| 2014 | $13,919 | $751,520 |
| 2013 | -- | $751,520 |
| 2012 | $14,409 | $751,520 |
| 2011 | -- | $751,520 |
Find assessor info on the county website
Monthly payment
Est. payment
Payment breakdown
Explore the cost of this home by adjusting the details. Changes won't be saved.Climate risks
Neighborhood: 57049
Nearby schools
GreatSchools rating
- 6/10Dakota Valley Elementary - 02Grades: K-3Distance: 5 mi
- 9/10Dakota Valley Jr. High - 03Grades: 6-8Distance: 5 mi
- 7/10Dakota Valley High School - 01Grades: 9-12Distance: 5 mi
Schools provided by the listing agent
- Elementary: Dakota Valley
- Middle: Dakota Valley
- High: Dakota Valley
Source: Northwest Iowa Regional BOR. This data may not be complete. We recommend contacting the local school district to confirm school assignments for this home.
- $1,553,200-- bd-- ba3.2k sqft854 E Sawgrass Trl, Dakota Dunes, SD 57049Off Market
- $1,350,0005 bd5 ba5.3k sqft858 E Sawgrass Trl, Dakota Dunes, SD 57049For Sale

- $936,400-- bd-- ba3.3k sqft852 E Sawgrass Trl, Dakota Dunes, SD 57049Off Market
- $115,6250.781 Acres853 E Sawgrass Trl, Dakota Dunes, SD 57049Off Market
- $1,656,6004 bd5 ba6.1k sqft862 E Sawgrass Trl, Dakota Dunes, SD 57049Off Market
- $1,523,3005 bd-- ba3.4k sqft850 E Sawgrass Trl, Dakota Dunes, SD 57049Off Market
- $802,0005 bd-- ba2.4k sqft863 E Sawgrass Trl, Dakota Dunes, SD 57049Off Market
- $915,000-- bd-- ba4k sqft851 E Sawgrass Trl, Dakota Dunes, SD 57049Off Market
A local agent can set up tours, give advice and negotiate with sellers.
Similar homes
- $1,350,0005 bd5 ba5.3k sqft858 E Sawgrass Trl, Dakota Dunes, SD 57049For Sale
 MLS ID #832737, Barb Maxon, Century 21 ProLink. Northwest Iowa Regional BOR
 - $1,175,0005 bd5 ba5.7k sqft871 E Sawgrass Trl, Dakota Dunes, SD 57049For Sale
 MLS ID #833381, Barb Maxon, Century 21 ProLink. Northwest Iowa Regional BOR
 - $1,690,0006 bd7 ba7.9k sqft556 Firethorn Trl, Dakota Dunes, SD 57049For Sale
 MLS ID #831389, Nick Kuehl, Kuehl Realty. Northwest Iowa Regional BOR
 - $1,650,0004 bd6 ba5.3k sqft703 W Timber Rd, North Sioux City, SD 57049For Sale
 MLS ID #831124, Pamela Kavanaugh Edwards, Dunes Realty, LLC. Northwest Iowa Regional BOR
 - $995,0005 bd3 ba5k sqft754 E Sawgrass Trl, Dakota Dunes, SD 57049For SaleMLS ID #831995, Nick Kuehl, Kuehl Realty. Northwest Iowa Regional BOR
- $1,495,0004 bd5 ba5.7k sqft21122 320th St, Sioux City, IA 51108For SaleMLS ID #833558, Joseph Krage, United Real Estate Solutions. Northwest Iowa Regional BOR
- $850,0005 bd3 ba4.3k sqft914 Wynstone Dr, Jefferson, SD 57038For SaleMLS ID #833575, Barb Maxon, Century 21 ProLink. Northwest Iowa Regional BOR
- $850,0005 bd3 ba4.8k sqft2000 Plum Creek Rd, Sioux City, IA 51103For SaleMLS ID #832252, Barb Maxon, Century 21 ProLink. Northwest Iowa Regional BOR
- $850,0005 bd4 ba4.4k sqft2629 Glen Ellen Rd, Sioux City, IA 51106For SaleMLS ID #832953, Mallori Hoffert, Century 21 ProLink. Northwest Iowa Regional BOR
- $890,0005 bd5 ba3.5k sqft2651 Inwood Rd, Homer, NE 68030For SaleMLS ID #832196, Nick Tramp, United Real Estate Solutions. Northwest Iowa Regional BOR
- $900,0002 bd1 ba3.3k sqft4624 Applewood Ave, Sioux City, IA 51106For Sale By Owner
- $1,100,0008 bd13 ba8k sqft3755 Glen Oaks Blvd #1-4, Sioux City, IA 51104For SaleMLS ID #830842, Brandi Jorgensen, J & M Real Estate Group Inc.. Northwest Iowa Regional BOR
