Sitting on Spanish Bay Lake, this walkout ranch home with 5 bedrooms, 4.5 bathrooms and 5300+ sq. ft. of finish has had many updates including new hard rock maple floors in the living room, dining room, and den as well as a new outdoor kitchen space. As you drive up you will notice it has a 4 car garage with new heater, new poly-aspartic floor, and all new paint. Welcoming porch brings you in the entry with tile floor and crown molding. To the right is the den and to the left is the formal dining area. Next you will notice the fabulous views of the lake from the living room with gas FP with stacked stone surround and built ins. Showstopper kitchen here with cherry cabs, tile floor, granite counters, island, SS appliances (new Bosch DW), 7 x 5 pantry, eating area with door to covered concrete deck. A laundry room and half bathroom are conveniently located on the main floor. The master suite has bedroom with lake view and carpet and a bathroom with dbl vanity, cherry cabs, granite, heated tile floor, soaking tub, tile shower, toilet room and a 11x9 WIC. 2 more bedrooms on the main each have WIC and carpet. A full bathroom with tub/shower combo serves these bedrooms. Lots of spaces in the lower level to entertain or relax with the family room with theater system and gas FP with stacked stone surround. Or go to the wet bar area with room for seating or game table, tile floor, and granite counters. Access to the covered patio, new outdoor kitchen, relandscaped back yard, 2nd patio by lake /views from both areas. Junior bedroom suite has a bedroom with lake view, a WIC and 3/4 bathroom is attached and can be accessed from the hall, too. Second junior bedroom also has lake view and WIC and a there is a 3/4 bathroom to serve that bedroom. A room that is currently a workout room could also serve as 2nd office/den. Plenty of storage throughout this home. Entire interior of the home has been repainted, including all the ceilings, walls & trim 2024.See extra Feature sheet.
For sale
$1,350,000
858 E Sawgrass Trl, Dakota Dunes, SD 57049
5beds
5baths
5,348sqft
:
Get pre-qualified$8,406/mo
Single Family Residence, Residential
Built in 2010
0.78 Acres Lot
$1,264,100 Zestimate®
$252/sqft
$72/mo HOA
What's special
Formal dining areaRelandscaped backyardNew outdoor kitchen spaceNew outdoor kitchenWelcoming porch
- 92 days |
- 214 |
- 4 |
Zillow last checked:
Listing updated:
Listed by:
Barb Maxon 712-253-3647,
Century 21 ProLink
Source: Northwest Iowa Regional BOR,MLS#: 832737
Facts & features
Interior
Bedrooms & bathrooms
- Bedrooms: 5
- Bathrooms: 5
- Main level bathrooms: 2
- Main level bedrooms: 3
Rooms
- Room types: Den, Dining, Living, Kitchen, Master, Bedroom, Full Bath, Family, Other, 3/4 Bath
Heating
- Has Heating (Unspecified Type)
Cooling
- Has cooling: Yes
Appliances
- Included: Water Softener: Included, Owned
- Laundry: Main Level
Features
- Crown Molding, Eat-in Kitchen, Entrance Foyer, Master Bath, Master WI Closet, Wet Bar, Granite/Quartz, Kitchen Island
- Flooring: Hardwood, Heated Floor
- Basement: Finished,Full,Poured,Walk-Out Access,Walk-out
- Number of fireplaces: 2
- Fireplace features: Gas
Interior area
- Total structure area: 5,348
- Total interior livable area: 5,348 sqft
- Finished area above ground: 2,884
- Finished area below ground: 2,464
Video & virtual tour
Property
Parking
- Total spaces: 4
- Parking features: Attached, Multiple, Garage Door Opener, Oversized, Concrete
- Attached garage spaces: 4
Features
- Patio & porch: Deck, Patio, Porch
- Exterior features: Outdoor Kitchen
- On waterfront: Yes
- Waterfront features: Pond, Waterfront
Lot
- Size: 0.78 Acres
- Features: Landscaped, Lawn Sprinkler System, Wooded
Details
- Parcel number: 23.GC.23.1044
Construction
Type & style
- Home type: SingleFamily
- Architectural style: Ranch
- Property subtype: Single Family Residence, Residential
Materials
- Combination
- Roof: Shingle
Condition
- New construction: No
- Year built: 2010
Utilities & green energy
- Sewer: Public Sewer
- Water: City
Community & HOA
Community
- Security: Security System, Smoke Detector(s)
HOA
- Has HOA: Yes
- HOA fee: $215 quarterly
Location
- Region: Dakota Dunes
Financial & listing details
- Price per square foot: $252/sqft
- Tax assessed value: $1,084,482
- Annual tax amount: $17,103
- Price range: $1.4M - $1.4M
- Date on market: 4/28/2026
- Inclusions: all kitchen appliances, water softener, r/o system, 2 gdo, theater equipment, heater in garage, Bar app. outdoor kitchen includes: New Age professional grill, outdoor frig, High output burner and Traeger Professional Pellet Smoker.
Estimated market value
$1,264,100
$1.20M - $1.33M
$5,465/mo
Price history
| Date | Event | Price |
|---|---|---|
| 4/28/2026 | Listed for sale | $1,350,000-3.2%$252/sqft |
Source:  Northwest Iowa Regional BOR #832737 Report a problem Northwest Iowa Regional BOR #832737 Report a problem | ||
| 4/22/2026 | Listing removed | $1,395,000$261/sqft |
Source: Northwest Iowa Regional BOR #831056 Report a problem | ||
| 11/21/2025 | Listed for sale | $1,395,000-3.8%$261/sqft |
Source: Northwest Iowa Regional BOR #831056 Report a problem | ||
| 9/8/2025 | Listing removed | $1,450,000$271/sqft |
Source: Northwest Iowa Regional BOR #830056 Report a problem | ||
| 8/27/2025 | Listed for sale | $1,450,000$271/sqft |
Source: Northwest Iowa Regional BOR #830056 Report a problem | ||
| 8/25/2025 | Listing removed | $1,450,000$271/sqft |
Source: Northwest Iowa Regional BOR #827734 Report a problem | ||
| 2/24/2025 | Listed for sale | $1,450,000-3.3%$271/sqft |
Source: Northwest Iowa Regional BOR #827734 Report a problem | ||
| 8/19/2024 | Listing removed | $1,500,000$280/sqft |
Source: Northwest Iowa Regional BOR #825169 Report a problem | ||
| 6/18/2024 | Listed for sale | $1,500,000+46.3%$280/sqft |
Source: Northwest Iowa Regional BOR #825169 Report a problem | ||
| 12/8/2023 | Sold | $1,025,000-21.2%$192/sqft |
Source: Northwest Iowa Regional BOR #822081 Report a problem | ||
| 11/10/2023 | Pending sale | $1,300,000$243/sqft |
Source: Northwest Iowa Regional BOR #822081 Report a problem | ||
| 10/2/2023 | Price change | $1,300,000-10.3%$243/sqft |
Source: Northwest Iowa Regional BOR #822081 Report a problem | ||
| 8/28/2023 | Listed for sale | $1,450,000+72.6%$271/sqft |
Source: Northwest Iowa Regional BOR #822081 Report a problem | ||
| 4/23/2014 | Sold | $840,000+37.8%$157/sqft |
Source: Northwest Iowa Regional BOR #703573 Report a problem | ||
| 7/13/2010 | Sold | $609,750$114/sqft |
Source: Northwest Iowa Regional BOR #540176 Report a problem | ||
Public tax history
| Year | Property taxes | Tax assessment |
|---|---|---|
| 2025 | $16,473 +12.5% | $1,084,482 +4% |
| 2023 | $14,637 +0.1% | $1,042,813 +20.7% |
| 2022 | $14,622 +0.6% | $864,011 |
| 2021 | $14,530 +0.2% | $864,011 +4.3% |
| 2020 | $14,501 | $828,582 |
| 2019 | -- | $828,582 |
| 2018 | $14,661 | $828,582 |
| 2017 | $14,661 | $828,582 |
| 2016 | $14,661 | $828,582 |
| 2015 | $14,661 +39.8% | $828,582 +46.4% |
| 2014 | $10,484 | $566,040 |
| 2013 | -- | $566,040 -4.7% |
| 2012 | $10,853 | $594,090 |
| 2011 | -- | $594,090 |
Find assessor info on the county website
Monthly payment
Est. payment
Payment breakdown
Explore the cost of this home by adjusting the details. Changes won't be saved.Climate risks
Neighborhood: 57049
Nearby schools
GreatSchools rating
- 6/10Dakota Valley Elementary - 02Grades: K-3Distance: 5 mi
- 9/10Dakota Valley Jr. High - 03Grades: 6-8Distance: 5 mi
- 7/10Dakota Valley High School - 01Grades: 9-12Distance: 5 mi
Schools provided by the listing agent
- Elementary: Dakota Valley
- Middle: Dakota Valley
- High: Dakota Valley
Source: Northwest Iowa Regional BOR. This data may not be complete. We recommend contacting the local school district to confirm school assignments for this home.
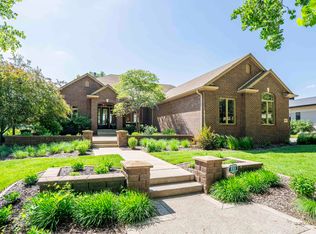
- $1,699,0005 bd5 ba6.5k sqft856 E Sawgrass Trl, Dakota Dunes, SD 57049For Sale
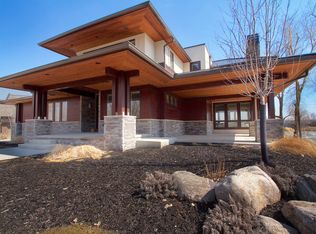
- $1,653,8004 bd5 ba6.1k sqft862 E Sawgrass Trl, Dakota Dunes, SD 57049Off Market
- $1,539,100-- bd-- ba3.2k sqft854 E Sawgrass Trl, Dakota Dunes, SD 57049Off Market
- $810,4005 bd-- ba2.4k sqft863 E Sawgrass Trl, Dakota Dunes, SD 57049Off Market
- $2,250,0006 bd6 ba6.2k sqft864 E Sawgrass Trl, Dakota Dunes, SD 57049Sold
- $941,300-- bd-- ba3.3k sqft852 E Sawgrass Trl, Dakota Dunes, SD 57049Off Market
- $115,6250.781 Acres853 E Sawgrass Trl, Dakota Dunes, SD 57049Off Market
- $80,0000.498 Acres861 E Sawgrass Trl, Dakota Dunes, SD 57049Off Market
A local agent can set up tours, give advice and negotiate with sellers.
Similar homes
- $1,175,0005 bd5 ba5.7k sqft871 E Sawgrass Trl, Dakota Dunes, SD 57049For Sale

 MLS ID #833381, Barb Maxon, Century 21 ProLink. Northwest Iowa Regional BOR
 - $1,699,0005 bd5 ba6.5k sqft856 E Sawgrass Trl, Dakota Dunes, SD 57049For SaleMLS ID #833367, Nick Kuehl, Kuehl Realty. Northwest Iowa Regional BOR
- $995,0005 bd3 ba5k sqft754 E Sawgrass Trl, Dakota Dunes, SD 57049For Sale
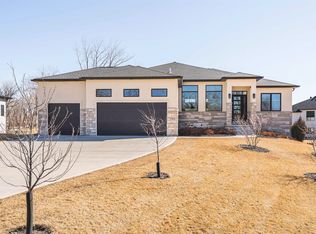 MLS ID #831995, Nick Kuehl, Kuehl Realty. Northwest Iowa Regional BOR
 - $700,0004 bd4 ba4k sqft652 E Sawgrass Trl, Dakota Dunes, SD 57049For Sale
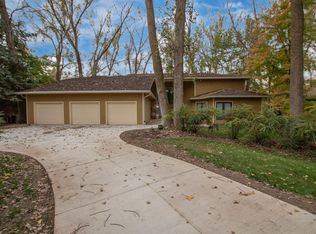 MLS ID #832125, Barb Maxon, Century 21 ProLink. Northwest Iowa Regional BOR
 - $1,690,0006 bd7 ba7.9k sqft556 Firethorn Trl, Dakota Dunes, SD 57049For SaleMLS ID #831389, Nick Kuehl, Kuehl Realty. Northwest Iowa Regional BOR
- $1,650,0004 bd6 ba5.3k sqft703 W Timber Rd, North Sioux City, SD 57049For SaleMLS ID #831124, Pamela Kavanaugh Edwards, Dunes Realty, LLC. Northwest Iowa Regional BOR
- $749,0004 bd4 ba3.7k sqft942 Spyglass Cir, Dakota Dunes, SD 57049For SaleMLS ID #833122, Taylor Wright, United Real Estate Solutions. Northwest Iowa Regional BOR
- $850,0003 bd2 ba2.8k sqft425 Bay Hill Cir, Dakota Dunes, SD 57049For SaleMLS ID #826771, Patti Robinson, United Real Estate Solutions. Northwest Iowa Regional BOR
- $1,495,0004 bd5 ba5.7k sqft21122 320th St, Sioux City, IA 51108For SaleMLS ID #833558, Joseph Krage, United Real Estate Solutions. Northwest Iowa Regional BOR
- $850,0005 bd3 ba4.3k sqft914 Wynstone Dr, Jefferson, SD 57038For SaleMLS ID #833575, Barb Maxon, Century 21 ProLink. Northwest Iowa Regional BOR
- $750,0005 bd5 ba6.5k sqft946 Wynstone Dr, Jefferson, SD 57038For SaleMLS ID #832739, Barb Maxon, Century 21 ProLink. Northwest Iowa Regional BOR
- $850,0005 bd3 ba4.8k sqft2000 Plum Creek Rd, Sioux City, IA 51103For SaleMLS ID #832252, Barb Maxon, Century 21 ProLink. Northwest Iowa Regional BOR
- $850,0005 bd4 ba4.4k sqft2629 Glen Ellen Rd, Sioux City, IA 51106For SaleMLS ID #832953, Mallori Hoffert, Century 21 ProLink. Northwest Iowa Regional BOR
- $750,0005 bd3 ba3.4k sqft204 Pinewood Park, Jefferson, SD 57038For SaleMLS ID #833086, Barb Maxon, Century 21 ProLink. Northwest Iowa Regional BOR
- $810,0004 bd5 ba4.4k sqft6734 Cantebury Ct, Sioux City, IA 51106For SaleMLS ID #833069, Cassie Chilton, RE/MAX Experience. Northwest Iowa Regional BOR
- $697,0004 bd5 ba4.4k sqft2729 Glen Ellen Rd, Sioux City, IA 51106For SaleMLS ID #833003, Kathie Pfaffle, Haus of Home. Northwest Iowa Regional BOR
- $700,0004 bd5 ba7k sqft4640 Perry Way, Sioux City, IA 51104For SaleMLS ID #830928, Barb Maxon, Century 21 ProLink. Northwest Iowa Regional BOR
- $698,5005 bd5 ba5.5k sqft4115 Country Club Blvd, Sioux City, IA 51104For SaleMLS ID #831941, Austin Fuller, Century 21 ProLink. Northwest Iowa Regional BOR
- $890,0005 bd5 ba3.5k sqft2651 Inwood Rd, Homer, NE 68030For SaleMLS ID #832196, Nick Tramp, United Real Estate Solutions. Northwest Iowa Regional BOR
- $700,0005 bd3 ba3.6k sqft33086 Eighteen South Rd #K, Sioux City, IA 51108For SaleMLS ID #743657, Jordan Petersen, Midwest Land Group LLC. DMMLS
