6 BD 7 BA 1 1/2 Story Home located in Dakota Dunes directly on Hole 15!!! Walk in to this truly amazing custom built home with close to 8,000 sq ft of finished, detailed perfection! Design is in the detail on this one!! Beautiful and functional around every corner! Detailed to perfection and spotlessly cared for through and through! This beautiful home with amazing views and great elevation is located just off The Dakota Dunes Golf Course but has plenty of privacy. The spacious main floor includes formal living and dining space, gourmet kitchen with large island and pass through pantry, large family room, master suite to die for with luxurious bath and large closet. The laundry/drop zone off the garage is well thought out, spacious and very well organized! The upper level has an additional living area, two mini suites and a convenient second laundry room. Just when you think you've seen it all, the lower level has a full bar, entertainment area, family room, workout room, two more bedrooms and tons of storage space. The resort like backyard is a get away in itself!! 20x46 in ground, salt water pool and outdoor cabana with bath and every amenity you can think of!
For sale
Price cut: $109K (6/4)
$1,690,000
556 Firethorn Trl, Dakota Dunes, SD 57049
6beds
7baths
7,985sqft
:
Get pre-qualified$10,431/mo
Single Family Residence, Residential
Built in 2015
0.82 Acres Lot
$-- Zestimate®
$212/sqft
$-- HOA
What's special
Large family roomSpacious main floorPass through pantryPlenty of privacyTons of storage spaceWorkout roomResort like backyard
- 195 days |
- 801 |
- 27 |
Zillow last checked:
Listing updated:
Listed by:
Nick Kuehl 712-253-4030,
Kuehl Realty
Source: Northwest Iowa Regional BOR,MLS#: 831389
Facts & features
Interior
Bedrooms & bathrooms
- Bedrooms: 6
- Bathrooms: 7
- Main level bathrooms: 3
- Main level bedrooms: 2
Rooms
- Room types: Kitchen, Family, Living, Dining, Master, Bedroom, Full Bath, Half Bath, Laundry, Other
Heating
- Forced Air
Cooling
- 2 Central
Appliances
- Included: Water Softener: Owned
- Laundry: Main Level
Features
- Brick Accent, Built-in Features, Crown Molding, Eat-in Kitchen, Entrance Foyer, Loft, Master Bath, Master WI Closet, Wet Bar, Granite/Quartz, Kitchen Island, Pantry
- Flooring: Hardwood, Heated Floor
- Doors: French Doors
- Basement: Finished,Full,Walk-Out Access,Walk-out
- Number of fireplaces: 2
- Fireplace features: Gas
Interior area
- Total structure area: 7,985
- Total interior livable area: 7,985 sqft
- Finished area above ground: 5,181
- Finished area below ground: 2,804
Property
Parking
- Total spaces: 4
- Parking features: Attached, Garage Door Opener, Oversized, Concrete
- Attached garage spaces: 4
Features
- Levels: One and One Half
- Stories: 1.5
- Patio & porch: Deck, Patio, Porch
- Pool features: In Ground
Lot
- Size: 0.82 Acres
- Features: Landscaped, Lawn Sprinkler System, Wooded
Details
- Parcel number: 23.GC.16.1007
- Zoning: RE
- Zoning description: RE
Construction
Type & style
- Home type: SingleFamily
- Property subtype: Single Family Residence, Residential
Materials
- Combination, Stone
- Roof: See Remarks
Condition
- New construction: No
- Year built: 2015
Utilities & green energy
- Sewer: Public Sewer
- Water: City
Community & HOA
Location
- Region: Dakota Dunes
Financial & listing details
- Price per square foot: $212/sqft
- Tax assessed value: $1,315,382
- Annual tax amount: $20,507
- Price range: $1.7M - $1.7M
- Date on market: 1/9/2026
- Inclusions: Kitchen Appliances, Lower Level Bar Appliances, Bar TV, Second Floor Washer/Dryer, Second Floor Mounted TV's, Garage Heater, Water Softener
Estimated market value
Not available
Estimated sales range
Not available
$6,541/mo
Price history
| Date | Event | Price |
|---|---|---|
| 6/4/2026 | Price change | $1,690,000-6.1%$212/sqft |
Source:  Northwest Iowa Regional BOR #831389 Report a problem Northwest Iowa Regional BOR #831389 Report a problem | ||
| 1/9/2026 | Listed for sale | $1,799,000-2.8%$225/sqft |
Source: Northwest Iowa Regional BOR #831389 Report a problem | ||
| 1/6/2026 | Listing removed | $1,850,000$232/sqft |
Source: Northwest Iowa Regional BOR #828596 Report a problem | ||
| 8/14/2025 | Price change | $1,850,000-6.6%$232/sqft |
Source: Northwest Iowa Regional BOR #828596 Report a problem | ||
| 6/2/2025 | Price change | $1,980,000-10%$248/sqft |
Source: Northwest Iowa Regional BOR #828596 Report a problem | ||
| 5/7/2025 | Listed for sale | $2,200,000+2344.4%$276/sqft |
Source: Northwest Iowa Regional BOR #828596 Report a problem | ||
| 9/4/2013 | Sold | $90,000$11/sqft |
Source: Public Record Report a problem | ||
Public tax history
| Year | Property taxes | Tax assessment |
|---|---|---|
| 2025 | $20,507 +10.8% | $1,315,382 |
| 2023 | $18,509 +0.1% | $1,315,382 +20.4% |
| 2022 | $18,490 +0.9% | $1,092,550 |
| 2021 | $18,319 +5.2% | $1,092,550 +4.6% |
| 2020 | $17,407 | $1,044,640 |
| 2019 | -- | $1,044,640 +5% |
| 2018 | $1,962 | $994,640 |
| 2017 | $1,962 | $994,640 |
| 2016 | $1,962 | $994,640 +1050.7% |
| 2015 | $1,962 -3.5% | $86,440 |
| 2014 | $2,032 | $86,440 |
| 2013 | -- | $86,440 |
Find assessor info on the county website
Monthly payment
Est. payment
Payment breakdown
Explore the cost of this home by adjusting the details. Changes won't be saved.Climate risks
Neighborhood: 57049
Nearby schools
GreatSchools rating
- 6/10Dakota Valley Elementary - 02Grades: K-3Distance: 4.3 mi
- 9/10Dakota Valley Jr. High - 03Grades: 6-8Distance: 4.4 mi
- 7/10Dakota Valley High School - 01Grades: 9-12Distance: 4.4 mi
Schools provided by the listing agent
- Elementary: Dakota Valley
- Middle: Dakota Valley
- High: Dakota Valley
Source: Northwest Iowa Regional BOR. This data may not be complete. We recommend contacting the local school district to confirm school assignments for this home.
- $1,049,6004 bd-- ba5.1k sqft574 Firethorn Trl, Dakota Dunes, SD 57049Off Market
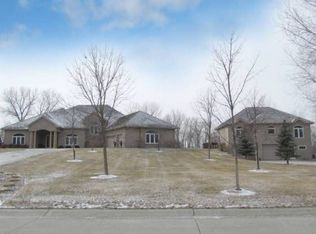
- $1,160,3005 bd-- ba3.4k sqft528 Firethorn Trl, Dakota Dunes, SD 57049Off Market
- $288,8001 bd-- ba1.2k sqft592 Firethorn Trl, Dakota Dunes, SD 57049Off Market
- $954,0005 bd-- ba3.2k sqft504 Firethorn Trl, Dakota Dunes, SD 57049Off Market
- $965,6005 bd5 ba6.5k sqft457 Firethorn Tr, Dakota Dunes, SD 57049Off Market
- $1,389,9446 bd-- ba5.4k sqft547 Firethorn Trl, Dakota Dunes, SD 57049Off Market
- $1,853,400-- bd-- ba-- sqft547 Firethorn Trl, Dakota Dunes, SD 57049Off Market
- $1,376,2006 bd-- ba4.9k sqft509 Firethorn Trl, Dakota Dunes, SD 57049Off Market
A local agent can set up tours, give advice and negotiate with sellers.
Similar homes
- $1,699,0005 bd5 ba6.5k sqft856 E Sawgrass Trl, Dakota Dunes, SD 57049For Sale
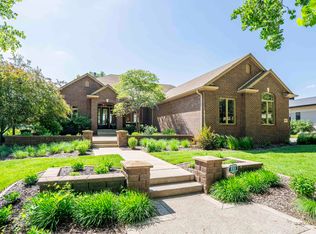
 MLS ID #833367, Nick Kuehl, Kuehl Realty. Northwest Iowa Regional BOR
 - $1,650,0004 bd6 ba5.3k sqft703 W Timber Rd, North Sioux City, SD 57049For Sale
 MLS ID #831124, Pamela Kavanaugh Edwards, Dunes Realty, LLC. Northwest Iowa Regional BOR
 - $1,350,0005 bd5 ba5.3k sqft858 E Sawgrass Trl, Dakota Dunes, SD 57049For Sale
 MLS ID #832737, Barb Maxon, Century 21 ProLink. Northwest Iowa Regional BOR
 - $1,175,0005 bd5 ba5.7k sqft871 E Sawgrass Trl, Dakota Dunes, SD 57049For Sale
 MLS ID #833381, Barb Maxon, Century 21 ProLink. Northwest Iowa Regional BOR
 - $995,0005 bd3 ba5k sqft754 E Sawgrass Trl, Dakota Dunes, SD 57049For SaleMLS ID #831995, Nick Kuehl, Kuehl Realty. Northwest Iowa Regional BOR
- $850,0005 bd3 ba4.3k sqft914 Wynstone Dr, Jefferson, SD 57038For SaleMLS ID #833575, Barb Maxon, Century 21 ProLink. Northwest Iowa Regional BOR
- $1,495,0004 bd5 ba5.7k sqft21122 320th St, Sioux City, IA 51108For SaleMLS ID #833558, Joseph Krage, United Real Estate Solutions. Northwest Iowa Regional BOR
- $850,0005 bd3 ba4.8k sqft2000 Plum Creek Rd, Sioux City, IA 51103For SaleMLS ID #832252, Barb Maxon, Century 21 ProLink. Northwest Iowa Regional BOR
- $850,0005 bd4 ba4.4k sqft2629 Glen Ellen Rd, Sioux City, IA 51106For SaleMLS ID #832953, Mallori Hoffert, Century 21 ProLink. Northwest Iowa Regional BOR
- $1,100,0008 bd13 ba8k sqft3755 Glen Oaks Blvd #1-4, Sioux City, IA 51104For SaleMLS ID #830842, Brandi Jorgensen, J & M Real Estate Group Inc.. Northwest Iowa Regional BOR
