Check out this sprawling 2 story home in Wynstone, abutting the Missouri River. Upon entry, you'll notice the soaring ceiling height alongside the curved staircase. This sprawling two story home features a beautiful office just off the front foyer with French doors, hardwood floors, and built-in cherry finish cabinetry and beamed ceiling. The formal dining room sits at the front of the home, leading to a half bath and laundry area with plentiful cabinetry just off of the garage. The primary suite is quite spacious with a soaking jet tub, walk-in tile shower, separate sink/toilet room, separate sinks, and a built-in vanity, as well as two walk-in closets with built-ins, and a linen closet. The living room overlooks the backyard, facing the Missouri river. Looking into the kitchen, you'll find a peek-a-boo window with wet bar/sink for entertaining your living room guests. Kitchen has a large walk-in pantry, updated granite countertops, tile backsplash, leading to a family room with built-in desk, an area for another eating space, and double-sided fireplace to the next room, a sunroom/den area, leading to a 3 season porch. Upstairs, there is a bedroom with its own 3/4 bathroom and walk-in closet, as well as two additional bedrooms with private vanities, private walk-in closets, and a shared Jack-and-Jill toilet and shower area. There is a furnace room located at the top of the steps, which doubles as a fantastic storage area. The basement has a large walk-out rec room with a small kitchenette area. There is another bedroom down with walk-in closet, a 3/4 bath off the hallway, and another finished room with storage closet that leads to another den. The furnace room doubles as a great storage room, with shelving ready for your out-of-season decor. The very last room downstairs is another den area with walkout to another screened porch.
For sale
Price cut: $46K (10/8)
$1,149,000
978 Wynstone Dr, Jefferson, SD 57038
5beds
6baths
7,431sqft
Single Family Residence, Residential
Built in 2002
3.67 Acres Lot
$1,088,200 Zestimate®
$155/sqft
$-- HOA
What's special
Double-sided fireplaceFormal dining roomBeamed ceilingLarge walk-in pantryCurved staircaseAbutting the missouri riverWalk-in tile shower
- 35 days
- 463
- 17
Zillow last checked:
Listing updated:
Listed by:
Michele Ivener, CRS 712-259-1189,
Century 21 ProLink
Source: Northwest Iowa Regional BOR,MLS#: 834555
Facts & features
Interior
Bedrooms & bathrooms
- Bedrooms: 5
- Bathrooms: 6
- Main level bathrooms: 1
- Main level bedrooms: 1
Rooms
- Room types: Other, Living, Dining, Kitchen, Family, Laundry, Master, Full Bath, Bedroom, Den
Heating
- Forced Air
Cooling
- 2 Central
Appliances
- Included: Water Softener: Included
- Laundry: Main Level
Features
- Built-in Features, Crown Molding, Eat-in Kitchen, Entrance Foyer
- Flooring: Hardwood
- Basement: Poured
- Number of fireplaces: 2
- Fireplace features: Gas
Interior area
- Total structure area: 7,431
- Total interior livable area: 7,431 sqft
- Finished area above ground: 4,131
- Finished area below ground: 3,300
Property
Parking
- Total spaces: 4
- Parking features: Attached, Garage Door Opener, Oversized, Concrete
- Attached garage spaces: 4
Features
- Levels: Two
- Stories: 2
- Patio & porch: Deck
- On waterfront: Yes
- Waterfront features: Waterfront
Lot
- Size: 3.67 Acres
- Features: Landscaped, Lawn Sprinkler System, Level, Wooded
Details
- Parcel number: 17.WS.01.1014A
Construction
Type & style
- Home type: SingleFamily
- Property subtype: Single Family Residence, Residential
Materials
- Brick, Combination
- Roof: Metal
Condition
- New construction: No
- Year built: 2002
Utilities & green energy
- Sewer: Septic Tank
- Water: City
Community & HOA
Location
- Region: Jefferson
Financial & listing details
- Price per square foot: $155/sqft
- Tax assessed value: $985,062
- Annual tax amount: $13,382
- Price range: $1.1M - $1.1M
- Date on market: 9/10/2026
- Inclusions: all appliances in house all in main kitchen those in laundry and those in basement kit
Estimated market value
$1,088,200
$1.03M - $1.14M
$5,832/mo
Price history
| Date | Event | Price |
|---|---|---|
| 10/8/2026 | Price change | $1,149,000-3.8%$155/sqft |
Source:  Northwest Iowa Regional BOR #834555 Report a problem Northwest Iowa Regional BOR #834555 Report a problem | ||
| 9/10/2026 | Listed for sale | $1,195,000+49.4%$161/sqft |
Source: Northwest Iowa Regional BOR #834555 Report a problem | ||
| 7/1/2008 | Sold | $800,000$108/sqft |
Source: Public Record Report a problem | ||
Public tax history
| Year | Property taxes | Tax assessment |
|---|---|---|
| 2025 | $12,346 +19.8% | $985,062 +16.5% |
| 2023 | $10,307 +0.1% | $845,378 +20% |
| 2022 | $10,291 +0.3% | $704,481 |
| 2021 | $10,259 +2% | $704,481 +3.9% |
| 2020 | $10,058 | $678,172 |
| 2019 | -- | $678,172 |
| 2018 | $9,621 | $678,172 |
| 2017 | $9,621 | $678,172 |
| 2016 | $9,621 | $678,172 |
| 2015 | $9,621 -2.1% | $678,172 |
| 2014 | $9,824 | $678,172 |
| 2013 | -- | $678,172 +26.6% |
| 2012 | $7,926 | $535,547 |
| 2011 | -- | $535,547 |
Find assessor info on the county website
Monthly payment
Est. payment
Payment breakdown
Explore the cost of this home by adjusting the details. Changes won't be saved.Climate risks
Neighborhood: 57038
Nearby schools
Schools provided by the listing agent
- Elementary: Dakota Valley
- Middle: Dakota Valley
- High: Dakota Valley
Source: Northwest Iowa Regional BOR. This data may not be complete. We recommend contacting the local school district to confirm school assignments for this home.


Similar homes
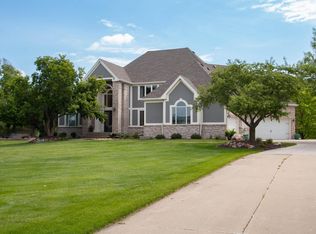
- $750,0005 bd5 ba6.5k sqft946 Wynstone Dr, Jefferson, SD 57038For Sale
 MLS ID #832739, Barb Maxon, Century 21 ProLink. Northwest Iowa Regional BOR
 - $1,195,0005 bd5 ba5.9k sqft699 Cherry Hills Ln, Dakota Dunes, SD 57049For Sale
 MLS ID #834822, Joseph Krage, United Real Estate Solutions. Northwest Iowa Regional BOR
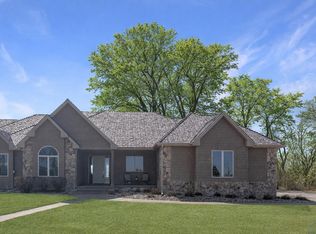
 - $650,0004 bd4 ba4.6k sqft1004 Wynstone Dr, Jefferson, SD 57038For Sale
 MLS ID #832120, Christine Stultz, Century 21 ProLink. Northwest Iowa Regional BOR
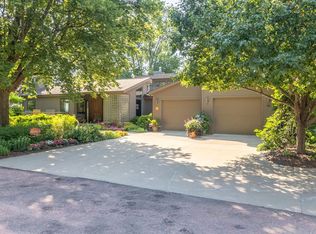
 - $1,200,0003 bd4 ba4k sqft105 Northshore Dr, McCook Lake, SD 57049For Sale
 MLS ID #834077, Barb Maxon, Century 21 ProLink. Northwest Iowa Regional BOR
 - $1,350,0005 bd5 ba5.3k sqft858 E Sawgrass Trl, Dakota Dunes, SD 57049For SaleMLS ID #832737, Barb Maxon, Century 21 ProLink. Northwest Iowa Regional BOR
- $650,0004 bd4 ba4k sqft652 E Sawgrass Trl, Dakota Dunes, SD 57049For SaleMLS ID #834708, Barb Maxon, Century 21 ProLink. Northwest Iowa Regional BOR
- $975,0005 bd3 ba5k sqft754 E Sawgrass Trl, Dakota Dunes, SD 57049For SaleMLS ID #831995, Nick Kuehl, Kuehl Realty. Northwest Iowa Regional BOR
- $875,0005 bd4 ba4k sqft914 Pebble Beach Dr, Dakota Dunes, SD 57049For SaleMLS ID #833872, William Schindler, United Real Estate Solutions. Northwest Iowa Regional BOR
- $739,0004 bd4 ba5.3k sqft21770 320th St, Sioux City, IA 51108For SaleMLS ID #834596, Kurt Clements, ListWithFreedom.com. Northwest Iowa Regional BOR
- $639,0005 bd5 ba5.5k sqft4115 Country Club Blvd, Sioux City, IA 51104For SaleMLS ID #831941, Austin Fuller, Century 21 ProLink. Northwest Iowa Regional BOR
- $1,495,0004 bd5 ba5.7k sqft21122 320th St, Sioux City, IA 51108For SaleMLS ID #833558, Joseph Krage, United Real Estate Solutions. Northwest Iowa Regional BOR
- $1,699,0005 bd5 ba6.5k sqft856 E Sawgrass Trl, Dakota Dunes, SD 57049For SaleMLS ID #833367, Nick Kuehl, Kuehl Realty. Northwest Iowa Regional BOR
- $1,650,0004 bd6 ba5.3k sqft703 W Timber Rd, North Sioux City, SD 57049For SaleMLS ID #831124, Pamela Kavanaugh Edwards, Dunes Realty, LLC. Northwest Iowa Regional BOR
- $785,0004 bd5 ba4.4k sqft6734 Cantebury Ct, Sioux City, IA 51106For SaleMLS ID #834838, Cassie Chilton, RE/MAX Experience. Northwest Iowa Regional BOR
- $619,9955 bd3 ba3.8k sqft524 Bluestem Trl, Dakota Dunes, SD 57049For SaleMLS ID #833512, Adam Stokes, United Real Estate Solutions. Northwest Iowa Regional BOR
- $585,0005 bd4 ba3.8k sqft924 46th St, Sioux City, IA 51104For SaleMLS ID #834436, Christy Conrad, CC Properties. Northwest Iowa Regional BOR
- $1,100,0008 bd13 ba8k sqft3755 Glen Oaks Blvd #1-4, Sioux City, IA 51104For SaleMLS ID #830842, Brandi Jorgensen, J & M Real Estate Group Inc.. Northwest Iowa Regional BOR
- $630,0007 bd7 ba5.6k sqft1005 S Glass St, Sioux City, IA 51106For SaleMLS ID #833622, Nic Madsen, Gateway Real Estate Advisors. Northwest Iowa Regional BOR
