Skip main navigation
Sold for $2,300,000
  • $2,300,000

    976 Wynstone Dr, Jefferson, SD 57038

    5beds
    7baths
    8,529sqft
    Single Family Residence, Residential
    Built in 2017
    3.31 Acres Lot
    $2,404,600 Zestimate®
    $270/sqft
    $6,117 Estimated rent

    Home value

    $2,404,600

    $2.24M - $2.60M

    $6,117/mo

    Zestimate® history
    Loading
    Loading...

    Owner options

    List your home for rent

    $6,117/mo

    Rent Zestimate®

    Find your next renter with Zillow Rental Manager. Plus, with online applications, you can quickly screen prospective tenants – for free.

    Learn more

    $6,117/mo

    Rent Zestimate®

    Refinance and save

    $12,241/mo

    Est. payment

    Refinancing to a lower rate could help reduce your monthly payments and save thousands over the life of the loan.

    See today's rates

    $12,241/mo

    Est. payment

    Explore your selling options

    Work with a Zillow partner agent

    Leverage their expertise and Zillow's premium Showcase listings to get your home seen by more buyers.

    Get started

    List with your own agent

    Get your home in front of millions of buyers by listing it on Zillow.

    Learn how to do it

    Sell it yourself

    Take full control of how buyers see your home on Zillow by listing For Sale by Owner (FSBO).

    List your home

    What's special

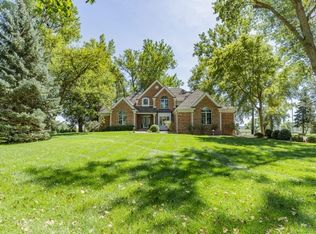
    Native Cottonwood trees and stunning Midwest sunrise and sunsets adorn this custom Estate. Rare opportunity to live on the coveted Wynstone Drive - 181' of waterfront on the Missouri River. Sophisticated elegance with French Country inspired finishes. Carefully curated with custom architectural appointments, fine woods, custom iron work, brick and stone. Main and lower levels are perfect for entertaining with walls of windows opening to the covered deck, massive pool patio terrace, hot tub and full cabana for grilling and drinks. Great room with 35' beamed ceilings open to the chef's kitchen, custom cabinets from Pioneer cabinets, gas stove, separate pantry, all granite counters. Luxurious master suite with spa like bathroom with fireplace and vanity mirror, TV. Guest bedroom with 3/4 bath, formal dining, office, and 1/2 bath and main floor laundry with drop zone and bath compliment the main floor. Access to the covered concrete deck from Master bedroom, and kitchen eating area. All plantation shutters. Upper level features 2 bedrooms with shared full bath and another large bedroom with walkin closet and another bath. This level is heated by separate geothermal unit for this level. Lower level features movie theater room, walkout family room area with oversized bar area, exercise room and another bath. This level has heated floors and two geothermal units for the main house. 5 stall garage complex and so much more. The balance between quality and function is evident with Savant smart technology, geothermal systems and top grade mechanical. Custom built by Terry Schultzen, this one owner home checks all the boxes.

    Zillow last checked:

    Listing updated:

    Listed by:

    Barb Maxon 712-253-3647,

    Century 21 ProLink,

    Other Other 712-255-8810,

    Other

    Bought with:

    Barb Maxon

    Century 21 ProLink

    Source: Northwest Iowa Regional BOR,MLS#: 824148MLS Logo

    Facts & features

    Interior

    Bedrooms & bathrooms
    • Bedrooms: 5
    • Bathrooms: 7
    • Main level bedrooms: 2
    Heating
    • Has Heating (Unspecified Type)
    Cooling
    • Has cooling: Yes
    Appliances
    • Included: Water Softener: Included
    • Laundry: Main Level
    Features
    • Built-in Features, Computer Area, Crown Molding, Eat-in Kitchen, Entrance Foyer, Master Bath, Master WI Closet, Wet Bar
    • Flooring: Hardwood
    • Doors: French Doors
    • Basement: Finished,Full,Walk-Out Access,Walk-out
    • Number of fireplaces: 3
    • Fireplace features: Gas
    Interior area
    • Total structure area: 8,529
    • Total interior livable area: 8,529 sqft
    • Finished area above ground: 5,251
    • Finished area below ground: 3,278

    Property

    Parking
    • Total spaces: 5
    • Parking features: Attached, Detached, Garage Door Opener, Oversized, Concrete
    • Attached garage spaces: 5
    Features
    • Levels: Two
    • Stories: 2
    • Patio & porch: Deck, Patio
    • Pool features: In Ground
    • Has spa: Yes
    • Spa features: Hot Tub, Bath
    Lot
    • Size: 3.31 Acres
    • Features: Cul-De-Sac, Landscaped, Lawn Sprinkler System, Level, Wooded
    Details
    • Parcel number: 17.WS.01.1015
    • Special conditions: Real Estate Owned

    Construction

    Type & style
    • Home type: SingleFamily
    • Property subtype: Single Family Residence, Residential
    Materials
    • Brick, Stone
    • Roof: See Remarks
    Condition
    • New construction: No
    • Year built: 2017

    Utilities & green energy

    • Sewer: Septic Tank
    • Water: Rural Water

    Community & neighborhood

    Security
    • Security features: Security System
    Location
    • Region: Jefferson

    HOA & financial

    HOA
    • Has HOA: Yes
    • HOA fee: $390 quarterly

    Other

    Other facts
    • Price range: $2.3M - $2.3M

    Price history

    DateEventPrice
    11/12/2025Listing removed$3,000,000+30.4%$352/sqft
    Source: Realtor Association of the Sioux Empire #22302614 Report a problem
    7/19/2024Sold$2,300,000-23.3%$270/sqft
    Source: Northwest Iowa Regional BOR #824148 Report a problem
    3/10/2024Listing removed--
    Source: Realtor Association of the Sioux Empire #22302614 Report a problem
    1/10/2024Price change$3,000,000-14.3%$352/sqft
    Source: Northwest Iowa Regional BOR #820811 Report a problem
    5/5/2023Listed for sale$3,500,000-14.6%$410/sqft
    Source: Realtor Association of the Sioux Empire #22302614 Report a problem
    10/8/2022Listing removed--
    Source: Realtor Association of the Sioux Empire #22106450 Report a problem
    4/23/2022Price change$4,100,000-17.9%$481/sqft
    Source: Realtor Association of the Sioux Empire #22106450 Report a problem
    4/6/2022Price change$4,995,000-9.2%$586/sqft
    Source: Realtor Association of the Sioux Empire #22106450 Report a problem
    10/26/2021Listed for sale$5,500,000+1566.7%$645/sqft
    Source: Realtor Association of the Sioux Empire #22106450 Report a problem
    7/16/2009Sold$330,000+900%$39/sqft
    Source: Public Record Report a problem
    6/21/2005Sold$33,000$4/sqft
    Source: Public Record Report a problem

    Public tax history

    YearProperty taxesTax assessment
    2025$25,581 +14.1%$2,058,393 +12%
    2023$22,411 +0.1%$1,838,243 +20%
    2022$22,378 +0.9%$1,531,869
    2021$22,168 +2%$1,531,869 +4.5%
    2020$21,733 $1,465,463
    2019-- $1,465,463 +51.8%
    2018$2,635 $965,421 +602.9%
    2017$2,635 $137,346
    2016$2,635 $137,346
    2015$2,635 -1.5%$137,346
    2014$2,674 $137,346
    2013-- $137,346
    2012$2,705 $137,346

    Find assessor info on the county website

    Neighborhood: 57038

    Nearby schools

    GreatSchools rating
    Schools provided by the listing agent
    • Elementary: Dakota Valley
    • Middle: Dakota Valley
    • High: Dakota Valley

    Source: Northwest Iowa Regional BOR. This data may not be complete. We recommend contacting the local school district to confirm school assignments for this home.

    Sell for more on Zillow
    Get a Zillow Showcase℠ listing at no additional cost and you could sell for .
    $2,404,600
    2% more
    +$48,092
    With Zillow Showcase(estimated)
    $2,452,692