Affordable Big Crooked Lake waterfront cabin within walking distance of ice cream, pizza, and breweries. This lake cottage is a two-story with a balcony overlooking the lake with fabulous views. There are open areas designated for dining and living room use, with a bath on each level. The main bathroom is remodeled and includes a tiled shower. Two bedrooms on each floor, and there is also a sitting area upstairs. Enjoy that first cup of coffee on your lakeside deck. 40' of sandy beach frontage with no seawall. Garden/toy shed. Big Crooked Lake is an all sport lake in the resort area of Sister Lakes, Michigan. The Lake Life is fabulous, but Sister Lakes has much more to offer. Taste the freshest produce from the local produce stands. Sample beers at our new breweries. Take a wine tour. SW Michigan offers 30 different venues. Great golf courses are just around the corner. Winter enjoyment, too, with miles of snowmobile trails and ice fishing. Sister Lakes is less than two hours from Chicago and just over 30 minutes from Notre Dame.
Active backup
$469,900
67003 Lakeshore Dr, Dowagiac, MI 49047
4beds
1,437sqft
Single Family Residence
Built in 1900
3,920 Square Feet Lot
$435,600 Zestimate®
$327/sqft
$-- HOA
What's special
Lakeside deckWaterfront cabinSandy beach frontageSitting area upstairsTiled showerFabulous viewsBalcony overlooking the lake
- 363 days |
- 839 |
- 27 |
Zillow last checked:
Listing updated:
Listed by:
Tim Mitchell 269-208-9425,
Cressy & Everett Real Estate 269-424-5500
Source: MichRIC,MLS#: 25042751
Facts & features
Interior
Bedrooms & bathrooms
- Bedrooms: 4
- Bathrooms: 2
- Full bathrooms: 1
- 1/2 bathrooms: 1
- Main level bedrooms: 2
Primary bedroom
- Level: Main
- Area: 99
- Dimensions: 9.00 x 11.00
Bedroom 2
- Level: Main
- Area: 99
- Dimensions: 9.00 x 11.00
Bedroom 3
- Level: Upper
- Area: 70
- Dimensions: 10.00 x 7.00
Bedroom 4
- Level: Upper
- Area: 77
- Dimensions: 11.00 x 7.00
Bathroom 1
- Level: Main
- Area: 48
- Dimensions: 8.00 x 6.00
Bathroom 2
- Level: Upper
- Area: 24
- Dimensions: 6.00 x 4.00
Dining area
- Level: Main
- Area: 156
- Dimensions: 13.00 x 12.00
Family room
- Level: Upper
- Area: 255
- Dimensions: 17.00 x 15.00
Kitchen
- Level: Main
- Area: 108
- Dimensions: 9.00 x 12.00
Living room
- Level: Main
- Area: 189
- Dimensions: 21.00 x 9.00
Other
- Description: Foyer
- Level: Main
- Area: 42
- Dimensions: 6.00 x 7.00
Heating
- None
Appliances
- Included: Built-In Gas Oven, Refrigerator
- Laundry: None
Features
- Ceiling Fan(s)
- Flooring: Carpet, Laminate, Linoleum
- Basement: Other
- Has fireplace: No
- Fireplace features: Wood Burning
Interior area
- Total structure area: 1,437
- Total interior livable area: 1,437 sqft
Property
Features
- Stories: 2
- Exterior features: Balcony
- On waterfront: Yes
- Waterfront features: Lake
- Body of water: Big Crooked Lake
Lot
- Size: 3,920 Square Feet
- Dimensions: 129 x 33 x 36 x 126
Details
- Parcel number: 801217000300
Construction
Type & style
- Home type: SingleFamily
- Architectural style: Cabin
- Property subtype: Single Family Residence
Materials
- Wood Siding
- Roof: Composition
Condition
- New construction: No
- Year built: 1900
Utilities & green energy
- Sewer: Public Sewer
- Water: Well
- Utilities for property: Natural Gas Available, Electricity Available, Cable Available
Community & HOA
Location
- Region: Dowagiac
Financial & listing details
- Price per square foot: $327/sqft
- Tax assessed value: $61,500
- Annual tax amount: $2,821
- Date on market: 8/21/2025
- Listing terms: Cash,Conventional
- Electric utility on property: Yes
- Road surface type: Paved
Estimated market value
$435,600
$414,000 - $457,000
$1,664/mo
Price history
| Date | Event | Price |
|---|---|---|
| 8/12/2026 | Contingent | $469,900$327/sqft |
Source:  MichRIC #25042751 Report a problem MichRIC #25042751 Report a problem | ||
| 7/27/2026 | Price change | $469,900-6%$327/sqft |
Source: MichRIC #25042751 Report a problem | ||
| 8/21/2025 | Listed for sale | $499,900$348/sqft |
Source: MichRIC #25042751 Report a problem | ||
Public tax history
| Year | Property taxes | Tax assessment |
|---|---|---|
| 2025 | $2,821 +2.3% | $144,100 +2.4% |
| 2024 | $2,758 +5.4% | $140,700 +11.6% |
| 2023 | $2,616 | $126,100 +22.3% |
| 2022 | -- | $103,100 +17.2% |
| 2021 | -- | $88,000 +1.6% |
| 2020 | -- | $86,600 -1.8% |
| 2018 | -- | $88,200 -8.9% |
| 2017 | $1,445 +0.9% | $96,800 +5.2% |
| 2016 | $1,431 +1.2% | $92,000 |
| 2015 | $1,415 +1.9% | $92,000 +16.3% |
| 2014 | $1,389 | $79,100 +9.7% |
| 2013 | -- | $72,100 +1.4% |
| 2012 | -- | $71,100 +0.1% |
| 2011 | -- | $71,000 -1.9% |
| 2010 | -- | $72,400 -4.2% |
| 2009 | -- | $75,600 +0.4% |
| 2008 | -- | $75,300 +9.9% |
| 2007 | -- | $68,500 +11% |
| 2006 | -- | $61,700 +1.5% |
| 2005 | -- | $60,800 +1% |
| 2004 | -- | $60,200 +6.2% |
| 2003 | -- | $56,700 +9.2% |
| 2002 | -- | $51,900 +13.6% |
| 2001 | -- | $45,700 |
Find assessor info on the county website
Monthly payment
Est. payment
Payment breakdown
Explore the cost of this home by adjusting the details. Changes won't be saved.Climate risks
Neighborhood: 49047
Nearby schools
GreatSchools rating
- 6/10Sister Lakes Elementary SchoolGrades: K-5Distance: 0.7 mi
- 7/10Dowagiac Middle SchoolGrades: 6-8Distance: 9.2 mi
- 6/10Union High SchoolGrades: 9-12Distance: 7.4 mi
Schools provided by the listing agent
- Middle: Central Middle School
- High: Union City Middle School
Source: MichRIC. This data may not be complete. We recommend contacting the local school district to confirm school assignments for this home.
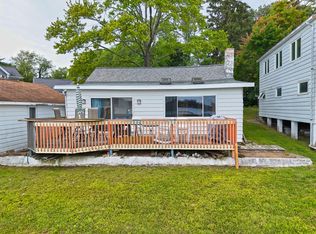
- $449,9003 bd1 ba900 sqft67023 Lakeshore Dr, Dowagiac, MI 49047For Sale
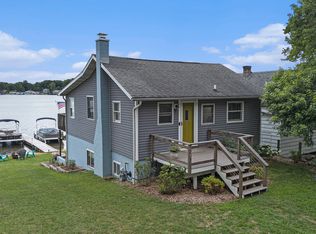
- $570,0002 bd2 ba1.1k sqft66989 Lakeshore Dr, Dowagiac, MI 49047Sold
- $667,200-- bd-- ba-- sqft67041 Lakeshore Dr, Dowagiac, MI 49047Off Market
- $920,400-- bd-- ba-- sqft67047 Lakeshore Dr, Dowagiac, MI 49047Off Market
- $526,9002 bd1 ba-- sqft66981 Lakeshore Dr, Dowagiac, MI 49047Off Market
- $29,400-- bd-- ba-- sqft66970 Lakeshore Dr, Dowagiac, MI 49047Off Market
- $418,0003 bd1 ba1k sqft66953 Lakeshore Dr, Dowagiac, MI 49047Off Market
- $410,400-- bd-- ba-- sqft67034 Lakeshore Dr, Dowagiac, MI 49047Off Market
A local agent can set up tours, give advice and negotiate with sellers.
A local lender can help you make sure your offer is ready when you are.
Similar homes
- $449,9003 bd1 ba900 sqft67023 Lakeshore Dr, Dowagiac, MI 49047For Sale
 MLS ID #25044387, Tim Mitchell, Cressy & Everett Real Estate. MichRIC
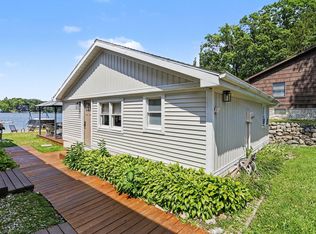
 - $565,0004 bd2 ba1.4k sqft67560 95th Ave, Dowagiac, MI 49047For Sale
 MLS ID #26035755, Molly Nate, The Shore Real Estate Group. MichRIC
 - $399,0001 bd1 ba720 sqft67441 Victory Shore Dr #13, Dowagiac, MI 49047For Sale
 MLS ID #26043182, Tim Mitchell, Cressy & Everett Real Estate. MichRIC
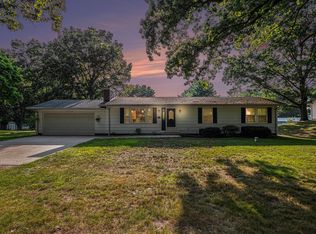
 - $325,0003 bd2 ba1.8k sqft54348 Twin Lakes Rd, Dowagiac, MI 49047For Sale
 MLS ID #26043204, Shelly Myers, @properties Christie's International R.E.. MichRIC
 - $329,9004 bd1 ba1.9k sqft50002 M 51 N, Dowagiac, MI 49047For SaleMLS ID #26037624, Brendon Delger, Century 21 Trophy Class. MichRIC
- $549,9004 bd2 ba1.6k sqft60779 W Oak Dr, Decatur, MI 49045For SaleMLS ID #26023901, Martha Hassle, @properties Christie's International R.E.. MichRIC
- $300,0005 bd2 ba1.6k sqft62560 Gilmore Ave, Dowagiac, MI 49047For SaleMLS ID #26007359, Marianne Easter, Berkshire Hathaway HomeServices Chicago. MichRIC
- $519,0003 bd2 ba1.6k sqft48989 92nd Ave, Decatur, MI 49045For SaleMLS ID #26039479, Paul File, P & S File Land Company, LLC. MichRIC
- $289,0004 bd2 ba1.9k sqft28902 Yaw St, Dowagiac, MI 49047For SaleMLS ID #26001763, Tim Mitchell, Cressy & Everett Real Estate. MichRIC
- $485,0003 bd2 ba1.7k sqft5497 Wilson St, Coloma, MI 49038For SaleMLS ID #26033604, Matthew Shembarger, McLauchlin Realty, Inc.. MichRIC
- $269,0003 bd2 ba1.4k sqft28783 Sarabyn St, Dowagiac, MI 49047For SaleMLS ID #26040601, Shelly Myers, @properties Christie's International R.E.. MichRIC
- $375,0001 bd1 ba980 sqft52390 Twin Lakeview Dr, Dowagiac, MI 49047For SaleMLS ID #26042720, Shelle L Dragomer, @properties Christie's International R.E.. MichRIC
- $415,0004 bd2 ba1.5k sqft5494 Old Pipestone Rd, Eau Claire, MI 49111For SaleMLS ID #26004319, Lindsey Kennedy, Keller Williams Realty SWM. MichRIC
- $545,0004 bd1 ba1.3k sqft94482 Drive A, Lawton, MI 49065For SaleMLS ID #26042865, Tricia Brucks, BHG Connections-Lawton. MichRIC
- $459,9003 bd3 ba1.8k sqft43501 Duane Ln, Paw Paw, MI 49079For SaleMLS ID #26042589, Janis Havice, Lakes & Country Real Estate Inc. MichRIC
- $254,0003 bd1 ba972 sqft63166 Lakeshore Dr, Dowagiac, MI 49047For SaleMLS ID #26038501, Molly Nate, The Shore Real Estate Group. MichRIC
- $305,0003 bd3 ba2k sqft30083 M 62 W, Dowagiac, MI 49047For SaleMLS ID #26041492, Breah Colglazier, Brick Built Real Estate. MichRIC
- $299,9002 bd2 ba798 sqft52784 Twin Lakeview Dr, Dowagiac, MI 49047For SaleMLS ID #26041423, Julia Robbins, St. Joseph Realty Group. MichRIC
- $400,0003 bd2 ba1.8k sqft9254 Garr Rd, Berrien Springs, MI 49103For SaleMLS ID #26042481, Michael H Fisher, eXp Realty. MichRIC
- $449,9003 bd2 ba1.6k sqft46514 Meadow Ln, Lawrence, MI 49064For SaleMLS ID #26042399, Michaela Lee, Apex Realty Group. MichRIC
