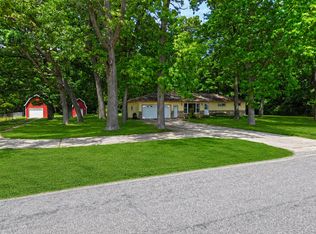
Motivated seller has just reduced the price of their home! This 5-bedroom, 2-full-bath home just keeps getting better! New A/C installed July 2026... There are Lake views with deeded lake access in view, serviced by a public boat launch half a mile away. Enjoy an eat-in kitchen, cozy living area, and outdoor deck with patio furniture, fire pit, and grill. Spacious bedrooms with plenty of closet space can accommodate your guests. In addition to the new sliding glass doors installed in 2019, the following upgrades have been done; Trane furnace and a hot water heater-2021, new decks-2022 and new front door -2024. This home is being sold furnished inside and out! Call for details. Two hours from Chicago and 50 minutes from South Bend. Magician Lake is a 528 acre, spring fed, all sports lake, within the Sister Lakes resort area in Dowagiac, perfect for boating, fishing and water sports. Pack your bag, bring your jet skis, and get ready for summer fun at Magician Lake
Active
Price cut: $35K (7/6)
$300,000
62560 Gilmore Ave, Dowagiac, MI 49047
5beds
1,684sqft
:
Get pre-qualified$2,027/mo
Single Family Residence
Built in 1950
3,484 Square Feet Lot
$296,000 Zestimate®
$178/sqft
$-- HOA
What's special
New decksTrane furnaceHot water heaterEat-in kitchen
- 147 days |
- 1,638 |
- 54 |
Zillow last checked:
Listing updated:
Listed by:
Marianne Easter 815-557-6404,
Berkshire Hathaway HomeServices Chicago 269-469-8300
Source: MichRIC,MLS#: 26007359
Facts & features
Interior
Bedrooms & bathrooms
- Bedrooms: 5
- Bathrooms: 2
- Full bathrooms: 2
- Main level bedrooms: 1
Primary bedroom
- Level: Main
- Area: 90
- Dimensions: 10.00 x 9.00
Bedroom 2
- Level: Upper
- Area: 120
- Dimensions: 10.00 x 12.00
Bedroom 4
- Description: this room has a closet..... and sliders to a balcony with lake views
- Level: Upper
- Area: 120
- Dimensions: 10.00 x 12.00
Bedroom 5
- Level: Upper
- Area: 72
- Dimensions: 8.00 x 9.00
Bathroom 1
- Description: full bath
- Level: Main
- Area: 56
- Dimensions: 8.00 x 7.00
Bathroom 2
- Level: Upper
- Area: 56
- Dimensions: 8.00 x 7.00
Bathroom 3
- Level: Upper
- Area: 120
- Dimensions: 10.00 x 12.00
Kitchen
- Level: Main
- Area: 225
- Dimensions: 15.00 x 15.00
Living room
- Description: has large picture window and sliders to deck with lake views
- Level: Main
- Area: 150
- Dimensions: 10.00 x 15.00
Other
- Description: this room does not have a closet but is used as a bedroom
- Level: Main
- Area: 90
- Dimensions: 10.00 x 9.00
Heating
- Forced Air
Cooling
- Central Air
Appliances
- Included: Dryer, Range, Refrigerator, Washer, Water Softener Owned
- Laundry: In Hall, Laundry Closet, Upper Level
Features
- Ceiling Fan(s), Eat-in Kitchen
- Flooring: Carpet, Tile, Wood
- Windows: Insulated Windows, Window Treatments
- Basement: Crawl Space
- Has fireplace: No
Interior area
- Total structure area: 1,684
- Total interior livable area: 1,684 sqft
Property
Features
- Stories: 2
- Exterior features: Other
- Waterfront features: Lake
- Body of water: Magician Lake
Lot
- Size: 3,484 Square Feet
- Dimensions: 34 x 104 x 42 x 107
- Features: Corner Lot, Level
Details
- Parcel number: 801209503000
Construction
Type & style
- Home type: SingleFamily
- Architectural style: Traditional
- Property subtype: Single Family Residence
Materials
- Vinyl Siding
- Roof: Shingle
Condition
- New construction: No
- Year built: 1950
Utilities & green energy
- Sewer: Public Sewer
- Water: Well
- Utilities for property: Natural Gas Connected, Cable Connected
Community & HOA
Community
- Subdivision: Gilmore Beach
Location
- Region: Dowagiac
Financial & listing details
- Price per square foot: $178/sqft
- Tax assessed value: $70,621
- Annual tax amount: $3,155
- Date on market: 5/11/2026
- Listing terms: Cash,Conventional
- Road surface type: Paved
Estimated market value
$296,000
$281,000 - $311,000
$1,898/mo
Price history
| Date | Event | Price |
|---|---|---|
| 7/6/2026 | Price change | $300,000-10.4%$178/sqft |
Source:  MichRIC #26007359 Report a problem MichRIC #26007359 Report a problem | ||
| 5/11/2026 | Listed for sale | $335,000$199/sqft |
Source: MichRIC #26007359 Report a problem | ||
| 4/29/2026 | Contingent | $335,000$199/sqft |
Source: MichRIC #26007359 Report a problem | ||
| 4/20/2026 | Price change | $335,000-14.5%$199/sqft |
Source: MichRIC #26007359 Report a problem | ||
| 2/28/2026 | Listed for sale | $392,000-20.8%$233/sqft |
Source: MichRIC #26007359 Report a problem | ||
| 1/17/2026 | Listing removed | $495,000$294/sqft |
Source: MichRIC #25035945 Report a problem | ||
| 9/2/2025 | Price change | $495,000-7.6%$294/sqft |
Source: MichRIC #25035945 Report a problem | ||
| 8/16/2025 | Price change | $535,500-6.9%$318/sqft |
Source: MichRIC #25035945 Report a problem | ||
| 7/20/2025 | Listed for sale | $575,000+439.9%$341/sqft |
Source: MichRIC #25035945 Report a problem | ||
| 9/5/2017 | Sold | $106,500$63/sqft |
Source: Public Record Report a problem | ||
Public tax history
| Year | Property taxes | Tax assessment |
|---|---|---|
| 2025 | $3,155 +3.8% | $136,100 +13.7% |
| 2024 | $3,040 +5.3% | $119,700 +16.2% |
| 2023 | $2,886 | $103,000 +32.1% |
| 2022 | -- | $78,000 +15.7% |
| 2021 | -- | $67,400 |
| 2020 | -- | $67,400 +32.4% |
| 2018 | -- | $50,900 +13.1% |
| 2017 | $1,544 -10.2% | $45,000 -39.4% |
| 2016 | $1,719 -9% | $74,200 |
| 2015 | $1,888 +1.9% | $74,200 +14.9% |
| 2014 | $1,854 | $64,600 +3.2% |
| 2013 | -- | $62,600 +3.5% |
| 2012 | -- | $60,500 -2.9% |
| 2011 | -- | $62,300 -57.7% |
| 2010 | -- | $147,300 +94.8% |
| 2009 | -- | $75,600 -1.9% |
| 2008 | -- | $77,100 +24% |
| 2007 | -- | $62,200 +9.9% |
| 2006 | -- | $56,600 +0.7% |
| 2005 | -- | $56,200 -0.9% |
| 2004 | -- | $56,700 +3.3% |
| 2003 | -- | $54,900 +9.6% |
| 2002 | -- | $50,100 +5.5% |
| 2001 | -- | $47,500 |
Find assessor info on the county website
Monthly payment
Est. payment
Payment breakdown
Explore the cost of this home by adjusting the details. Changes won't be saved.Climate risks
Neighborhood: 49047
Nearby schools
GreatSchools rating
- 6/10Sister Lakes Elementary SchoolGrades: K-5Distance: 3 mi
- 7/10Dowagiac Middle SchoolGrades: 6-8Distance: 7.6 mi
- 6/10Union High SchoolGrades: 9-12Distance: 5.8 mi
- $20,400-- bd-- ba-- sqft62550 Gilmore Ave, Dowagiac, MI 49047Off Market
- $223,3002 bd1 ba850 sqft62532 Gilmore, Dowagiac, MI 49047Off Market
- $208,7003 bd1 ba850 sqft62532 Gilmore Ave, Dowagiac, MI 49047Off Market

- $486,400-- bd-- ba-- sqft62594 Gilmore Ave, Dowagiac, MI 49047Off Market
- $316,000-- bd-- ba-- sqft62594 Gilmore Ave, Dowagiac, MI 49047Off Market
- $281,600-- bd-- ba-- sqft62542 Gilmore Ave, Dowagiac, MI 49047Off Market
- $322,900-- bd-- ba-- sqft50001 E Lake Shore Dr, Dowagiac, MI 49047Off Market
- $956,2006 bd4 ba2.6k sqft62564 Gilmore Ave, Dowagiac, MI 49047Off Market
A local agent can set up tours, give advice and negotiate with sellers.
A local lender can help you make sure your offer is ready when you are.
Similar homes
- $259,0003 bd1 ba972 sqft63166 Lakeshore Dr, Dowagiac, MI 49047For Sale

 MLS ID #26038501, Molly Nate, The Shore Real Estate Group. MichRIC
 - $329,9004 bd1 ba1.9k sqft50002 M 51 N, Dowagiac, MI 49047For Sale
 MLS ID #26037624, Brendon Delger, Century 21 Trophy Class. MichRIC
 - $299,9004 bd2 ba1.9k sqft28902 Yaw St, Dowagiac, MI 49047For Sale
 MLS ID #26001763, Tim Mitchell, Cressy & Everett Real Estate. MichRIC
 - $279,9006 bd1 ba1.8k sqft33169 Hunt Dr, Dowagiac, MI 49047For Sale
 MLS ID #11824803, Tom Jerdon, Jerdon Real Estate, Inc.. My State MLS
 - $449,9004 bd3 ba2k sqft50306 Pleasant St, Dowagiac, MI 49047For SaleMLS ID #26013130, Tim Mitchell, Cressy & Everett Real Estate. MichRIC
- $315,0004 bd2 ba1.9k sqft8040 Territorial Rd, Watervliet, MI 49098For SaleMLS ID #26029427, Ben Stephen, Cressy & Everett Real Estate. MichRIC
- $239,9002 bd2 ba2k sqft205 Haines St, Dowagiac, MI 49047For SaleMLS ID #26032815, Shelly Myers, @properties Christie's International R.E.. MichRIC
- $405,0003 bd2 ba1k sqft29542 Priest St, Dowagiac, MI 49047New ConstructionMLS ID #26017299, Tanya Welch MTP Group, Real Broker LLC. MichRIC
- $308,0004 bd2 ba2k sqft5405 Hartman Rd, Eau Claire, MI 49111For SaleMLS ID #26034867, Anissa K DeSanctis, Coldwell Banker Anchor R.E.. MichRIC
- $294,0005 bd2 ba2.1k sqft1536 E Nickerson Ave, Benton Harbor, MI 49022For SaleMLS ID #26027707, Kelsey Fox, @properties Christie's International R.E.. MichRIC
- $375,0003 bd2 ba1.4k sqft32745 Haley Rd, Dowagiac, MI 49047For Sale
 MLS ID #50212721, Tom Jerdon, CGBOR Guest Listings. MiRealSource
 - $299,0004 bd3 ba2k sqft751 Jakway Ave, Benton Harbor, MI 49022For SaleMLS ID #26033375, Caleb Dryden, @properties Christie's International R.E.. MichRIC
- $160,0003 bd1 ba1.1k sqft119 Cross St, Dowagiac, MI 49047For SaleMLS ID #26037824, Dave Springsteen, Cressy & Everett Real Estate. MichRIC
- $329,0004 bd3 ba2k sqft59418 65th St, Hartford, MI 49057For SaleMLS ID #26033823, Gala S Rock, Lakes & Country Real Estate Inc. MichRIC
- $329,0004 bd1 ba1.4k sqft834 Lewis Ave, Saint Joseph, MI 49085For SaleMLS ID #26038173, Ben Stephen, Cressy & Everett Real Estate. MichRIC
- $415,0004 bd3 ba2.4k sqft53027 Twin Lakes Rd, Dowagiac, MI 49047For SaleMLS ID #25055103, Dennis Bamber, Cressy & Everett Real Estate. MichRIC
- $199,0002 bd1 ba892 sqft50479 Delling Dr, Dowagiac, MI 49047For SaleMLS ID #26021446, Gina Johnston-Small, WRE Sales LLC. MichRIC
- $395,0004 bd3 ba2.2k sqft68334 Apple Ln, Benton Harbor, MI 49022For SaleMLS ID #26033353, Trisha Downard, Lakes & Country Real Estate Inc. MichRIC
- $299,9003 bd2 ba1.3k sqft68854 34th Ave, Covert, MI 49043For SaleMLS ID #26025186, Ahmed ''Ali'' Khalil, Real Broker, LLC. MichRIC
- $325,0004 bd2 ba1.9k sqft61100 Quinnesec Rd, Cassopolis, MI 49031For SaleMLS ID #26000364, Amanda Hassle, @properties Christie's International R.E.. MichRIC
