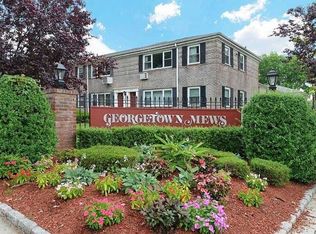
Charming 1-bedroom, 1-bath garden co-op nestled in the desirable Kew Gardens Hills section of Flushing. This bright and inviting residence features a spacious, well-proportioned layout with abundant natural light throughout, creating a warm and comfortable living environment. The thoughtfully designed kitchen offers generous cabinet space for ample storage, while multiple closets throughout the home provide excellent organization and convenience.
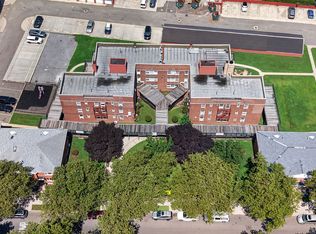
Set within a quiet, beautifully landscaped community, this garden-style apartment offers a peaceful, tree-lined setting that feels tucked away from the city’s hustle. Maintenance includes all utilities except electricity, adding to the home’s overall value. Enjoy additional benefits such as no flip tax and solar-powered energy, helping to keep costs efficient. The unit also includes two assigned parking stickers for added resident convenience.
Ideally located near a variety of shopping, dining, and everyday essentials, as well as the expansive green spaces of Flushing Meadows-Corona Park. Commuting is a breeze with easy access to multiple bus lines including the Q25, Q34, Q44, Q64, Q74, and QM4, along with nearby Long Island Rail Road service and the 7 subway line. A perfect blend of comfort, functionality, and accessibility in one of Queens’ most sought-after neighborhoods.
Pending
$290,000
6701 152nd Street #220A, Flushing, NY 11367
1beds
645sqft
Stock Cooperative, Residential
Built in 1951
-- sqft lot
$-- Zestimate®
$450/sqft
$900/mo HOA
What's special
Spacious well-proportioned layoutGarden-style apartmentAbundant natural light throughoutBright and inviting residenceQuiet beautifully landscaped communityThoughtfully designed kitchenGenerous cabinet space
- 162 days
- 16
- 0
Zillow last checked:
Listing updated:
Listed by:
Tiffany Moves You Inc 917-981-8736,
Tiffany C. Wong 917-981-8736
Source: OneKey® MLS as distributed by MLS GRID,MLS#: 993425
Facts & features
Interior
Bedrooms & bathrooms
- Bedrooms: 1
- Bathrooms: 1
- Full bathrooms: 1
Other
- Description: 1 BR, 1 Bath, 1 LR, 1 Kitchen
- Level: First
Heating
- Natural Gas, Radiant
Cooling
- Wall/Window Unit(s)
Appliances
- Included: Dishwasher, Gas Oven, Refrigerator
- Laundry: Laundry Room, Multiple Locations
Features
- Granite Counters
- Flooring: Carpet
- Common walls with other units/homes: No One Below
Interior area
- Total structure area: 645
- Total interior livable area: 645 sqft
Property
Parking
- Parking features: Assigned, On Street
- Has uncovered spaces: Yes
Features
- Levels: Two
Details
- Parcel number: 06540000300067001000220A
- Special conditions: None
Construction
Type & style
- Home type: Cooperative
- Architectural style: Garden
- Property subtype: Stock Cooperative, Residential
- Attached to another structure: Yes
Materials
- Brick
Condition
- Year built: 1951
Utilities & green energy
- Sewer: Public Sewer
- Water: Public
- Utilities for property: Electricity Connected, Sewer Connected, Trash Collection Public, Water Connected
Community & HOA
HOA
- Has HOA: Yes
- Services included: Gas, Heat, Hot Water, Water
- HOA fee: $900 monthly
Location
- Region: Flushing
Financial & listing details
- Price per square foot: $450/sqft
- Date on market: 5/5/2026
- Cumulative days on market: 156 days
- Listing agreement: Exclusive Right To Sell
- Electric utility on property: Yes
Estimated market value
Not available
Estimated sales range
Not available
Not available
Price history
| Date | Event | Price |
|---|---|---|
| 5/27/2026 | Pending sale | $290,000$450/sqft |
Source:  OneKey® MLS as distributed by MLS GRID #993425 Report a problem OneKey® MLS as distributed by MLS GRID #993425 Report a problem | ||
| 5/6/2026 | Listed for sale | $290,000$450/sqft |
Source: OneKey® MLS as distributed by MLS GRID #993425 Report a problem | ||
Public tax history
Tax history is unavailable.
Monthly payment
Climate risks
Neighborhood: Kew Gardens Hills
Nearby schools
Schools provided by the listing agent
- Elementary: Ps 165 Edith K Bergtraum
- Middle: Is 250 Robert F Kennedy Comm Ms (The
- High: John Bowne High School
Source: OneKey® MLS as distributed by MLS GRID. This data may not be complete. We recommend contacting the local school district to confirm school assignments for this home.
- $14,935,000-- bd-- ba199k sqft69-18 Melbourne Ave, Flushing, NY 11367Off Market
- $256,3001 bd1 ba700 sqft6705 152nd St #218B, Flushing, NY 11367Off Market
- $345,400-- bd-- ba-- sqft69-18 Melbourne Ave #232B, Flushing, NY 11367Off Market
- $13,217,000-- bd-- ba-- sqft69-18 Melbourne Ave, Flushing, NY 11367Off Market
Similar homes
- $268,0001 bd1 ba700 sqft138-25 68th Dr APT 3D, Flushing, NY 11367Active
 MLS ID #S1843050, Siang - Lillian Liu, Listing by: P R O Links Realty Inc. StreetEasy
 - $275,0001 bd1 ba828 sqft67-66 108th St APT A58, Forest Hills, NY 11375Active
 MLS ID #S1853291, Listing by: Voro, LLC. StreetEasy
 - $299,9992 bd1 ba700 sqft229-04 Hillside Avenue 1st Floor, Queens Village, NY 11427For Sale

 MLS ID #1047244, Jean M. O Gallagher E-PRO PSA SFR, Listing by: Douglas Elliman Real Estate. OneKey® MLS as distributed by MLS GRID
 - $319,0001 bd1 ba850 sqft150-15 79th Ave APT 1A, Flushing, NY 11367Active
 MLS ID #S1832178, Yau Lung Chan, Listing by: Keller Williams Realty of Greater Nassau. StreetEasy
 - $229,9001 bd1 ba700 sqft78-35 147th Street #2E, Kew Garden Hills, NY 11367For SaleMLS ID #1045050, Luz A. Rincon CBR MRP, Listing by: Keller Williams Landmark II. OneKey® MLS as distributed by MLS GRID
- $305,0002 bd1 ba886 sqft83-18 229 Street #6-12, Bellerose Manor, NY 11427For SaleMLS ID #1059069, Tiffany C. Wong, Listing by: Tiffany Moves You Inc. OneKey® MLS as distributed by MLS GRID
- $289,0001 bd1 ba700 sqft15-98 212 Street #276, Bayside, NY 11360For SaleMLS ID #1036942, Shari R. Rosenblum, Listing by: Queens Quality Management. OneKey® MLS as distributed by MLS GRID
- $299,9991 bd1 ba750 sqft10507 66th Road #6b, Forest Hills, NY 11375For SaleMLS ID #1044191, Philip Ross SRS, Listing by: EXP Realty. OneKey® MLS as distributed by MLS GRID
- $217,5001 bd1 ba625 sqft78-11 Main Street #1G, Flushing, NY 11367For SaleMLS ID #1055593, Kiu O. Chang, Listing by: EXP Realty. OneKey® MLS as distributed by MLS GRID
- $310,0002 bd1 ba750 sqft220-15 75th Avenue #86A2, Oakland Gardens, NY 11364For SaleMLS ID #1039370, Tiffany C. Wong, Listing by: Tiffany Moves You Inc. OneKey® MLS as distributed by MLS GRID
- $299,0002 bd1 ba960 sqft84-55 Daniels Street #2K, Briarwood, NY 11435For SaleMLS ID #1049532, Michael Miguel CBR, Listing by: EXP Realty. OneKey® MLS as distributed by MLS GRID
- $427,0001 bd1 ba637 sqft70-07 Park Drive E #A, Kew Garden Hills, NY 11367For SaleMLS ID #948618, Pingping Lu, Listing by: Block & Lot Services Inc. OneKey® MLS as distributed by MLS GRID
- $269,9991 bd1 ba495 sqft111-01 66th Road #1C, Forest Hills, NY 11375For SaleMLS ID #1001576, Joseph DeVito ABR, Listing by: Keller Williams Realty Greater. OneKey® MLS as distributed by MLS GRID
- $299,0002 bd1 ba850 sqft87-29 Marengo Street #1C, Holliswood, NY 11423For SaleMLS ID #1014187, Leah Lori L. Ferster, Listing by: North East Queens Realty Corp. OneKey® MLS as distributed by MLS GRID
