***ENJOY HASSLE-FREE LIVING IN THIS CHARMING AND NEWLY GATED 55+ COMMUNITY, JUST A STONE’S THROW AWAY FROM DOWNTOWN ZEPHYRHILLS*** This cozy home (originally the Model for the subdivision) boasts 2 SPACIOUS MASTER SUITES and 1,475 sq ft of Living Space on a CORNER HOMESITE. With beautiful WATERPROOF LAMINATE FLOORING and plush carpeting, the OPEN FLOORPLAN creates a welcoming atmosphere. Step into a generous foyer leading to an Extra-Large Master Suite, currently used as a Bedroom & Office, with its Ensuite Bathroom also serving as a Guest Bathroom. The second Master Suite features a walk-in closet and an attractive Ensuite Bathroom with a Walk-in Shower. The kitchen offers a breakfast bar, closet pantry, and solid wood cabinetry with lovely Corian countertops. Other Features include STORM SHUTTERS, BRAND NEW LED LIGHT FIXTURES & CEILING FANS, FRESH PAINT, and NEWER WATER HEATER & AC. This maintenance-free community covers Roof Replacement, Lawn and Ground Maintenance, Exterior Paint, as well as Water, Sewer, and Trash pickup – all included in the HOA fee with no CDD. A short walk across the street, enjoy VARIOUS AMENITIES like a CLUBHOUSE fully appointed with Large Gathering room and Kitchen, HEATED POOL, LIBRARY, and SHUFFLEBOARD. Conveniently located near dining, shopping, Downtown Zephyrhills, Advent Health Hospital, Florida Medical Clinic, and US-301. Call now to schedule your private tour and secure this home for yourself before it's gone! HOA will install a NEW ROOF Fall 2024 on this Home, and repaint exterior in 2026 ~~~FURNITURE OF LIVING ROOM, DINING ROOM AND ENTRYWAY ARE NEGOTIABLE (Most are less than 1yr old)~~~
Sold for $292,000
$292,000
6701 BASSWOOD CIRCLE, ZEPHYRHILLS, FL 33542
2beds
1,475sqft
Single Family Residence
Built in 1994
2,340 Square Feet Lot
$264,200 Zestimate®
$198/sqft
$1,747 Estimated rent
Home value
$264,200
$251,000 - $277,000
$1,747/mo
Zestimate® history
Owner options
List your home for rent
$1,747/mo
Rent Zestimate®
Find your next renter with Zillow Rental Manager. Plus, with online applications, you can quickly screen prospective tenants – for free.
$1,747/mo
Rent Zestimate®
Refinance and save
$2,250/mo
Est. payment
Refinancing to a lower rate could help reduce your monthly payments and save thousands over the life of the loan.
$2,250/mo
Est. payment
Explore your selling options
Work with a Zillow partner agent
Leverage their expertise and Zillow's premium Showcase listings to get your home seen by more buyers.
Get startedList with your own agent
Get your home in front of millions of buyers by listing it on Zillow.
Learn how to do itSell it yourself
Take full control of how buyers see your home on Zillow by listing For Sale by Owner (FSBO).
List your homeWhat's special
Near diningCozy homeStorm shuttersWalk-in closetPlush carpetingDowntown zephyrhillsBeautiful waterproof laminate flooring
Zillow last checked:
Listing updated:
Listed by:
Johane Bucaille, PLLC 813-701-8787,
BHHS FLORIDA PROPERTIES GROUP 813-907-8200
Bought with:
Michael Hines, 472518
CENTURY 21 BILL NYE REALTY
Source: Stellar MLS,MLS#: T3496774 Originating MLS: Tampa
Originating MLS: Tampa
Facts & features
Interior
Bedrooms & bathrooms
- Bedrooms: 2
- Bathrooms: 2
- Full bathrooms: 2
Primary bedroom
- Features: Shower No Tub, Walk-In Closet(s)
- Level: First
- Dimensions: 12x14
Other
- Features: En Suite Bathroom, Tub With Shower, Built-in Closet
- Level: First
- Dimensions: 11x18
Great room
- Features: Ceiling Fan(s)
- Level: First
- Dimensions: 20x25
Kitchen
- Level: First
- Dimensions: 12x16
Heating
- Central, Electric, Heat Pump
Cooling
- Central Air
Appliances
- Included: Disposal, Dryer, Electric Water Heater, Microwave, Range, Range Hood, Refrigerator, Washer
- Laundry: In Garage
Features
- Ceiling Fan(s), High Ceilings, Living Room/Dining Room Combo, Open Floorplan, Vaulted Ceiling(s), Walk-In Closet(s)
- Flooring: Carpet, Laminate
- Windows: Hurricane Shutters
- Has fireplace: No
Interior area
- Total structure area: 1,856
- Total interior livable area: 1,475 sqft
Property
Parking
- Total spaces: 1
- Parking features: Guest
- Attached garage spaces: 1
Features
- Levels: One
- Stories: 1
- Exterior features: Rain Gutters
- Pool features: Gunite, Heated, In Ground
Lot
- Size: 2,340 Square Feet
Details
- Parcel number: 2126020210000001510
- Zoning: PUD
- Special conditions: None
Construction
Type & style
- Home type: SingleFamily
- Property subtype: Single Family Residence
Materials
- Block, Stucco
- Foundation: Slab
- Roof: Shingle
Condition
- New construction: No
- Year built: 1994
Utilities & green energy
- Sewer: Public Sewer
- Water: Public
- Utilities for property: BB/HS Internet Available, Cable Available, Electricity Connected, Sewer Connected, Water Connected
Community & HOA
Community
- Features: Association Recreation - Owned, Buyer Approval Required, Clubhouse, Community Mailbox, Deed Restrictions, Gated Community - No Guard, Golf Carts OK, Pool, Wheelchair Access
- Security: Gated Community, Smoke Detector(s)
- Pet fee: $0 monthly
- Senior community: Yes
- Subdivision: DRIFTWOOD SUB
HOA
- Has HOA: Yes
- Amenities included: Clubhouse, Gated, Maintenance, Pool, Recreation Facilities, Shuffleboard Court, Wheelchair Access
- Services included: Community Pool, Reserve Fund, Maintenance Structure, Maintenance Grounds, Pool Maintenance, Private Road, Recreational Facilities, Sewer, Trash, Water
- HOA fee: $236 monthly
- HOA name: Rita Poulan
- HOA phone: 813-469-7075
Location
- Region: Zephyrhills
Financial & listing details
- Price per square foot: $198/sqft
- Tax assessed value: $206,671
- Annual tax amount: $2,870
- Date on market: 1/12/2024
- Cumulative days on market: 5 days
- Listing terms: Cash,Conventional,FHA,VA Loan
- Ownership: Fee Simple
- Total actual rent: 0
- Electric utility on property: Yes
- Road surface type: Asphalt
Price history
| Date | Event | Price |
|---|---|---|
| 2/27/2024 | Sold | $292,000-2.3%$198/sqft |
Source:  Stellar MLS #T3496774 Report a problem Stellar MLS #T3496774 Report a problem | ||
| 1/17/2024 | Pending sale | $299,000$203/sqft |
Source: Stellar MLS #T3496774 Report a problem | ||
| 1/12/2024 | Listed for sale | $299,000+19.6%$203/sqft |
Source: Stellar MLS #T3496774 Report a problem | ||
| 8/23/2022 | Sold | $250,000+22%$169/sqft |
Source: Public Record Report a problem | ||
| 7/5/2022 | Pending sale | $205,000$139/sqft |
Source: Stellar MLS #T3384385 Report a problem | ||
| 6/29/2022 | Listed for sale | $205,000+113.5%$139/sqft |
Source: Stellar MLS #T3384385 Report a problem | ||
| 1/9/2014 | Sold | $96,000-8.6%$65/sqft |
Source: Public Record Report a problem | ||
| 10/5/2013 | Listed for sale | $105,000+14.1%$71/sqft |
Source: Coldwell Banker Residential Real Estate - Lakewood Ranch #M5840767 Report a problem | ||
| 11/14/2003 | Sold | $92,000$62/sqft |
Source: Public Record Report a problem | ||
Public tax history
| Year | Property taxes | Tax assessment |
|---|---|---|
| 2024 | $3,068 +2.7% | $173,010 +3.1% |
| 2023 | $2,989 +272.7% | $167,771 +10.9% |
| 2022 | $802 +2.6% | $151,349 +105% |
| 2021 | $782 +1.3% | $73,820 +1.4% |
| 2020 | $772 +7.5% | $72,810 +2.3% |
| 2019 | $718 | $71,180 +1.9% |
| 2018 | $718 +1.4% | $69,853 |
| 2017 | $708 -0.6% | $69,853 +4.6% |
| 2016 | $712 -1% | $66,808 +0.7% |
| 2015 | $719 +1.9% | $66,344 -6.2% |
| 2014 | $706 | $70,721 -0.6% |
| 2013 | -- | $71,132 -3.7% |
| 2012 | -- | $73,892 -12.4% |
| 2011 | -- | $84,343 -8.7% |
| 2010 | -- | $92,417 -16.8% |
| 2009 | -- | $111,114 -0.8% |
| 2008 | -- | $111,977 -8.6% |
| 2007 | -- | $122,551 +12.7% |
| 2006 | -- | $108,715 +16.8% |
| 2005 | -- | $93,114 +12.7% |
| 2004 | -- | $82,655 +11.3% |
| 2003 | -- | $74,280 +1.2% |
| 2002 | -- | $73,376 +1.6% |
| 2000 | -- | $72,207 |
| 1999 | -- | $72,207 |
Find assessor info on the county website
Neighborhood: 33542
Nearby homes
- $210,4002 bd2 ba1.2k sqft6705 Basswood Cir, Zephyrhills, FL 33542Off Market

- $212,6002 bd2 ba1.3k sqft6709 Basswood Cir, Zephyrhills, FL 33542Off Market

- $229,9002 bd2 ba1.3k sqft6650 Pistachio St, Zephyrhills, FL 33542Off Market
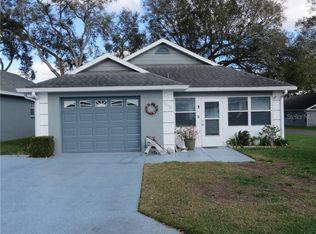
- $230,6002 bd2 ba1.3k sqft6704 Pistachio St, Zephyrhills, FL 33542Off Market
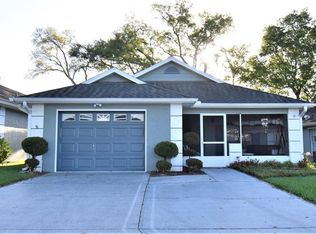
- $214,700-- bd2 ba1.2k sqft6649 Juniper Ct, Zephyrhills, FL 33542Off Market
- $190,0002 bd2 ba1k sqft6715 Basswood Cir, Zephyrhills, FL 33542Sold
- $249,0002 bd2 ba1.4k sqft6712 Pistachio St, Zephyrhills, FL 33542Sold
- $181,6002 bd2 ba1.2k sqft6704 Basswood Cir, Zephyrhills, FL 33542Off Market
Nearby schools
GreatSchools rating
- 3/10Woodland Elementary SchoolGrades: PK-5Distance: 0.5 mi
- 3/10Raymond B. Stewart Middle SchoolGrades: 6-8Distance: 1 mi
- 2/10Zephyrhills High SchoolGrades: 9-12Distance: 0.3 mi
Get a cash offer in 3 minutes
Find out how much your home could sell for in as little as 3 minutes with a no-obligation cash offer.
Estimated market value
$264,200
Get a cash offer in 3 minutes
Find out how much your home could sell for in as little as 3 minutes with a no-obligation cash offer.
Estimated market value
$264,200
- Florida
- Pasco County
- Zephyrhills
- 33542
- 6701 BASSWOOD CIRCLE
Nearby cities
Nearby neighborhoods
Nearby zip codes
Other Zephyrhills Topics
