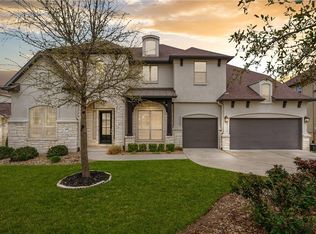
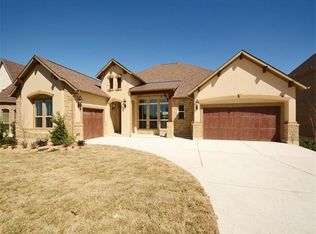
Elegant Bulverde plan with grand entryway and curving stairwell. Open family room w/masonry fireplace and sliding WALL of glass. A private guest suite downstairs game room and private media room upstairs. This plan offers a spacious Chef's kitchen including a large island breakfast bar, bright sunny breakfast room with built in desk, KitchenAid SS appliances, Kent Moore custom cabinets, walk in pantry, butlers pantry/bar and utility room. The welcoming owners suite includes a bay sitting area, spa bath and large walk in closet. Additionally there is a 3rd car garage with a 5' side extension and storage/shop area, a front/side covered patio and an extended back covered patio with masonry fireplace that offers a unique birds nest view of the Texas Hill Country! Anticipating a June 2018 completion
This property is not currently displayed as for sale or rent on Zillow. This may be different from what's on other websites or public sources.