INCREDIBLE BUYER INCENTIVES: $4,000 MORTGAGE CONCESSION. Seller will pay up to $4,000 at closing towards your interest rate buydown if you finance with lender of sellers choice.
6701 S May Fly Dr is a two-story Tucson home built in 2014 with a functional layout and comfortable living spaces. The kitchen features a center island, abundant cabinetry, generous counter space, and installed appliances, creating a fully equipped space for cooking and entertaining. The main living area provides a bright central gathering space. A bathroom includes double sinks for everyday convenience, along with a separate tub and shower. Additional bedrooms and bathrooms support flexible use, and the laundry room adds everyday utility. A patio extends the living space outdoors, creating ample room for relaxa
For sale
$310,000
6701 S May Fly Dr, Tucson, AZ 85757
4beds
2,053sqft
Single Family Residence
Built in 2014
4,791 Square Feet Lot
$-- Zestimate®
$151/sqft
$40/mo HOA
What's special
Comfortable living spacesFunctional layoutSeparate tub and showerBright central gathering spaceGenerous counter spaceAbundant cabinetryLaundry room
- 7 hours
- 52
- 2
Zillow last checked:
Listing updated:
Listed by:
Tara Jones 480-568-2791,
Opendoor Brokerage, LLC
Source: MLS of Southern Arizona,MLS#: 22625811
Facts & features
Interior
Bedrooms & bathrooms
- Bedrooms: 4
- Bathrooms: 3
- Full bathrooms: 2
- 1/2 bathrooms: 1
Heating
- Natural Gas
Cooling
- Central Air
Appliances
- Included: Dishwasher, Gas Range, Microwave
- Laundry: Laundry Room
Features
- Flooring: Carpet, Ceramic Tile
- Has fireplace: No
- Fireplace features: None
Interior area
- Total structure area: 2,053
- Total interior livable area: 2,053 sqft
Property
Parking
- Total spaces: 2
- Parking features: Detached
- Garage spaces: 2
Accessibility
- Accessibility features: None
Features
- Levels: Two
- Stories: 2
- Patio & porch: Covered
- Exterior features: None
- Spa features: None
- Fencing: Block
- View description: None
Lot
- Size: 4,791 Square Feet
- Dimensions: 45 x 110 x 45 x 110
- Features: Decorative Gravel, Subdivided
Details
- Parcel number: 210361080
- Zoning: Pima County - TR
- Special conditions: None
Construction
Type & style
- Home type: SingleFamily
- Architectural style: Modern
- Property subtype: Single Family Residence
Materials
- Stucco
- Roof: Tile
Condition
- Year built: 2014
Utilities & green energy
- Electric: Solar PV System
- Sewer: Sewer Connected
Community & HOA
Community
- Features: Sidewalks
- Security: None
- Subdivision: Caddis Haley Estates (1-161)
HOA
- Has HOA: Yes
- HOA fee: $40 monthly
- HOA name: Caddis Haley Estates
- HOA phone: 520-297-0797
Location
- Region: Tucson
Financial & listing details
- Price per square foot: $151/sqft
- Tax assessed value: $261,489
- Annual tax amount: $2,960
- Date on market: 10/22/2026
- Listing terms: VA Loan,Conventional,Cash
- Road surface type: Paved
Estimated market value
Not available
Estimated sales range
Not available
Not available
Price history
| Date | Event | Price |
|---|---|---|
| 10/22/2026 | Listed for sale | $310,000$151/sqft |
Source:  MLS of Southern Arizona #22625811 Report a problem | ||
| 10/13/2026 | Sold | $310,000+68.5%$151/sqft |
Source: Public Record Report a problem | ||
| 2/21/2014 | Sold | $184,000-1.6%$90/sqft |
Source: MLS of Southern Arizona #21331181 Report a problem | ||
| 12/8/2013 | Price change | $186,900+0.5%$91/sqft |
Source: LGI Homes #21331181 Report a problem | ||
| 11/24/2013 | Listed for sale | $185,900$91/sqft |
Source: LGI Homes #21331181 Report a problem | ||
Public tax history
| Year | Property taxes | Tax assessment |
|---|---|---|
| 2026 | $2,961 +5% | $26,149 -4.7% |
| 2025 | $2,820 +6.7% | $27,434 +5.5% |
| 2024 | $2,643 +3.8% | $26,006 +21% |
| 2023 | $2,547 -3.6% | $21,488 +21.4% |
| 2022 | $2,642 -1.1% | $17,704 +1.4% |
| 2021 | $2,673 +3% | $17,453 -1% |
| 2020 | $2,594 | $17,636 -0.8% |
| 2019 | $2,594 +4.1% | $17,778 +18.1% |
| 2018 | $2,493 +6.5% | $15,049 |
| 2017 | $2,340 +1.6% | $15,049 +5% |
| 2016 | $2,304 +432.4% | $14,332 +504.5% |
| 2015 | $433 | $2,371 |
| 2014 | -- | -- |
| 2013 | -- | $15,395 |
| 2012 | -- | -- |
| 2011 | -- | -- |
| 2010 | -- | -- |
| 2009 | -- | -- |
| 2007 | -- | -- |
| 2006 | -- | -- |
Find assessor info on the county website
Monthly payment
Est. payment
Payment breakdown
Explore the cost of this home by adjusting the details. Changes won't be saved.Climate risks
Neighborhood: Valencia West
Nearby schools
Schools provided by the listing agent
- Elementary: Vesey
- Middle: Valencia
- High: Cholla
Source: MLS of Southern Arizona. This data may not be complete. We recommend contacting the local school district to confirm school assignments for this home.


Similar homes
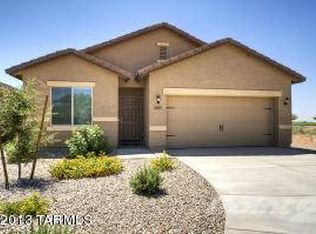
- $339,9003 bd2 ba1.9k sqft8413 W Calle Sancho Panza, Tucson, AZ 85757For Sale

 MLS ID #22625679, Steven R Wendling, Tierra Antigua Realty. MLS of Southern Arizona
- $320,0004 bd3 ba2.3k sqft6732 S Blue Wing Dr, Tucson, AZ 85757For Sale
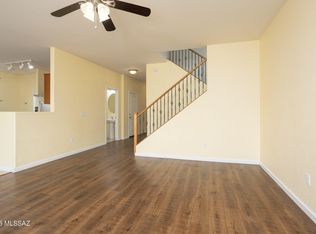 MLS ID #22620838, Katie Marie Carver, Russ Lyon Sotheby's International Realty. MLS of Southern Arizona
- $299,9994 bd3 ba1.9k sqft7630 W Placita Naranja, Tucson, AZ 85757For Sale
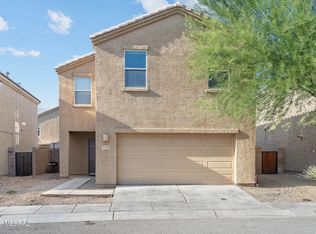 MLS ID #22623339, Mia Young, Realty One Group Integrity. MLS of Southern Arizona
- $369,9004 bd2 ba1.7k sqft7205 S Peaceful Valley Dr, Tucson, AZ 85757For Sale
 MLS ID #22625847, Kaukaha S Watanabe, Real Broker. MLS of Southern Arizona
- $345,9004 bd2 ba1.8k sqft7440 W Calle Bocina, Tucson, AZ 85757For SaleMLS ID #22625333, Rosario Escamilla Armenta, Embarc Realty. MLS of Southern Arizona
- $310,0004 bd2 ba1.8k sqft7056 S Draper Rd, Tucson, AZ 85757For SaleMLS ID #22609537, Donna J Lambert, Engel & Volkers Tucson. MLS of Southern Arizona
- $319,0004 bd2 ba1.8k sqft6885 W El Nino Way, Tucson, AZ 85757For SaleMLS ID #22624283, Michael D Rhodes, Realty Executives Arizona Territory. MLS of Southern Arizona
- $325,0004 bd3 ba2.1k sqft8222 W Babbitt Ct, Tucson, AZ 85757For SaleMLS ID #22620911, Katlyn Rose Ardrey-Worden, United Real Estate Specialists. MLS of Southern Arizona
- $320,0004 bd3 ba2k sqft6321 S Scoter Dr, Tucson, AZ 85757For SaleMLS ID #22623373, Luis M Padres, Real Broker. MLS of Southern Arizona
- $333,0004 bd2 ba2.1k sqft6867 S Portugal Ave, Tucson, AZ 85757For SaleMLS ID #22622116, Tara Jones, Opendoor Brokerage, LLC. MLS of Southern Arizona
- $289,0004 bd2 ba1.3k sqft7533 W Calle Aragon, Tucson, AZ 85757For SaleMLS ID #22614327, Cynthia Cordova, RE/MAX Horizon. MLS of Southern Arizona
- $299,9003 bd3 ba2.1k sqft6509 S De Concini Dr, Tucson, AZ 85757For SaleMLS ID #22619099, Frank Torrez, Realty One Group Integrity. MLS of Southern Arizona
- $343,0005 bd3 ba2.5k sqft6295 S Crane Dr, Tucson, AZ 85757For SaleMLS ID #22623279, Tara Jones, Opendoor Brokerage, LLC. MLS of Southern Arizona
- $329,0003 bd2 ba2.2k sqft8286 W Calle Sancho Panza, Tucson, AZ 85757For SaleMLS ID #22612654, Myriam C Valencia Brito, Rio Nuevo Realty LLC. MLS of Southern Arizona
- $325,0003 bd2 ba1.9k sqft6681 S Via Diego De Rivera, Tucson, AZ 85757For SaleMLS ID #22615364, David Allen Mayberry, Blue Fox Properties, LLC. MLS of Southern Arizona
