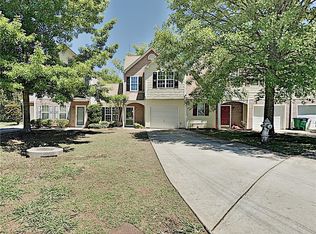
Welcome Home to Peaceful Living Tucked away in a quiet cul-de-sac, this end-unit townhome offers the privacy and tranquility you've been looking for. Lovingly maintained by its original owner since the day it was built, this home shows true pride of ownership at every turn. Step inside to durable, low-maintenance LVP flooring throughout the main level, designed to look beautiful and stand up to everyday life. The kitchen is equipped with stainless steel appliances, making meal prep and entertaining a pleasure. Upstairs, you'll find newer carpet that adds comfort and a fresh, move-in-ready feel. As an end unit, you'll enjoy added privacy and extra natural light, a rare find in townhome living. Whether you're stepping onto the first rung of homeownership or ready to downsize to something easier to maintain, this home fits the lifestyle you want. The location is hard to beat. You're minutes from I-675, I-285, and I-75, with shopping and dining close by, and Atlanta's Hartsfield-Jackson Airport is just a short drive away. Commuting and traveling are a breeze. Well cared for. Beautifully located. Ready for its next chapter. ***Up to $1,500 lender credit when financing with the seller's preferred lender, Sabine Kassahn - Atlantic Coast Mortgage, contact her directly for more details*** Contact us today to schedule your private showing!
Active
Price cut: $9.9K (10/28)
$209,990
6701 Sunset Ct, Rex, GA 30273
3beds
1,384sqft
Single Family Residence
Built in 2001
5,662 Square Feet Lot
$209,200 Zestimate®
$152/sqft
$58/mo HOA
What's special
Extra natural lightQuiet cul-de-sac
- 36 days
- 531
- 25
Zillow last checked:
Listing updated:
Listed by:
Raquel Lavender 770-317-9205,
Keller Williams Realty Atl. Partners
Source: GAMLS,MLS#: 10872160
Facts & features
Interior
Bedrooms & bathrooms
- Bedrooms: 3
- Bathrooms: 3
- Full bathrooms: 2
- 1/2 bathrooms: 1
Rooms
- Room types: Foyer
Dining room
- Features: Dining Rm/Living Rm Combo
Heating
- Central
Cooling
- Ceiling Fan(s), Central Air
Appliances
- Included: Oven/Range (Combo), Stainless Steel Appliance(s)
- Laundry: In Hall, Laundry Closet
Features
- Walk-In Closet(s)
- Flooring: Carpet, Laminate
- Basement: None
- Number of fireplaces: 1
- Fireplace features: Living Room
- Common walls with other units/homes: End Unit
Interior area
- Total structure area: 1,384
- Total interior livable area: 1,384 sqft
- Finished area above ground: 1,384
- Finished area below ground: 0
Video & virtual tour
Property
Parking
- Total spaces: 2
- Parking features: Attached, Garage
- Has attached garage: Yes
Features
- Levels: Two
- Stories: 2
- Patio & porch: Patio, Porch
Lot
- Size: 5,662 Square Feet
- Features: Level
- Residential vegetation: Partially Wooded
Details
- Parcel number: 12104B E068
- Other equipment: Satellite Dish
Construction
Type & style
- Home type: SingleFamily
- Architectural style: Traditional
- Property subtype: Single Family Residence
- Attached to another structure: Yes
Materials
- Vinyl Siding
- Foundation: Slab
- Roof: Composition
Condition
- Resale
- New construction: No
- Year built: 2001
Utilities & green energy
- Sewer: Public Sewer
- Water: Public
- Utilities for property: Electricity Available, High Speed Internet, Sewer Available, Water Available
Community & HOA
Community
- Features: Sidewalks
- Subdivision: Brookwood Village
HOA
- Has HOA: Yes
- Services included: Maintenance Grounds, Management Fee
- HOA fee: $696 annually
Location
- Region: Rex
Financial & listing details
- Price per square foot: $152/sqft
- Tax assessed value: $205,500
- Annual tax amount: $3,148
- Date on market: 10/13/2026
- Cumulative days on market: 36 days
- Listing agreement: Exclusive Right To Sell
- Listing terms: Cash,Conventional,FHA,VA Loan
- Electric utility on property: Yes
Estimated market value
$209,200
$199,000 - $220,000
$1,842/mo
Price history
| Date | Event | Price |
|---|---|---|
| 10/28/2026 | Price change | $209,990-4.5%$152/sqft |
Source:  GAMLS #10872160 Report a problem | ||
| 10/13/2026 | Listed for sale | $219,900+95.3%$159/sqft |
Source: GAMLS #10872160 Report a problem | ||
| 4/22/2002 | Sold | $112,600$81/sqft |
Source: Public Record Report a problem | ||
Public tax history
| Year | Property taxes | Tax assessment |
|---|---|---|
| 2025 | $1,388 -10.8% | $82,200 -6.8% |
| 2024 | $1,557 +84% | $88,240 +14.7% |
| 2023 | $846 -12.2% | $76,960 +32.4% |
| 2022 | $964 +27.1% | $58,120 +23.8% |
| 2021 | $759 +15.7% | $46,960 +14.8% |
| 2020 | $656 +9.9% | $40,892 -55.9% |
| 2019 | $596 -40.3% | $92,787 +175.5% |
| 2018 | $999 +26.9% | $33,683 +18.5% |
| 2017 | $788 +46.3% | $28,426 +27.5% |
| 2016 | $539 | $22,302 |
| 2015 | $539 +1.5% | -- |
| 2014 | $531 +64.8% | $17,097 |
| 2013 | $322 -12.7% | -- |
| 2012 | $369 -2.2% | -- |
| 2011 | $377 +30.6% | -- |
| 2010 | $289 -70% | -- |
| 2009 | $962 +6.5% | -- |
| 2008 | $904 +1.3% | -- |
| 2007 | $892 -0.2% | -- |
| 2006 | $894 +15.2% | -- |
| 2005 | $776 +5.5% | -- |
| 2003 | $736 +0.4% | -- |
| 2002 | $732 | -- |
Find assessor info on the county website
Monthly payment
Est. payment
Payment breakdown
Explore the cost of this home by adjusting the details. Changes won't be saved.Climate risks
Neighborhood: 30273
Nearby schools
Schools provided by the listing agent
- Elementary: Smith
- Middle: Rex Mill
- High: Mount Zion
Source: GAMLS. This data may not be complete. We recommend contacting the local school district to confirm school assignments for this home.


Similar homes
- $--3 bd2 ba1.3k sqft6710 Sunset Valley Cir, Rex, GA 30273AuctionServiceLink Auction
- $205,0003 bd2 ba1.2k sqft3020 Woodfield Dr, Rex, GA 30273Active
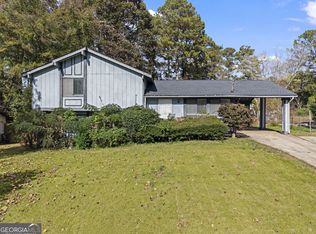
 MLS ID #10891367, Nicholas LaMonte, Ansley RE | Christie's Int'l RE. GAMLS
- $--3 bd3 ba1.5k sqft3204 Pawnee Dr, Rex, GA 30273AuctionServiceLink Auction
- $213,9503 bd2 ba1.2k sqft3155 Andrea Ln, Rex, GA 30273Active
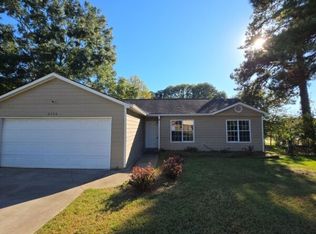 MLS ID #10886751, Connie D Watson, AusDanBrook Properties, Inc.. GAMLS
- $229,9003 bd2 ba1.2k sqft7156 New Dale Rd, Rex, GA 30273ActiveMLS ID #10889038, Eva Hockenberry, Mainstay Brokerage. GAMLS
- $225,0003 bd2 ba1.8k sqft6169 Fay Ct, Rex, GA 30273ActiveMLS ID #10858122, Chelsea Stanley, Extol Realty. GAMLS
- $215,0004 bd3 ba1.7k sqft5846 Fox Run, Rex, GA 30273ActiveMLS ID #10875052, Angela Ham, Keller Williams West Atlanta. GAMLS
- $215,0003 bd2 ba1.6k sqft6839 Silver Maple Dr, Rex, GA 30273ActiveMLS ID #10873615, Ronald Moore, Orchard Brokerage, LLC. GAMLS
- $265,0003 bd2 ba1.4k sqft3195 Creekwood Dr, Rex, GA 30273ActiveMLS ID #10890891, Angelica Diaz, Keller Williams Realty Atl. Partners. GAMLS
- $209,9003 bd3 ba1.3k sqft6404 Ellenwood Dr, Rex, GA 30273ActiveMLS ID #10842931, Robert E Salmons Jr., Entera Realty. GAMLS
- $245,0003 bd3 ba2k sqft3336 Creekwood Dr, Rex, GA 30273ActiveMLS ID #10881634, Courtney Shepler, Dwelli. GAMLS
- $235,0003 bd2 ba1.4k sqft3549 Clearview Dr, Rex, GA 30273ActiveMLS ID #10876754, Beverly A Carroll, ERA Sunrise Realty. GAMLS
- $190,3003 bd2 ba1.2k sqft2947 Preston Dr, Rex, GA 30273ActiveMLS ID #10890254, Krishna Akella, Virtual Properties Realty.com. GAMLS
- $209,9002 bd3 ba1.6k sqft6655 Sunset Park, Rex, GA 30273ActiveMLS ID #10818336, Robert E Salmons Jr., Entera Realty. GAMLS
- $249,9003 bd2 ba1.2k sqft6324 Amberly Rd, Rex, GA 30273ActiveMLS ID #10882995, Meyaka Burke, SouthSide, REALTORS. GAMLS
- $224,9003 bd2 ba1.1k sqft5893 Ronnie Dr, Rex, GA 30273ActiveMLS ID #10831056, Robert E Salmons Jr., Entera Realty. GAMLS
- $220,0003 bd2 ba1.3k sqft7076 Hazelwood Dr, Jonesboro, GA 30236ActiveMLS ID #10889851, Fransau McDonald, Foundation Partners Realty LLC. GAMLS
- $225,0003 bd2 ba1.8k sqft6147 Dorchester Dr, Rex, GA 30273ActiveMLS ID #10867498, Kierstin K Rainey, Pure HomeRiver Property Management. GAMLS
- $237,0003 bd2 ba1.7k sqft3616 Bristol Overlook, Rex, GA 30273ActiveMLS ID #10813915, Dorianne M Newkirk, Keller Williams Realty Atl. Partners. GAMLS
