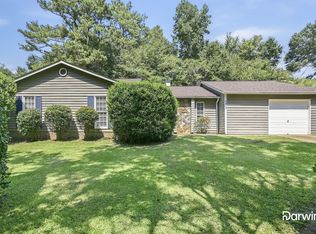
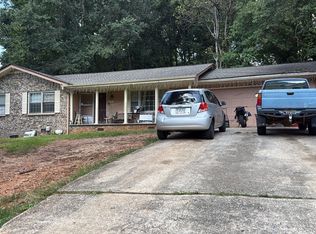
Discover the opportunity to own a charming 3-bedroom, 2-bathroom ranch-style home situated on a spacious 0.70-acre lot in the highly sought-after Rex, Georgia area. This property offers the perfect combination of space, location, and opportunity, making it an excellent choice for a first-time homebuyer, growing household, or investor looking to add a property to their portfolio. One of the standout features is the brand-new HVAC system being installed prior to closing, giving the next owner added peace of mind. The seller is also offering a $1,500 paint allowance, providing an opportunity to add your own personal touch and make the home truly yours. The generous lot provides plenty of outdoor space for entertaining, gardening, recreation, or future possibilities. The single-level ranch layout offers convenient living with everything easily accessible on one floor. Location is a major plus! Conveniently located approximately 13 miles from Hartsfield-Jackson Atlanta International Airport, with easy access to major highways, shopping, dining, schools, and the many attractions throughout the Atlanta metro area.
Active
$219,000
5846 Fox Run, Rex, GA 30273
4beds
--sqft
Single Family Residence
Built in 1984
0.4 Acres Lot
$-- Zestimate®
$--/sqft
$-- HOA
What's special
- 23 days
- 292
- 21
Zillow last checked:
Listing updated:
Listed by:
Dujuan Mosely 470-774-9362,
Virtual Properties Realty.com
Source: GAMLS,MLS#: 10845111
Facts & features
Interior
Bedrooms & bathrooms
- Bedrooms: 4
- Bathrooms: 3
- Full bathrooms: 2
- 1/2 bathrooms: 1
- Main level bathrooms: 2
- Main level bedrooms: 4
Rooms
- Room types: Family Room, Great Room
Kitchen
- Features: Breakfast Bar
Heating
- Central
Cooling
- Central Air
Appliances
- Included: Dishwasher, Refrigerator
- Laundry: Common Area
Features
- Master On Main Level, Other
- Flooring: Carpet, Hardwood
- Basement: None
- Number of fireplaces: 1
- Common walls with other units/homes: 2+ Common Walls
Interior area
- Total structure area: 0
- Finished area above ground: 0
- Finished area below ground: 0
Property
Parking
- Parking features: None
Features
- Levels: One
- Stories: 1
- Patio & porch: Deck
- Fencing: Back Yard,Fenced,Wood
- Has view: Yes
- View description: City
- Body of water: None
Lot
- Size: 0.4 Acres
- Features: Private
Details
- Parcel number: 12154B D014
Construction
Type & style
- Home type: SingleFamily
- Architectural style: Ranch,Traditional
- Property subtype: Single Family Residence
- Attached to another structure: Yes
Materials
- Wood Siding
- Foundation: Slab
- Roof: Composition
Condition
- Resale
- New construction: No
- Year built: 1984
Utilities & green energy
- Sewer: Septic Tank
- Water: Public
- Utilities for property: Cable Available, Electricity Available, Natural Gas Available, Phone Available, Underground Utilities, Water Available
Community & HOA
Community
- Features: None
- Subdivision: Foxfield
HOA
- Has HOA: No
- Services included: None
Location
- Region: Rex
Financial & listing details
- Tax assessed value: $219,100
- Annual tax amount: $3,356
- Date on market: 9/10/2026
- Cumulative days on market: 23 days
- Listing agreement: Exclusive Right To Sell
- Listing terms: Cash,Conventional,Fannie Mae Approved,FHA,VA Loan
- Electric utility on property: Yes
Estimated market value
Not available
Estimated sales range
Not available
$1,993/mo
Price history
| Date | Event | Price |
|---|---|---|
| 9/12/2026 | Listed for sale | $219,000+63.6% |
Source:  FMLS GA #7837034 Report a problem FMLS GA #7837034 Report a problem | ||
| 11/9/2018 | Sold | $133,900 |
Source:  FMLS GA #6069523 Report a problem FMLS GA #6069523 Report a problem | ||
| 11/8/2018 | Pending sale | $133,900 |
Source: Palmerhouse Properties #6069523 Report a problem | ||
| 9/8/2018 | Listed for sale | $133,900+1153.7% |
Source: PalmerHouse Properties #6069523 Report a problem | ||
| 6/2/2018 | Sold | $10,680-87.6% |
Source: Public Record Report a problem | ||
| 5/23/2018 | Listed for sale | -- |
Source: Auction.com Report a problem | ||
| 2/23/2016 | Sold | $86,000-7% |
Source: Public Record Report a problem | ||
| 12/7/2015 | Pending sale | $92,500 |
Source: RE/MAX ADVANTAGE #07555128 Report a problem | ||
| 11/23/2015 | Listed for sale | $92,500 |
Source: RE/MAX ADVANTAGE #07555128 Report a problem | ||
Public tax history
| Year | Property taxes | Tax assessment |
|---|---|---|
| 2025 | $3,394 +13% | $87,640 +15.3% |
| 2024 | $3,004 +4% | $76,040 -3.7% |
| 2023 | $2,889 +21.4% | $78,960 +32.3% |
| 2022 | $2,380 +12.9% | $59,680 +13.9% |
| 2021 | $2,108 +1.9% | $52,400 +3.2% |
| 2020 | $2,069 +4.3% | $50,782 -57.6% |
| 2019 | $1,984 +33.4% | $119,842 +161.8% |
| 2018 | $1,487 +44.7% | $45,777 +33.1% |
| 2017 | $1,028 -40.8% | $34,400 -17.7% |
| 2016 | $1,736 | $41,800 |
| 2015 | $1,736 +0.7% | -- |
| 2014 | $1,724 +28.1% | $33,141 |
| 2013 | $1,346 -0.7% | -- |
| 2012 | $1,356 -18.7% | -- |
| 2011 | $1,669 +3.6% | -- |
| 2010 | $1,611 -1.3% | -- |
| 2009 | $1,633 +7% | -- |
| 2008 | $1,526 +47.3% | -- |
| 2007 | $1,036 -1.6% | -- |
| 2006 | $1,053 +39.9% | -- |
| 2005 | $753 -10.1% | -- |
| 2003 | $837 +16.4% | -- |
| 2002 | $719 +2.9% | -- |
| 2001 | $699 +22.5% | -- |
| 2000 | $571 | -- |
Find assessor info on the county website
Monthly payment
Est. payment
Payment breakdown
Explore the cost of this home by adjusting the details. Changes won't be saved.Climate risks
Neighborhood: 30273
Nearby schools
Schools provided by the listing agent
- Elementary: Roberta Smith
- Middle: Adamson
- High: Morrow
Source: GAMLS. This data may not be complete. We recommend contacting the local school district to confirm school assignments for this home.
Similar homes
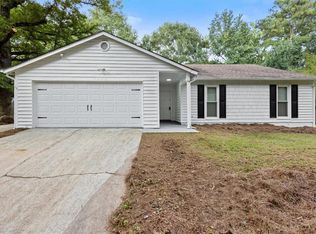
- $249,0003 bd3 ba1.3k sqft3011 Menlo Park Dr, Rex, GA 30273Active
 MLS ID #10801995, Mark Spain, Mark Spain Real Estate. GAMLS
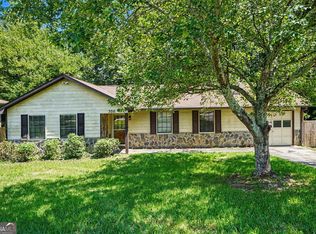
 - $260,0004 bd4 ba1.9k sqft5926 Colonnade Dr, Rex, GA 30273For Sale

 MLS ID #7812106, Teresa Smith, Sanders RE, LLC. FMLS GA
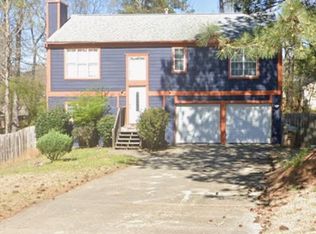
 - $279,9004 bd3 ba1.7k sqft6214 Crow Ct, Rex, GA 30273Active
 MLS ID #10819179, LaRita Williams, GWP Properties LLC. GAMLS
 - $205,0003 bd2 ba1.6k sqft6495 Revena Dr, Morrow, GA 30260Active
 MLS ID #10845988, Ana Villalobos, La Rosa Realty Georgia LLC. GAMLS
 - $213,0003 bd3 ba3.1k sqft5931 Brassie Ridge Ln, Ellenwood, GA 30294ActiveMLS ID #10832990, Arthur Best, Best Realty, LLC. GAMLS
- $215,0003 bd2 ba1.1k sqft4276 Catalpa Park, Ellenwood, GA 30294ActiveMLS ID #10775011, Deemetrianna Chase, Crye-Leike, Realtors. GAMLS
- $209,5004 bd2 ba1.5k sqft8399 San Jose Trl, Jonesboro, GA 30236For SaleMLS ID #7823707, DINO KRGO, Virtual Properties Realty. Biz. FMLS GA
- $235,0003 bd2 ba1.6k sqft3990 Skidmore Ct, Decatur, GA 30034ActiveMLS ID #10795343, Cherry Chaney, Joe Stockdale Real Estate. GAMLS
- $265,9004 bd2 ba1.8k sqft113 Timberwood Dr, Stockbridge, GA 30281ActiveMLS ID #10813986, Patti Martinez, Keller Williams Realty Atl. Partners. GAMLS
- $255,0004 bd3 ba1.9k sqft3805 Cumbrian Ln, Lithonia, GA 30038Active Under ContractMLS ID #10834450, Chasity Cofield, eXp Realty. GAMLS
- $224,9003 bd2 ba2k sqft888 Laney Rd, Locust Grove, GA 30248ActiveMLS ID #10852200, Allison Richardson, GA Realty Experts. GAMLS
- $239,0003 bd3 ba1.5k sqft3466 Carriage Chase Rd, Atlanta, GA 30349ActiveMLS ID #10856237, Kevin Ard, Weichert Realtors Prestige. GAMLS
- $215,0003 bd2 ba1.5k sqft2073 SE Beechwood Dr, Conyers, GA 30013ActiveMLS ID #10813356, Cynthia Robinson, BGS Realty Partners LLC. GAMLS
- $194,4003 bd2 ba1.1k sqft122 Oriole Dr, Jonesboro, GA 30238ActiveMLS ID #10852530, Harry Patel, First United Realty, Inc.. GAMLS
- $180,0005 bd3 ba-- sqft5228 Tina Ct, Stone Mountain, GA 30083ActiveMLS ID #10858165, Kay Bonner, HomeSmart. GAMLS
- $190,0003 bd2 ba1.3k sqft145 Turning Point, Stockbridge, GA 30281ActiveMLS ID #10643729, Monique Knight, HomeSmart. GAMLS
- $270,0004 bd3 ba1.8k sqft2910 Stanton Rd SE, Conyers, GA 30094ActiveMLS ID #10852962, Bellanir Lopez, Maxima Realty. GAMLS
- $280,0003 bd2 ba1.9k sqft4761 Kensington Ln SE, Conyers, GA 30094ActiveMLS ID #10857370, Charles Dyer, Dwayne Walker Realty. GAMLS
- $247,0004 bd2 ba2k sqft11553 Matthews Trl, Hampton, GA 30228ActiveMLS ID #10806617, Janice Brown, JF Brown's Realty Group LLC. GAMLS
- $265,0003 bd3 ba2.1k sqft3900 Creek Shoals Ct, Ellenwood, GA 30294Active Under ContractMLS ID #10794957, Tajmah Moore, Connection Realty. GAMLS
