Skip main navigation
Sold for $525,000
  • $525,000

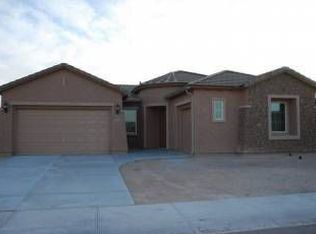
    6701 W VICTORY Way, Florence, AZ 85132

    3beds
    4,245sqft
    Single Family Residence
    Built in 2005
    8,559 Square Feet Lot
    $524,900 Zestimate®
    $124/sqft
    $2,978 Estimated rent

    Home value

    $524,900

    $493,000 - $556,000

    $2,978/mo

    Zestimate® history
    Loading
    Loading...

    Owner options

    List your home for rent

    $2,978/mo

    Rent Zestimate®

    Find your next renter with Zillow Rental Manager. Plus, with online applications, you can quickly screen prospective tenants – for free.

    Learn more

    $2,978/mo

    Rent Zestimate®

    Refinance and save

    $3,430/mo

    Est. payment

    Refinancing to a lower rate could help reduce your monthly payments and save thousands over the life of the loan.

    See today's rates

    $3,430/mo

    Est. payment

    Explore your selling options

    Work with a Zillow partner agent

    Leverage their expertise and Zillow's premium Showcase listings to get your home seen by more buyers.

    Get started

    List with your own agent

    Get your home in front of millions of buyers by listing it on Zillow.

    Learn how to do it

    Sell it yourself

    Take full control of how buyers see your home on Zillow by listing For Sale by Owner (FSBO).

    List your home

    What's special

    Priced very agressively, this stunning Mediterranean-inspired estate blends timeless elegance with resort-style living in one of the area's most desirable communities. Conveniently located near shopping, dining, golf, parks, and everyday conveniences, this home offers easy access to retail centers, popular restaurants, entertainment, fitness studios, hiking trails, and top-rated schools. Enjoy nearby grocery stores, coffee shops, and medical facilities. Perfectly positioned with no backyard neighbors, this exceptional property offers privacy, sophistication, and breathtaking indoor-outdoor living. From the dramatic curved staircase and soaring ceilings to the beautifully appointed living spaces, every detail has been thoughtfully designed for comfort, luxury, and entertaining. Enjoy resort-style amenities including a sparkling pool and spa, tranquil water features, expansive living areas, 3 ensuite bathrooms, and a highly sought-after 4 car garage -- all creating the ultimate Arizona lifestyle. Step outside into your own private backyard oasis featuring a sparkling pool and spa, tranquil water features, lush landscaping, and multiple patio spaces perfect for relaxing Arizona evenings. Inside, you'll find expansive bedrooms, designer finishes, abundant natural light, and spacious gathering areas ideal for both everyday living and hosting guests. The luxurious primary suite offers a spa-like retreat with an oversized bath, soaking tub, dual vanities, and custom details throughout. Additional bedrooms provide flexibility for family, guests, home office space, or hobbies. This is Arizona living at its finest -- elegant, private, and designed to impress.

    Zillow last checked:

    Listing updated:

    Listed by:

    David K Storrer 801-564-1688,

    Citiea

    Bought with:

    Mario Beltran Espinoza, SA654858000

    eXp Realty

    Ruben Luna, SA558959000

    eXp Realty

    Source: ARMLS,MLS#: 7030251MLS Logo

    Facts & features

    Interior

    Bedrooms & bathrooms
    • Bedrooms: 3
    • Bathrooms: 2
    • Full bathrooms: 2
    Heating
    • Forced Air, Natural Gas
    Cooling
    • Central Air, Ceiling Fan(s)
    Appliances
    • Included: Dryer, Washer, Refrigerator, Built-in Microwave, Dishwasher, Disposal, Gas Cooktop, Built-In Electric Oven
    Features
    • Pantry, High Speed Internet, Granite Counters, Double Vanity, Upstairs, Eat-in Kitchen, Breakfast Bar, 9+ Flat Ceilings, Full Bth Master Bdrm, Separate Shwr & Tub
    • Flooring: Carpet, Tile
    • Has basement: No
    • Has fireplace: Yes
    • Fireplace features: Family Room, Gas
    Interior area
    • Total structure area: 4,245
    • Total interior livable area: 4,245 sqft

    Property

    Parking
    • Total spaces: 7
    • Parking features: Attached
    • Attached garage spaces: 4
    • Uncovered spaces: 3
    Features
    • Stories: 1
    • Patio & porch: Covered, Patio
    • Has spa: Yes
    • Spa features: Heated, Private
    • Fencing: Block
    • Has view: Yes
    • View description: Desert
    Lot
    • Size: 8,559 sqft
    • Features: North/South Exposure, Sprinklers In Rear, Sprinklers In Front, Desert Back, Desert Front, Auto Timer H2O Front, Auto Timer H2O Back
    Details
    • Parcel number: 21110182

    Construction

    Type & style
    • Home type: SingleFamily
    • Architectural style: Santa Barbara/Tuscan
    • Property subtype: Single Family Residence
    Materials
    • Stucco, Wood Frame, Painted
    • Foundation: Slab
    • Roof: Tile
    Condition
    • Year built: 2005
    Details
    • Builder name: Pulte Homes

    Utilities & green energy

    • Water: Pvt Water Company
    Green energy
    • Energy efficient items: Multi-Zones

    Community & neighborhood

    Community
    • Community features: Pool, Golf, Community Spa, Community Spa Htd, Community Media Room, Tennis Court(s), Playground, Biking/Walking Path, Fitness Center
    Location
    • Region: Florence
    • Subdivision: ANTHEM AT MERRILL RANCH PHASE 1A UNIT 15

    HOA & financial

    HOA
    • Has HOA: Yes
    • HOA fee: $399 quarterly
    • Services included: Maintenance Grounds
    • Association name: Anthem @ Merrill Ran
    • Association phone: 602-957-9191
    • Second HOA fee: $135 quarterly
    • Second association name: AAM LLC
    • Second association phone: 602-957-9191

    Other

    Other facts
    • Listing terms: Cash,Conventional,1031 Exchange,FHA,VA Loan
    • Ownership: Fee Simple
    • Road surface type: Asphalt

    Price history

    DateEventPrice
    6/25/2026Sold$525,000+1%$124/sqft
    Source: ARMLS #7030251 Report a problem
    5/30/2026Pending sale$520,000$122/sqft
    Source: ARMLS #7030251 Report a problem
    5/27/2026Listed for sale$520,000+52.1%$122/sqft
    Source: ARMLS #7030251 Report a problem
    7/11/2008Sold$341,990$81/sqft
    Source: Public Record Report a problem

    Public tax history

    YearProperty taxesTax assessment
    2026$4,484 +8.5%$53,107 +3.5%
    2025$4,133 +11.6%$51,309 -22.6%
    2024$3,704 -1.5%$66,307 +49.6%
    2023$3,761 -6.7%$44,319 -13.5%
    2022$4,034 +3.4%$51,213 +12.5%
    2021$3,902 +10.8%$45,504 +2.9%
    2020$3,522 -12%$44,216 +58.4%
    2019$4,002 +4.4%$27,908 +14.7%
    2018$3,833 +4.2%$24,326 -0.6%
    2017$3,679 -9.5%$24,484
    2016$4,066 +3.3%--
    2014$3,935 $21,371
    2013-- --
    2012-- --
    2011-- $19,902 -8.9%
    2010-- $21,849
    2009-- --
    2008-- --
    2007-- --

    Find assessor info on the county website

    Neighborhood: Merrill Ranch

    Nearby schools

    GreatSchools rating
    Schools provided by the listing agent
    • Elementary: Anthem Elementary School
    • Middle: Anthem Elementary School
    • High: Florence High School
    • District: Florence Unified School District

    Source: ARMLS. This data may not be complete. We recommend contacting the local school district to confirm school assignments for this home.

    Get a cash offer in 3 minutes
    Find out how much your home could sell for in as little as 3 minutes with a no-obligation cash offer.
    Estimated market value
    $524,900
    Get a cash offer in 3 minutes
    Find out how much your home could sell for in as little as 3 minutes with a no-obligation cash offer.
    Estimated market value
    $524,900