ASSUMABLE LOW INTEREST FHA LOAN--PRISTINE, LIKE NEW HOME--COMPETES w/ NEW BUILDS! PLUS full landscape & interior finishes!! This stunning Manzanita is loaded w/ upgrades, ideally situated in a prime location w/in walking distance to the park, ball fields, rec center & school. The beautifully appointed kitchen showcases granite counters, tile backsplash, dbl pull-out shelves, soft-close cabinetry, pendant lighting & spacious walk-in pantry perfectly designed for everyday living. The open-concept floor plan offers a bright, airy, inviting living space that flows seamlessly thru-out the home. The oversized garage provides extra storage & epoxy flooring. Step outside to your private backyard OASIS w/ext. paver patio, low-maintenance turf & fenced yard....ideal! Arizona living at its FINEST! Parkside Anthem at Merrill Ranch offers catch & release fishing pond, ball fields, tennis & pickleball courts, dog park, play ground, amphitheater, walking paths, community center w/ rock climbing wall, outdoor pool, work out facility, gym, games, exercise classes, WATER PARK w/ slides & kiddie pool! The Anthem Grille, Poston Butte Golf Course, managed by Troon, offers so much more for everyone!!!
For sale
Price cut: $10K (9/21)
$387,500
6688 W VICTORY Way, Florence, AZ 85132
3beds
2,003sqft
Single Family Residence
Built in 2024
6,928 Square Feet Lot
$-- Zestimate®
$193/sqft
$178/mo HOA
What's special
Open-concept floor planFenced yardLow-maintenance turfTile backsplashSoft-close cabinetrySpacious walk-in pantryGranite counters
- 64 days
- 291
- 9
Zillow last checked:
Listing updated:
Listed by:
Carla J Henderson 480-859-9091,
HomeSmart,
Brenda Franks 480-930-7700,
HomeSmart
Source: ARMLS,MLS#: 7069204
Facts & features
Interior
Bedrooms & bathrooms
- Bedrooms: 3
- Bathrooms: 2
- Full bathrooms: 2
Heating
- Forced Air, Natural Gas
Cooling
- Central Air, Programmable Thmstat
Appliances
- Included: Dryer, Washer, Water Softener Owned, Gas Stub for Range, Refrigerator, Built-in Microwave, Dishwasher, Disposal, Gas Cooktop
- Laundry: Inside
Features
- Pantry, High Speed Internet, Granite Counters, Double Vanity, 9+ Flat Ceilings, Kitchen Island, Full Bth Master Bdrm, Separate Shwr & Tub
- Flooring: Carpet, Tile
- Windows: Low Emissivity Windows, Double Pane Windows, Vinyl Frame
- Has basement: No
- Has fireplace: No
Interior area
- Total structure area: 2,003
- Total interior livable area: 2,003 sqft
Property
Parking
- Total spaces: 4.5
- Parking features: Garage Door Opener, Direct Access
- Garage spaces: 2.5
- Uncovered spaces: 2
Features
- Stories: 1
- Patio & porch: Covered
- Spa features: None
- Fencing: Block
Lot
- Size: 6,928 Square Feet
- Features: East/West Exposure, Sprinklers In Rear, Sprinklers In Front, Desert Back, Desert Front, Synthetic Grass Back, Auto Timer H2O Front, Auto Timer H2O Back
Details
- Parcel number: 21110954
Construction
Type & style
- Home type: SingleFamily
- Architectural style: Spanish
- Property subtype: Single Family Residence
Materials
- Stucco, Wood Frame, Painted
- Foundation: Slab
- Roof: Tile
Condition
- Year built: 2024
Details
- Builder name: Pulte
Utilities & green energy
- Sewer: Private Sewer
- Water: Pvt Water Company
Community & HOA
Community
- Features: Pool, Golf, Pickleball, Tennis Court(s), Playground, Biking/Walking Path, Fitness Center
- Subdivision: RE-SUBD LOT 19 THRU 23 INCL 25 THRU 42 INCL & TR*
HOA
- Has HOA: Yes
- Services included: Maintenance Grounds
- HOA fee: $399 quarterly
- HOA name: PARKSIDE Anthem @ MR
- HOA phone: 602-957-9191
- Second HOA fee: $135 quarterly
- Second HOA name: Anthem@ MR Community
- Second HOA phone: 602-957-9191
Location
- Region: Florence
Financial & listing details
- Price per square foot: $193/sqft
- Tax assessed value: $389,573
- Annual tax amount: $2,774
- Date on market: 8/20/2026
- Cumulative days on market: 64 days
- Listing terms: VA Loan,Cash,Conventional,FHA
- Ownership: Fee Simple
- Road surface type: Asphalt
Estimated market value
Not available
Estimated sales range
Not available
Not available
Price history
| Date | Event | Price |
|---|---|---|
| 9/21/2026 | Price change | $387,500-2.5%$193/sqft |
Source:  ARMLS #7069204 Report a problem ARMLS #7069204 Report a problem | ||
| 8/20/2026 | Listed for sale | $397,500+4.6%$198/sqft |
Source: ARMLS #7069204 Report a problem | ||
| 9/26/2024 | Sold | $379,990$190/sqft |
Source: ARMLS #6746054 Report a problem | ||
| 8/20/2024 | Price change | $379,990+10.1%$190/sqft |
Source: ARMLS #6746054 Report a problem | ||
| 8/17/2024 | Listed for sale | $344,990-12.9%$172/sqft |
Source:  Pulte Report a problem Pulte Report a problem | ||
| 12/16/2023 | Listing removed | -- |
Source: Pulte Report a problem | ||
| 12/2/2023 | Price change | $395,990+22.2%$198/sqft |
Source: Pulte Report a problem | ||
| 12/2/2023 | Listed for sale | $323,990$162/sqft |
Source: Pulte Report a problem | ||
Public tax history
| Year | Property taxes | Tax assessment |
|---|---|---|
| 2026 | $338 +7.9% | $38,956 +272.6% |
| 2025 | $313 +10.3% | $10,454 |
| 2024 | $284 -5.9% | $10,454 +400% |
| 2023 | $302 -10.2% | $2,091 +0% |
| 2022 | $336 -1.7% | $2,090 -0.5% |
| 2021 | $342 +4.2% | $2,100 |
| 2020 | $328 -14.8% | $2,100 -6.3% |
| 2019 | $385 +5.1% | $2,240 |
| 2018 | $366 +2.7% | $2,240 |
| 2017 | $357 | $2,240 |
| 2016 | -- | -- |
| 2014 | -- | $1,920 |
Find assessor info on the county website
Monthly payment
Est. payment
Payment breakdown
Explore the cost of this home by adjusting the details. Changes won't be saved.Climate risks
Neighborhood: Merrill Ranch
Nearby schools
Schools provided by the listing agent
- Elementary: Anthem Elementary School
- Middle: Florence High School
- High: Florence High School
- District: Florence Unified School District
Source: ARMLS. This data may not be complete. We recommend contacting the local school district to confirm school assignments for this home.
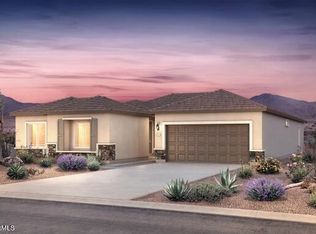
Similar homes
- $380,0004 bd2 ba2.1k sqft6604 W RUSHMORE Way, Florence, AZ 85132For Sale
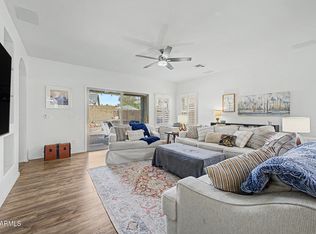 MLS ID #7073249, Camille Kooi, My Home Group Real Estate. ARMLS
 - $360,0003 bd2 ba2k sqft6678 W SONOMA Way, Florence, AZ 85132For Sale
 MLS ID #7089698, Salvador Banuelos, Citiea. ARMLS
 - $--4 bd3 ba2.4k sqft8014 W Pleasant Oak Way, Florence, AZ 85132Auction
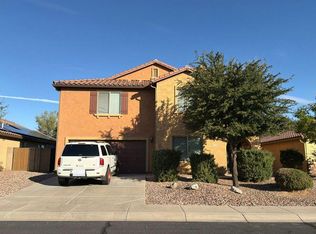 Auction.com 2
 - $329,5002 bd2 ba1.4k sqft6647 W HERITAGE Way, Florence, AZ 85132For Sale
 MLS ID #7096786, Lynn G Paine, Merrill Ranch Realty, LLC. ARMLS
