Voted Best Home on Tour! This never listed, barely lived In Pulte home can finally be yours. Offering 3 bedrooms, 2 baths and 2,170 sq ft, this beautifully maintained 2017 Pulte Cliff vacation home features upgraded flooring, tray ceilings, decorative board-and-batten accents, living room built-ins and a primary suite with soaking tub and separate shower. The kitchen boasts KitchenAid and Maytag appliances--all included--plus water softener and filtration systems. Outside, enjoy a gated courtyard, mature landscaping, extended patio and heated saltwater pool. Set on an end lot bordering a wash with no homes directly behind, this retreat pairs privacy with resort-style community amenities. This one deserves a closer look. Home Features:
End Lot w/Wash
No Rear Neighbors
Gated Courtyard
Mature Landscaping
Extended Backyard Patio with Pergola
Heated Saltwater Pool
Water Softener & Filtration Systems
KitchenAide & Maytag Appliances
Tray Ceilings in Dining Area
Soaking Tub w/Separate Shower in Primary Bath
Decorative Board & Batten Wall Accents
For sale
$424,950
6978 W SPRINGFIELD Way, Florence, AZ 85132
3beds
2,170sqft
Single Family Residence
Built in 2017
6,901 Square Feet Lot
$-- Zestimate®
$196/sqft
$178/mo HOA
What's special
Heated saltwater poolGated courtyardMature landscapingUpgraded flooringTray ceilingsDecorative board-and-batten accents
- 47 days
- 1,190
- 114
Zillow last checked:
Listing updated:
Listed by:
Ayanna Hawkins 623-207-7146,
Barrett Real Estate
Source: ARMLS,MLS#: 7093709
Facts & features
Interior
Bedrooms & bathrooms
- Bedrooms: 3
- Bathrooms: 2
- Full bathrooms: 2
Heating
- Natural Gas
Cooling
- Central Air
Appliances
- Included: Dryer, Washer, Reverse Osmosis, Refrigerator, Built-in Microwave, Dishwasher, Disposal, Gas Range, Gas Oven, Built-In Gas Oven
- Laundry: Inside
Features
- Granite Counters, Eat-in Kitchen, Pantry, Separate Shwr & Tub
- Has basement: No
- Has fireplace: No
Interior area
- Total structure area: 2,170
- Total interior livable area: 2,170 sqft
Property
Parking
- Total spaces: 4
- Parking features: Garage, Open
- Garage spaces: 2
- Uncovered spaces: 2
Features
- Stories: 1
- Has private pool: Yes
- Pool features: Outdoor Pool, Heated
- Spa features: None
- Fencing: Back Yard,Block
Lot
- Size: 6,901 Square Feet
- Features: Desert Back, Desert Front, Synthetic Grass Back, Irrigation Front, Irrigation Back
Details
- Parcel number: 21113236
Construction
Type & style
- Home type: SingleFamily
- Property subtype: Single Family Residence
Materials
- Stucco, Wood Frame, Painted
- Roof: Tile
Condition
- Year built: 2017
Details
- Builder name: Pulte
Utilities & green energy
- Sewer: Public Sewer
- Water: Pvt Water Company
Community & HOA
Community
- Features: Pool
- Subdivision: MERRILL RANCH
HOA
- Has HOA: Yes
- Services included: Maintenance Grounds, Street Maint
- HOA fee: $399 quarterly
- HOA name: AMR Parkside
- HOA phone: 602-957-9191
- Second HOA fee: $134 quarterly
- Second HOA name: AMR Council
- Second HOA phone: 602-957-9191
Location
- Region: Florence
Financial & listing details
- Price per square foot: $196/sqft
- Tax assessed value: $427,813
- Annual tax amount: $2,944
- Date on market: 10/15/2026
- Cumulative days on market: 32 days
- Listing terms: VA Loan,Cash,Conventional,FHA,USDA Loan
- Ownership: Fee Simple
Estimated market value
Not available
Estimated sales range
Not available
Not available
Price history
| Date | Event | Price |
|---|---|---|
| 10/15/2026 | Listed for sale | $424,950+66.9%$196/sqft |
Source:  ARMLS #7093709 Report a problem | ||
| 11/21/2017 | Sold | $254,661$117/sqft |
Source: Public Record Report a problem | ||
Public tax history
| Year | Property taxes | Tax assessment |
|---|---|---|
| 2026 | $2,944 +7.6% | $42,780 +2.5% |
| 2025 | $2,735 +9.7% | $41,741 -22.1% |
| 2024 | $2,493 -6.6% | $53,615 +50.4% |
| 2023 | $2,669 -6.8% | $35,647 -13.1% |
| 2022 | $2,863 +10.9% | $41,022 +25.1% |
| 2021 | $2,580 +9.4% | $32,782 +5% |
| 2020 | $2,358 +591% | $31,210 +58.8% |
| 2019 | $341 +3.8% | $19,658 +777.6% |
| 2018 | $329 | $2,240 |
Find assessor info on the county website
Monthly payment
Est. payment
Payment breakdown
Explore the cost of this home by adjusting the details. Changes won't be saved.Climate risks
Neighborhood: Merrill Ranch
Nearby schools
Schools provided by the listing agent
- Elementary: Anthem Elementary School
- Middle: Florence K-8
- High: Florence High School
- District: Florence Unified School District
Source: ARMLS. This data may not be complete. We recommend contacting the local school district to confirm school assignments for this home.
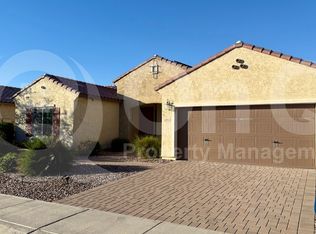
- $358,4003 bd2 ba2.1k sqft6994 W Springfield Way, Florence, AZ 85132Off Market
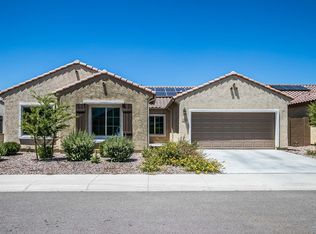
- $368,3004 bd2 ba2.4k sqft7010 W Springfield Way, Florence, AZ 85132Off Market
- $491,000-- bd-- ba2.6k sqft7007 W Millerton Way, Florence, AZ 85132Off Market
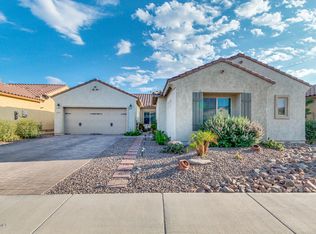
- $411,7004 bd2 ba2.8k sqft6979 W Springfield Way, Florence, AZ 85132Off Market
Similar homes
- $445,0003 bd2 ba2k sqft6732 W SONOMA Way, Florence, AZ 85132For Sale
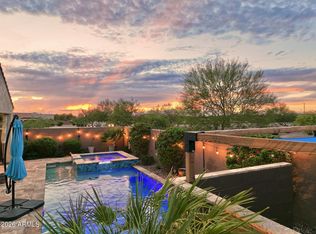 MLS ID #7081723, Josiah Miller, West USA Realty. ARMLS
- $--4 bd3 ba2.4k sqft8014 W Pleasant Oak Way, Florence, AZ 85132Auction
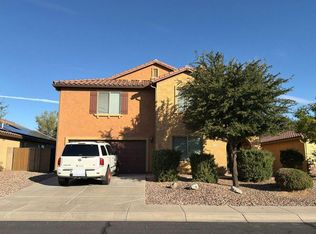 Auction.com 2
- $429,9002 bd2 ba2.3k sqft7150 W HERITAGE Way, Florence, AZ 85132For Sale
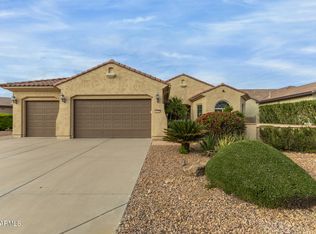 MLS ID #7089336, Carla J Henderson, HomeSmart. ARMLS
- $455,0005 bd4 ba3.2k sqft5987 W YORKTOWN Way, Florence, AZ 85132For Sale
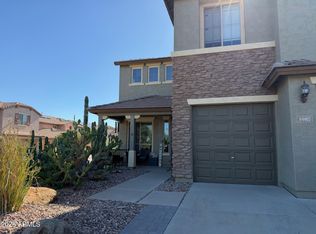 MLS ID #7105514, Larissa Powell, Your Home Sold Guaranteed Realty. ARMLS
