Welcome to 3307 N Riverside Dr in the highly desirable Anthem at Merrill Ranch! This spacious home is sold fully furnished and ready to enjoy from day one. The open kitchen and great room are perfect for entertaining, while a second living area with pool table offers additional space to gather. Enjoy 10-ft ceilings, generously sized bedrooms and a versatile den/home office. Out back, relax with no neighbors directly behind, artificial turf, a water feature, built-in BBQ, gas fire pit and beautiful landscaping. Anthem offers resort-style pools, a waterpark, fitness facilities, fishing, Troon-managed golf and more. Whether full-time or a winter getaway, this home offers the Arizona lifestyle you've been looking for!
For sale
$469,900
3307 N RIVERSIDE Drive, Florence, AZ 85132
3beds
2,658sqft
Single Family Residence
Built in 2006
7,801 Square Feet Lot
$-- Zestimate®
$177/sqft
$178/mo HOA
What's special
- 21 days
- 128
- 12
Likely to sell faster than
Zillow last checked:
Listing updated:
Listed by:
Lexus D Jones 520-483-7189,
Kari Bradley & Associates,
Kari A Bradley 520-251-0127,
Kari Bradley & Associates
Source: ARMLS,MLS#: 7083443
Facts & features
Interior
Bedrooms & bathrooms
- Bedrooms: 3
- Bathrooms: 3
- Full bathrooms: 2
- 1/2 bathrooms: 1
Heating
- Natural Gas, Ceiling
Cooling
- Central Air, Ceiling Fan(s), Programmable Thmstat
Appliances
- Included: Dryer, Washer, Water Softener Owned, Reverse Osmosis, Refrigerator, Built-in Microwave, Dishwasher, Disposal, Gas Oven, Gas Cooktop, Built-In Gas Oven, Water Purifier
- Laundry: Inside
Features
- Pantry, Non-laminate Counter, High Speed Internet, Granite Counters, Double Vanity, Eat-in Kitchen, Breakfast Bar, 9+ Flat Ceilings, No Interior Steps, Kitchen Island, Full Bth Master Bdrm, Separate Shwr & Tub
- Flooring: Carpet, Tile
- Windows: Screens, Double Pane Windows
- Has basement: No
- Number of fireplaces: 1
- Fireplace features: Fire Pit, Living Room, Gas
- Furnished: Yes
Interior area
- Total structure area: 2,658
- Total interior livable area: 2,658 sqft
Property
Parking
- Total spaces: 6
- Parking features: Attached, Garage Door Opener, Direct Access, Golf Cart Garage
- Attached garage spaces: 3
- Uncovered spaces: 3
Features
- Stories: 1
- Patio & porch: Covered, Patio
- Exterior features: Private Yard, Built-in Barbecue
- Spa features: None
- Fencing: Back Yard,Block
Lot
- Size: 7,801 Square Feet
- Features: East/West Exposure, Sprinklers In Rear, Sprinklers In Front, Gravel/Stone Front, Gravel/Stone Back, Synthetic Grass Back, Auto Timer H2O Front, Auto Timer H2O Back
Details
- Parcel number: 21110429
Construction
Type & style
- Home type: SingleFamily
- Architectural style: Ranch
- Property subtype: Single Family Residence
Materials
- Stucco, Wood Frame, Painted
- Foundation: Slab
- Roof: Tile,Built-Up
Condition
- Year built: 2006
Details
- Builder name: Pulte
Utilities & green energy
- Electric: 220 Volts in Kitchen
- Sewer: Private Sewer
- Water: Pvt Water Company
Community & HOA
Community
- Features: Pool, Golf, Pickleball, Lake, Tennis Court(s), Playground, Biking/Walking Path, Fitness Center
- Subdivision: ANTHEM AT MERRILL RANCH UNIT 13
HOA
- Has HOA: Yes
- Services included: Maintenance Grounds
- HOA fee: $534 quarterly
- HOA name: AAM LLC
- HOA phone: 602-957-9191
Location
- Region: Florence
Financial & listing details
- Price per square foot: $177/sqft
- Tax assessed value: $410,361
- Annual tax amount: $2,804
- Date on market: 10/1/2026
- Cumulative days on market: 21 days
- Listing terms: VA Loan,Cash,Conventional,FHA
- Ownership: Fee Simple
- Electric utility on property: Yes
- Road surface type: Paved
Estimated market value
Not available
Estimated sales range
Not available
Not available
Price history
| Date | Event | Price |
|---|---|---|
| 10/1/2026 | Listed for sale | $469,900+2.2%$177/sqft |
Source:  ARMLS #7083443 Report a problem | ||
| 2/1/2026 | Listing removed | $2,900$1/sqft |
Source: ARMLS #6869276 Report a problem | ||
| 11/20/2025 | Listed for rent | $2,900$1/sqft |
Source: ARMLS #6869276 Report a problem | ||
| 9/9/2025 | Listing removed | $2,900$1/sqft |
Source: ARMLS #6869276 Report a problem | ||
| 5/21/2025 | Listed for rent | $2,900$1/sqft |
Source: ARMLS #6869276 Report a problem | ||
| 4/16/2024 | Sold | $459,900$173/sqft |
Source: ARMLS #6666934 Report a problem | ||
| 4/1/2024 | Pending sale | $459,900$173/sqft |
Source: ARMLS #6666934 Report a problem | ||
| 3/18/2024 | Listed for sale | $459,900-1.1%$173/sqft |
Source: ARMLS #6666934 Report a problem | ||
| 3/2/2024 | Listing removed | -- |
Source: ARMLS #6666934 Report a problem | ||
| 2/21/2024 | Listed for sale | $464,900+56.5%$175/sqft |
Source: ARMLS #6666934 Report a problem | ||
| 10/15/2019 | Sold | $297,000-1%$112/sqft |
Source: ARMLS #5948130 Report a problem | ||
| 8/16/2019 | Price change | $299,900-6.3%$113/sqft |
Source: Merrill Ranch Realty, LLC #5948130 Report a problem | ||
| 7/4/2019 | Listed for sale | $320,000+137%$120/sqft |
Source: Merrill Ranch Realty, LLC #5948130 Report a problem | ||
| 5/27/2016 | Sold | $135,000-10%$51/sqft |
Source: Public Record Report a problem | ||
| 4/9/2009 | Sold | $150,000+0.2%$56/sqft |
Source: Public Record Report a problem | ||
| 9/15/2008 | Sold | $149,764-49.7%$56/sqft |
Source: Public Record Report a problem | ||
| 12/6/2006 | Sold | $297,578$112/sqft |
Source: Public Record Report a problem | ||
Public tax history
| Year | Property taxes | Tax assessment |
|---|---|---|
| 2026 | $2,804 +8.8% | $41,035 +3.9% |
| 2025 | $2,577 +12.2% | $39,497 -23% |
| 2024 | $2,296 -2.1% | $51,322 +53.4% |
| 2023 | $2,346 -7.7% | $33,450 -13.3% |
| 2022 | $2,542 +3.3% | $38,601 +11.3% |
| 2021 | $2,462 +11.3% | $34,696 +4% |
| 2020 | $2,212 -13.2% | $33,363 +58.7% |
| 2019 | $2,549 +4.1% | $21,027 +14.9% |
| 2018 | $2,448 +4.1% | $18,302 +0.2% |
| 2017 | $2,351 -15.3% | $18,272 |
| 2016 | $2,774 +24.8% | -- |
| 2014 | $2,224 | $14,183 |
| 2013 | -- | -- |
| 2012 | -- | -- |
| 2011 | -- | $13,345 -8.9% |
| 2010 | -- | $14,644 |
| 2009 | -- | -- |
| 2008 | -- | -- |
Find assessor info on the county website
Monthly payment
Est. payment
Payment breakdown
Explore the cost of this home by adjusting the details. Changes won't be saved.Climate risks
Neighborhood: Merrill Ranch
Nearby schools
Schools provided by the listing agent
- Elementary: Anthem Elementary School
- Middle: Anthem Elementary School
- High: Florence High School
- District: Florence Unified School District
Source: ARMLS. This data may not be complete. We recommend contacting the local school district to confirm school assignments for this home.
- $353,000-- bd-- ba2.1k sqft3325 N Riverside Dr, Florence, AZ 85132Off Market
- $347,3003 bd2 ba2.1k sqft3289 N Riverside Dr, Florence, AZ 85132Off Market
- $377,900-- bd-- ba2.5k sqft3271 N Riverside Dr, Florence, AZ 85132Off Market
- $430,000-- bd-- ba2.5k sqft3343 N Riverside Dr, Florence, AZ 85132Off Market
Similar homes
- $--3 bd3 ba2.7k sqft5760 W Saratoga Ct, Florence, AZ 85132Auction
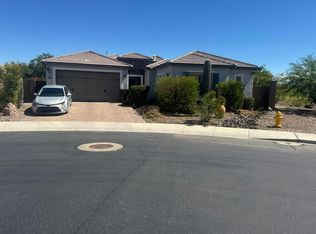 Auction.com 2
- $469,0003 bd2 ba2.4k sqft5640 W VICTORY Way, Florence, AZ 85132For Sale
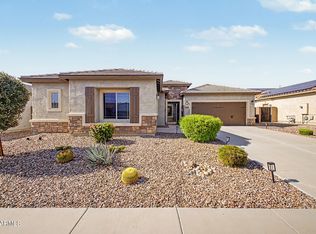 MLS ID #7061295, Kasie R Clark, HomeSmart Lifestyles. ARMLS
- $--6 bd4 ba3.2k sqft3409 N Spyglass Dr, Florence, AZ 85132Auction
 Auction.com 2
- $444,0002 bd2 ba2.3k sqft7150 W HERITAGE Way, Florence, AZ 85132For Sale
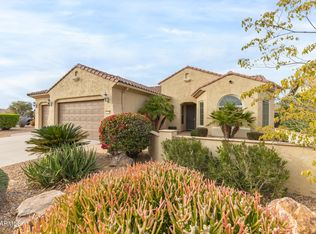 MLS ID #7089336, Carla J Henderson, HomeSmart. ARMLS
