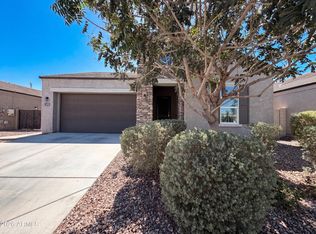
Welcome to a meticulously maintained, legacy-built Pulte home that blends refined comfort with thoughtful upgrades throughout. Spanning 2,658 square feet of intelligently designed living space, this residence offers the perfect harmony of form and function. Step through the private courtyard and into a bright, open layout that features a spacious den perfectly positioned just off the main living area—ideal for a home office, reading retreat, or media space. The gourmet kitchen is a true centerpiece, boasting abundant cabinetry, expansive granite countertops, and plenty of prep space for the culinary enthusiast. The primary suite is generously proportioned and tucked away for privacy, offering a tranquil sanctuary complete with ample closet space and spa-like potential. Recent updates include fresh interior paint, the removal of all carpeting for a clean, modern feel, and other tasteful enhancements designed to elevate daily living. The patio roof has been redone, ensuring this outdoor space is as polished as the interiors.
Additional standout features include a separate golf cart garage, adding both convenience and storage flexibility. From its immaculate condition to its sought-after upgrades, this home is truly move-in readyoffering luxury, low maintenance, and lasting quality.
For sale
Price cut: $5K (10/14)
$334,900
6302 W MONTEBELLO Way, Florence, AZ 85132
3beds
2,658sqft
Single Family Residence
Built in 2006
7,801 Square Feet Lot
$-- Zestimate®
$126/sqft
$171/mo HOA
What's special
- 358 days
- 420
- 45
Zillow last checked:
Listing updated:
Listed by:
Matthew S. Potter 480-343-7894,
Real Broker,
Nicole L. Allen 602-696-7850,
Real Broker
Source: ARMLS,MLS#: 6942065
Facts & features
Interior
Bedrooms & bathrooms
- Bedrooms: 3
- Bathrooms: 3
- Full bathrooms: 2
- 1/2 bathrooms: 1
Heating
- Natural Gas
Cooling
- Central Air, Ceiling Fan(s), Programmable Thmstat
Appliances
- Included: Refrigerator, Built-in Microwave, Dishwasher, Disposal, Gas Cooktop
- Laundry: Inside, Gas Dryer Hookup, See Remarks
Features
- High Speed Internet, Granite Counters, Double Vanity, Eat-in Kitchen, Breakfast Bar, 9+ Flat Ceilings, No Interior Steps, Kitchen Island, Pantry, Full Bth Master Bdrm, Separate Shwr & Tub
- Flooring: Linoleum, Tile
- Windows: Low Emissivity Windows, Double Pane Windows
- Has basement: No
- Has fireplace: No
Interior area
- Total structure area: 2,658
- Total interior livable area: 2,658 sqft
Property
Parking
- Total spaces: 5
- Parking features: Garage Door Opener, Extended Length Garage, Direct Access, Golf Cart Garage
- Garage spaces: 3
- Uncovered spaces: 2
Accessibility
- Accessibility features: Lever Handles, Accessible Hallway(s)
Features
- Stories: 1
- Patio & porch: Covered
- Exterior features: Built-in Barbecue
- Spa features: None
- Fencing: Block
Lot
- Size: 7,801 Square Feet
- Features: North/South Exposure, Sprinklers In Rear, Sprinklers In Front, Desert Back, Desert Front, Gravel/Stone Front, Gravel/Stone Back, Grass Back, Auto Timer H2O Front, Auto Timer H2O Back
Details
- Parcel number: 21110501
- Special conditions: Short Sale
Construction
Type & style
- Home type: SingleFamily
- Architectural style: Spanish
- Property subtype: Single Family Residence
Materials
- Stucco, Wood Frame, Painted, Stone
- Roof: Tile
Condition
- Year built: 2006
Details
- Builder name: Pulte Homes
Utilities & green energy
- Sewer: Private Sewer
- Water: Pvt Water Company
Green energy
- Energy efficient items: Multi-Zones
Community & HOA
Community
- Features: Pool, Golf, Tennis Court(s), Playground, Biking/Walking Path, Fitness Center
- Subdivision: ANTHEM AT MERRILL RANCH UNIT 13
HOA
- Has HOA: Yes
- Services included: Maintenance Grounds
- HOA fee: $379 quarterly
- HOA name: ANTHEM AT MERRILL RA
- HOA phone: 602-957-9191
- Second HOA fee: $135 quarterly
- Second HOA name: MERRILL RANCH
- Second HOA phone: 602-957-9191
Location
- Region: Florence
Financial & listing details
- Price per square foot: $126/sqft
- Tax assessed value: $408,984
- Annual tax amount: $2,543
- Date on market: 10/28/2025
- Cumulative days on market: 439 days
- Listing terms: VA Loan,Cash,Conventional,FHA
- Ownership: Fee Simple
Foreclosure details
Estimated market value
Not available
Estimated sales range
Not available
Not available
Price history
| Date | Event | Price |
|---|---|---|
| 10/14/2026 | Price change | $334,900-1.5%$126/sqft |
Source:  ARMLS #6942065 Report a problem ARMLS #6942065 Report a problem | ||
| 10/1/2026 | Price change | $339,900-1.4%$128/sqft |
Source: ARMLS #6942065 Report a problem | ||
| 9/17/2026 | Price change | $344,900-1.4%$130/sqft |
Source: ARMLS #6942065 Report a problem | ||
| 9/9/2026 | Price change | $349,900-1.4%$132/sqft |
Source: ARMLS #6942065 Report a problem | ||
| 8/20/2026 | Price change | $355,000-1.4%$134/sqft |
Source: ARMLS #6942065 Report a problem | ||
| 7/29/2026 | Price change | $360,000-6.5%$135/sqft |
Source: ARMLS #6942065 Report a problem | ||
| 4/23/2026 | Price change | $385,000-1.3%$145/sqft |
Source: ARMLS #6942065 Report a problem | ||
| 3/13/2026 | Price change | $390,000+16.4%$147/sqft |
Source: ARMLS #6942065 Report a problem | ||
| 12/9/2025 | Price change | $335,000-1.2%$126/sqft |
Source: ARMLS #6942065 Report a problem | ||
| 12/2/2025 | Price change | $339,000-3.1%$128/sqft |
Source: ARMLS #6942065 Report a problem | ||
| 11/3/2025 | Listed for sale | $350,000-5.1%$132/sqft |
Source: ARMLS #6942065 Report a problem | ||
| 11/2/2025 | Listing removed | $369,000$139/sqft |
Source: ARMLS #6901130 Report a problem | ||
| 10/20/2025 | Listed for sale | $369,000$139/sqft |
Source: ARMLS #6901130 Report a problem | ||
| 10/16/2025 | Pending sale | $369,000$139/sqft |
Source: ARMLS #6901130 Report a problem | ||
| 9/23/2025 | Price change | $369,000-2.6%$139/sqft |
Source: ARMLS #6901130 Report a problem | ||
| 9/3/2025 | Price change | $379,000-2.6%$143/sqft |
Source: ARMLS #6901130 Report a problem | ||
| 8/18/2025 | Price change | $389,000-2.5%$146/sqft |
Source: ARMLS #6901130 Report a problem | ||
| 8/4/2025 | Listed for sale | $399,000-6.1%$150/sqft |
Source: ARMLS #6901130 Report a problem | ||
| 6/21/2023 | Sold | $425,000-3.4%$160/sqft |
Source: ARMLS #6509170 Report a problem | ||
| 5/31/2023 | Pending sale | $440,000$166/sqft |
Source: ARMLS #6509170 Report a problem | ||
| 5/20/2023 | Listed for sale | $440,000$166/sqft |
Source: ARMLS #6509170 Report a problem | ||
| 5/14/2023 | Contingent | $440,000$166/sqft |
Source: ARMLS #6509170 Report a problem | ||
| 4/4/2023 | Price change | $440,000-4.3%$166/sqft |
Source: ARMLS #6509170 Report a problem | ||
| 1/19/2023 | Listed for sale | $460,000+109.1%$173/sqft |
Source: ARMLS #6509170 Report a problem | ||
| 9/18/2017 | Sold | $220,000-2.2%$83/sqft |
Source: ARMLS #5602774 Report a problem | ||
| 9/8/2017 | Pending sale | $225,000+32.4%$85/sqft |
Source: RE/MAX HOME EXPERT REALTY #5602774 Report a problem | ||
| 2/26/2010 | Sold | $170,000-38.1%$64/sqft |
Source: Public Record Report a problem | ||
| 6/12/2007 | Sold | $274,490$103/sqft |
Source: Public Record Report a problem | ||
Public tax history
| Year | Property taxes | Tax assessment |
|---|---|---|
| 2026 | $2,767 +8.8% | $40,897 +3.9% |
| 2025 | $2,543 +12.2% | $39,349 -23.1% |
| 2024 | $2,266 -2.1% | $51,143 +53.6% |
| 2023 | $2,315 -7.7% | $33,307 -13.3% |
| 2022 | $2,508 +3.2% | $38,430 +11.3% |
| 2021 | $2,429 +11.3% | $34,525 +4% |
| 2020 | $2,183 -13.2% | $33,197 +58.7% |
| 2019 | $2,515 +4.1% | $20,913 +14.9% |
| 2018 | $2,415 +4.1% | $18,197 0% |
| 2017 | $2,319 +2.1% | $18,198 |
| 2016 | $2,271 +3.5% | -- |
| 2014 | $2,195 | $14,007 |
| 2013 | -- | -- |
| 2012 | -- | -- |
| 2011 | -- | $13,176 -8.9% |
| 2010 | -- | $14,471 |
| 2009 | -- | -- |
| 2008 | -- | -- |
Find assessor info on the county website
Monthly payment
Est. payment
Payment breakdown
Explore the cost of this home by adjusting the details. Changes won't be saved.Climate risks
Neighborhood: Merrill Ranch
Nearby schools
Schools provided by the listing agent
- Elementary: Anthem Elementary School
- Middle: Florence K-8
- High: Florence High School
- District: Florence Unified School District
Source: ARMLS. This data may not be complete. We recommend contacting the local school district to confirm school assignments for this home.
- $365,000-- bd-- ba2.1k sqft6320 W Montebello Way, Florence, AZ 85132Off Market
- $357,3003 bd2 ba2.1k sqft6284 W Montebello Way, Florence, AZ 85132Off Market

- $384,9003 bd2 ba2.1k sqft6301 W Yorktown Way, Florence, AZ 85132Off Market

- $376,100-- bd-- ba2.1k sqft6266 W Montebello Way, Florence, AZ 85132Off Market
Similar homes
- $329,8003 bd3 ba2.3k sqft5516 E QUIET RETREAT --, Florence, AZ 85132For Sale
 MLS ID #7081128, Blake Keathley, Everystate, Inc. ARMLS
 - $310,0004 bd3 ba2.2k sqft6776 E QUIET RETREAT Drive, Florence, AZ 85132For Sale
 MLS ID #7088531, Blake Keathley, Everystate, Inc. ARMLS
 - $370,0004 bd3 ba2.2k sqft2528 N COMISKEY Drive, Florence, AZ 85132For Sale
 MLS ID #7039450, Tara Jones, Opendoor Brokerage, LLC. ARMLS
 - $375,0004 bd3 ba2.2k sqft8531 W PLEASANT OAK Way, Florence, AZ 85132For Sale
 MLS ID #7028132, George Laughton, EveryPlace. ARMLS
