Phenomenal 3-bed, 2-bath Ranch style like NEW home on a spacious fully fenced 1.25-acre Lot, with metal Gates, direct access to the paved road, and NO HOA! Built around serene desert peace and with a timeless blend of modern upgrades with rural charm. Step into an open-concept living area featuring sleek ceramic flooring, neutral tones, custom planter blinds, and plenty of natural light. The gourmet kitchen boasts plenty of countertop space, Ivory color appliances, and ample cabinetry, perfect for the chef at home. The primary suite offers a serene escape with, plush carpets, mountain views, a walk-in closet, and a luxurious en-suite bathroom featuring a step in shower. Two additional bedrooms provide flexibility for family or office use, and a two car extended garage will provide storage space. Once you step outside you're welcomed by a convenient fully enclosed AZ screened room. The expansive lot has a fenced-off brick fence backyard with mature fruit trees, a dog run, and irrigation system ideal for gardening. With RV parking/gates/space, close proximity to the freeway and amenities, and beautiful Sunset views.. this home has it ALL! Make it yours TODAY.
For sale
$319,999
3527 E BATTEN Road, Eloy, AZ 85131
3beds
1,521sqft
Single Family Residence
Built in 2007
1.25 Acres Lot
$-- Zestimate®
$210/sqft
$-- HOA
What's special
Mountain viewsTwo car extended garageBeautiful sunset viewsFenced-off brick fence backyardMetal gatesPlenty of natural lightAmple cabinetry
- 10 days
- 143
- 25
Likely to sell faster than
Zillow last checked:
Listing updated:
Listed by:
Cristhian Macias Ramos 520-304-6634,
Keller Williams Southern AZ
Source: ARMLS,MLS#: 7080766
Facts & features
Interior
Bedrooms & bathrooms
- Bedrooms: 3
- Bathrooms: 2
- Full bathrooms: 2
Heating
- Forced Air
Cooling
- Central Air, Ceiling Fan(s)
Appliances
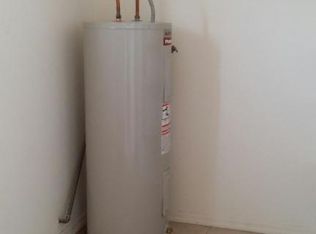
- Included: Dryer, Washer, Water Softener Owned, Reverse Osmosis, Refrigerator, Dishwasher, Electric Range, Electric Oven
- Laundry: Inside
Features
- Full Bth Master Bdrm, Laminate Counters
- Flooring: Carpet, Tile
- Windows: Solar Screens, Double Pane Windows, Wood Frames
- Has basement: No
- Has fireplace: No
Interior area
- Total structure area: 1,521
- Total interior livable area: 1,521 sqft
Property
Parking
- Total spaces: 6
- Parking features: Attached, RV Access/Parking, Garage Door Opener
- Attached garage spaces: 2
- Carport spaces: 2
- Covered spaces: 4
- Uncovered spaces: 2
Features
- Stories: 1
- Exterior features: Other
- Spa features: None
- Fencing: Block
- Has view: Yes
- View description: Desert, Mountain(s)
Lot
- Size: 1.25 Acres
- Features: Dirt Back
Details
- Additional structures: Shed(s)
- Parcel number: 40148105
- Horses can be raised: Yes
Construction
Type & style
- Home type: SingleFamily
- Architectural style: Ranch
- Property subtype: Single Family Residence
Materials
- Stucco, Steel Frame, Wood Frame
- Roof: Composition
Condition
- Year built: 2007
Utilities & green energy
- Sewer: Septic Tank
- Water: Private Well, Onsite Well, Shared Well
Community & HOA
Community
- Subdivision: COM @ SW COR SEC 9-7S-8E TH N-660.63 TH E-828.66 T
HOA
- Has HOA: No
- Services included: Other (See Remarks)
Location
- Region: Eloy
Financial & listing details
- Price per square foot: $210/sqft
- Tax assessed value: $226,623
- Annual tax amount: $1,065
- Date on market: 9/16/2026
- Listing terms: Cash,Conventional,FHA,VA Loan
- Ownership: Fee Simple
- Road surface type: Gravel
Estimated market value
Not available
Estimated sales range
Not available
Not available
Price history
| Date | Event | Price |
|---|---|---|
| 9/16/2026 | Listed for sale | $319,999-3%$210/sqft |
Source:  ARMLS #7080766 Report a problem ARMLS #7080766 Report a problem | ||
| 8/1/2026 | Listing removed | $330,000$217/sqft |
Source: ARMLS #7006978 Report a problem | ||
| 7/28/2026 | Contingent | $330,000$217/sqft |
Source: eXp Realty #7006978 Report a problem | ||
| 7/28/2026 | Listed for sale | $330,000$217/sqft |
Source: eXp Realty #7006978 Report a problem | ||
| 7/28/2026 | Contingent | $330,000$217/sqft |
Source: ARMLS #7006978 Report a problem | ||
| 6/22/2026 | Pending sale | $330,000$217/sqft |
Source: ARMLS #7006978 Report a problem | ||
| 4/1/2026 | Listed for sale | $330,000+61%$217/sqft |
Source: ARMLS #7006978 Report a problem | ||
| 1/8/2008 | Sold | $205,000$135/sqft |
Source: Public Record Report a problem | ||
Public tax history
| Year | Property taxes | Tax assessment |
|---|---|---|
| 2026 | $1,065 +3.6% | $22,662 +7.3% |
| 2025 | $1,028 -1.3% | $21,119 -4.2% |
| 2024 | $1,041 +3.6% | $22,047 +18.6% |
| 2023 | $1,005 -5.2% | $18,588 -14.9% |
| 2022 | $1,060 +1% | $21,836 +5.2% |
| 2021 | $1,050 +2.1% | $20,749 +5.9% |
| 2020 | $1,028 +2.4% | $19,595 +110.3% |
| 2019 | $1,003 +1.5% | $9,316 +18% |
| 2018 | $988 -0.6% | $7,895 +0.3% |
| 2017 | $994 +2.3% | $7,870 |
| 2016 | $972 +9.5% | -- |
| 2014 | $888 | $5,825 |
| 2013 | -- | -- |
| 2012 | -- | -- |
| 2011 | -- | $5,965 -27.4% |
| 2010 | -- | $8,211 |
| 2009 | -- | -- |
Find assessor info on the county website
Monthly payment
Est. payment
Payment breakdown
Explore the cost of this home by adjusting the details. Changes won't be saved.Climate risks
Neighborhood: 85131
Nearby schools
Schools provided by the listing agent
- Elementary: Picacho School
- Middle: Picacho School
- High: Santa Cruz Valley Union High School
- District: Picacho Elementary District
Source: ARMLS. This data may not be complete. We recommend contacting the local school district to confirm school assignments for this home.
Similar homes
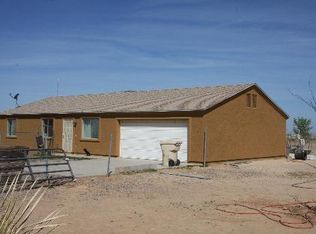
- $290,0004 bd2 ba1.6k sqft3805 N JUNIPER Drive, Eloy, AZ 85131For Sale
 MLS ID #7028820, R McClain Blackburn, My Home Group Real Estate. ARMLS
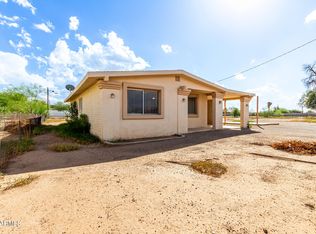
 - $234,9803 bd2 ba1.1k sqft303 W DR MARTIN LUTHER KING Street, Eloy, AZ 85131For Sale
 MLS ID #6923884, Stacy Ortega, Real Broker. ARMLS
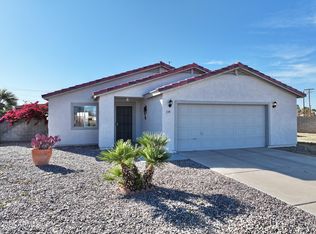
 - $250,0004 bd2 ba1.6k sqft134 S ASH Lane, Eloy, AZ 85131For Sale
 MLS ID #6988794, Josiah Miller, West USA Realty. ARMLS
 - $239,9003 bd2 ba1k sqft278 S PICACHO HEIGHTS Road, Eloy, AZ 85131For Sale
 MLS ID #7062137, Ballard Nguyen, HomeSmart. ARMLS
 - $309,9993 bd2 ba1.7k sqft564 W Jardin Loop, Casa Grande, AZ 85122For Sale
 MLS ID #22621182, Stephanie Nicole Pina-Gomez, OMNI Homes International. MLS of Southern Arizona
