Skip main navigation
Sold for $210,000
  • $210,000

    6701 White Water Ct Unit 102, Glen Burnie, MD 21060

    2beds
    885sqft
    Condominium
    Built in 1999
    -- sqft lot
    $225,800 Zestimate®
    $237/sqft
    $1,897 Estimated rent

    Home value

    $225,800

    $215,000 - $237,000

    $1,897/mo

    Zestimate® history
    Loading
    Loading...

    Owner options

    List your home for rent

    $1,897/mo

    Rent Zestimate®

    Find your next renter with Zillow Rental Manager. Plus, with online applications, you can quickly screen prospective tenants – for free.

    Learn more

    $1,897/mo

    Rent Zestimate®

    Refinance and save

    $1,308/mo

    Est. payment

    Refinancing to a lower rate could help reduce your monthly payments and save thousands over the life of the loan.

    See today's rates

    $1,308/mo

    Est. payment

    Explore your selling options

    Work with a Zillow partner agent

    Leverage their expertise and Zillow's premium Showcase listings to get your home seen by more buyers.

    Get started

    List with your own agent

    Get your home in front of millions of buyers by listing it on Zillow.

    Learn how to do it

    Sell it yourself

    Take full control of how buyers see your home on Zillow by listing For Sale by Owner (FSBO).

    List your home

    What's special

    Built-in bookshelvesSmall potsStrong deadbolt lockGranite countertopSeparate storage roomLarge swing setMature trees
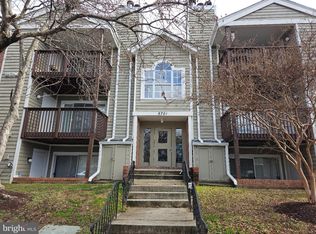
    **One-year home warranty included** **Being sold AS-IS** Cromwell Fountain is a much sought after condominium development because of its great location (convenient to I-695, I-295, I-95, I-97, MD Rt. 2, and MD Rt. 10), wonderful amenities (outdoor swimming pool, two newly re-surfaced tennis courts, and a tot lot and large swing set), and its campus with open grassy areas and many large, mature trees and its lighted parking lots. Enter the 6701 building through the locked front entrance door, go down eight steps, and you are at the door of this #102 condo unit. As you enter the Foyer, your eyes are drawn to the wonderful 19" white porcelain ceramic tile installed throughout the entire unit in 2016 and you note how much brighter it makes the entire room appear than if it were carpeting or vinyl planking. You’ll also notice an additional strong deadbolt lock on the front door for added security. As you move into the Living Room, your eyes are drawn to the wood-burning fireplace at the far end of the room and its beautiful wooden mantle above, as well as to the Thomson Creek multiple-pane, sliding glass patio doors leading to the rear patio and to the broad, well-manicured grassy expanse visible beyond. A large, locked storage closet is located on the edge of the patio, and it also houses the HVAC units. An eat-in breakfast counter extends from the adjacent Kitchen into the Living Room (for quick, on-the-go breakfasts) and, above it, there are two bookshelves to provide additional display space for plants, flowers, knick-knacks, books, etc. The Dining Room area is also adjacent to the sliding glass patio doors and so makes for well-lit meals from all the morning sun that pours in through them. Just across the hallway is the Kitchen, with plenty of storage cabinets, a 2022 stove, a 2020 microwave oven, a 2012 dishwasher, a 2010 refrigerator, and a large, wall-mounted stainless-steel rack for easy access to kitchen tools, small pots and pans, spices, etc. as well as a separate wall-mounted magnetic knife-rack. In a separate storage room located just across from the Kitchen is the 2021 stacked washer-dryer set, the 2015 hot water heater, and a portable room dehumidifier (that conveys). The large concrete rear patio (9’ x 10.5’) with its beds of flowers on two sides, along with all the grass in the courtyard area just beyond, make for an eye-pleasing area to gaze upon and/or relax in. (Also, if you have a pet, it’s a cinch to take him/her directly out the patio doors and into the yard, without having to go up the formal building steps to the front of the building and then out and around.) There are also two motion-activated spotlights mounted just off the patio wall (a waiver from the condo association was granted in order to have these) to provide added security. As you move down the hall, on the right you enter Bathroom 2, complete with a single vanity (with granite countertop and storage below), a tub/shower combination with a handy detachable, handheld shower head, and several wall-mounted grab bars for added safety. Bedroom 2 lies just beyond, on the right also, with one south-facing window, one double-width closet, and several modular, white wooden bookshelves installed on the walls, thus providing the perfect answer to the need for built-in bookshelves and/or extra shelving. This room could work equally well either as an in-home office or as a bedroom! Directly across the hall is the Primary Bedroom, with two double-width closets and one single-width linen closet (with 5 large shelves), two south-facing windows, and a 2021 ceiling fan/light combination (with a lifetime warranty) to help keep the room cooler in summer and cut down on electric bills. Its ensuite Primary Bathroom boasts an east-facing porthole style window, a single vanity with storage below, and a walk-in shower with beautiful ceramic wall tiles (installed in 2016) and a glass shower door on rollers (installed in 2019).

    Zillow last checked:

    Listing updated:

    Listed by:

    Bryant Centofanti 443-994-3553,

    Coldwell Banker Realty

    Bought with:

    Rachael Altemose, 577972

    Monument Sotheby's International Realty

    Source: Bright MLS,MLS#: MDAA2071868MLS Logo

    Facts & features

    Interior

    Bedrooms & bathrooms
    • Bedrooms: 2
    • Bathrooms: 2
    • Full bathrooms: 2
    • Main level bathrooms: 2
    • Main level bedrooms: 2
    Rooms
    • Room types: Living Room, Dining Room, Primary Bedroom, Bedroom 2, Kitchen, Foyer, Storage Room, Bathroom 2, Primary Bathroom
    Basement
    • Area: 0
    Heating
    • Central, Forced Air, Electric
    Cooling
    • Central Air, Ceiling Fan(s), Electric
    Appliances
    • Included: Microwave, Dryer, Dishwasher, Disposal, Intercom, Refrigerator, Cooktop, Washer/Dryer Stacked, Electric Water Heater
    • Laundry: Dryer In Unit, Washer In Unit, In Unit
    Features
    • Ceiling Fan(s), Dining Area, Entry Level Bedroom, Floor Plan - Traditional, Pantry, Bathroom - Stall Shower, Bathroom - Tub Shower, Dry Wall
    • Flooring: Ceramic Tile
    • Doors: Sliding Glass
    • Windows: Double Pane Windows, Screens
    • Has basement: No
    • Number of fireplaces: 1
    • Fireplace features: Wood Burning
    • Common walls with other units/homes: 2+ Common Walls,No One Below
    Interior area
    • Total structure area: 885
    • Total interior livable area: 885 sqft
    • Finished area above ground: 885
    • Finished area below ground: 0

    Property

    Parking
    • Parking features: Parking Lot
    Accessibility
    • Accessibility features: None
    Features
    • Levels: One
    • Stories: 1
    • Patio & porch: Patio
    • Exterior features: Play Equipment, Storage, Street Lights, Tennis Court(s)
    • Pool features: Community
    Details
    • Additional structures: Above Grade, Below Grade
    • Parcel number: 020515190060992
    • Zoning: R15
    • Special conditions: Standard
    • Other equipment: Intercom

    Construction

    Type & style
    • Home type: Condo
    • Property subtype: Condominium
    • Attached to another structure: Yes
    Materials
    • Brick
    • Roof: Asbestos Shingle
    Condition
    • Good
    • New construction: No
    • Year built: 1999

    Utilities & green energy

    • Electric: 120/240V
    • Sewer: Public Sewer
    • Water: Public
    • Utilities for property: Cable Available, Electricity Available, Phone Available, Water Available, Cable

    Community & HOA

    Community
    • Features: Pool
    • Security: Main Entrance Lock, Smoke Detector(s)
    • Condo and coop fee: $270 monthly
    • Subdivision: Cromwell Fountain
    HOA
    • Has HOA: No
    • Amenities included: Common Grounds, Pool, Tennis Court(s), Tot Lots/Playground
    • Services included: Common Area Maintenance, Maintenance Structure, Management, Pool(s), Maintenance Grounds, Reserve Funds, Road Maintenance, Snow Removal, Trash, Water
    • HOA name: Cromwell Fountain I
    Location
    • Region: Glen Burnie

    Financial & listing details

    • Price per square foot: $237/sqft
    • Tax assessed value: $166,667
    • Annual tax amount: $2,006
    • Date on market: 11/1/2023
    • Listing agreement: Exclusive Right To Sell
    • Ownership: Condominium

    Price history

    DateEventPrice
    12/21/2023Sold$210,000$237/sqft
    Source: Bright MLS #MDAA2071868 Report a problem
    11/20/2023Pending sale$210,000$237/sqft
    Source: Bright MLS #MDAA2071868 Report a problem
    11/14/2023Price change$210,000-4.5%$237/sqft
    Source: Bright MLS #MDAA2071868 Report a problem
    11/1/2023Listed for sale$220,000$249/sqft
    Source: Bright MLS #MDAA2071868 Report a problem

    Public tax history

    YearProperty taxesTax assessment
    2025$1,980 +3.9%$181,400 +4.2%
    2024$1,906 +4.7%$174,033 +4.4%
    2023$1,820 +9.3%$166,667 +4.6%
    2022$1,665 +3.8%$159,300 +3.8%
    2021$1,603 +3.9%$153,400 +4%
    2020$1,543 +4.1%$147,500 +4.2%
    2019$1,483 +5.5%$141,600 +2.1%
    2018$1,406 +1.7%$138,633 +2.2%
    2017$1,383 $135,667 +2.2%
    2016-- $132,700
    2015-- $132,700
    2014-- $132,700 -6.3%
    2013-- $141,600
    2012-- $141,600
    2011-- $141,600 -27.3%
    2010-- $194,700 +11.4%
    2009-- $174,800 +12.8%
    2008-- $154,900 +14.7%
    2007-- $135,000 +18.3%
    2006-- $114,132 +22.4%
    2005-- $93,266 +28.8%
    2004-- $72,400
    2003-- $72,400
    2002-- $72,400
    2001-- $72,400
    Find assessor info on the county website

    Neighborhood: 21060

    Nearby schools

    GreatSchools rating
    Schools provided by the listing agent
    • Elementary: North Glen
    • Middle: Lindale
    • High: North County
    • District: Anne Arundel County Public Schools

    Source: Bright MLS. This data may not be complete. We recommend contacting the local school district to confirm school assignments for this home.

    Get a cash offer in 3 minutes
    Find out how much your home could sell for in as little as 3 minutes with a no-obligation cash offer.
    Estimated market value
    $225,800
    Get a cash offer in 3 minutes
    Find out how much your home could sell for in as little as 3 minutes with a no-obligation cash offer.
    Estimated market value
    $225,800