This meticulously maintained 2-bedroom, 2-bathroom condo has top-tier renovations and stylish improvements, creating an upgraded living space ready for your enjoyment. The kitchen greets you with a showcase of high-quality updates. The cabinets, countertops, and backsplash have been completely transformed using top-grade KraftMaid cabinets, granite countertops, and a sleek glass tile backsplash. Complementing this is a newly replaced kitchen faucet (2022). Stainless steel appliances—a microwave, range, and dishwasher—installed in August 2023, and a new garbage disposal in 2019, ensuring a modern and efficient kitchen. Throughout the condo is beautiful wood look Luxury Vinyl Tile (LVT) flooring, installed in 2019. The Carrier HVAC system installed in 2016, along with a programmable thermostat, ensuring comfort year-round. The bathrooms have undergone renovations, including new vanities, marble flooring, porcelain subway tiles, and large-format tiles on the walls. Plumbing fixtures have been upgraded, and the floors have been waterproofed to ensure longevity (completed in spring 2021). The condo's new energy-efficient windows and a patio slider were installed in 2023, along with new Bi-Fold doors. The hot water heater was upgraded in 2018, washer/dryer replacement in 2020/21. The interior has been freshly painted throughout, including walls, ceilings, doors, and trim, in September 2023. New window blinds were installed in October 2023, offering a contemporary finish. To top it off, new ceiling fan/light combos were added to both the kitchen and the master bathroom in 2019 and 2023 respectively, providing comfort and style. Additionally, new vertical blinds were installed at the patio slider in October 2023, completing the thoughtful upgrades throughout this exceptional condo. This condo offers functionality and style, creating an inviting and comfortable space, perfect for modern living. Don't miss this opportunity to make this meticulously upgraded penthouse your new home!
Sold for $215,000
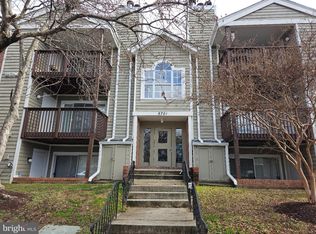
Street View
Zillow last checked:
Listing updated:
Bought with:
Chris Russ, 633578
Samson Properties
Source: Bright MLS,MLS#: MDAA2072452
Price history
| Date | Event | Price |
|---|---|---|
| 1/17/2025 | Listing removed | $1,950$2/sqft |
Source: Zillow Rentals Report a problem | ||
| 12/2/2024 | Listed for rent | $1,950+5.4%$2/sqft |
Source: Zillow Rentals Report a problem | ||
| 12/12/2023 | Listing removed | -- |
Source: Zillow Rentals Report a problem | ||
| 11/15/2023 | Sold | $215,000-2.2%$243/sqft |
Source:  Bright MLS #MDAA2072452 Report a problem Bright MLS #MDAA2072452 Report a problem | ||
| 11/15/2023 | Listed for rent | $1,850$2/sqft |
Source: Zillow Rentals Report a problem | ||
| 11/4/2023 | Pending sale | $219,900$248/sqft |
Source: Bright MLS #MDAA2072452 Report a problem | ||
| 11/3/2023 | Listed for sale | $219,900+121.1%$248/sqft |
Source: Bright MLS #MDAA2072452 Report a problem | ||
| 9/8/2017 | Sold | $99,470-23.4%$112/sqft |
Source: Public Record Report a problem | ||
| 4/27/2017 | Sold | $129,930-10.9%$147/sqft |
Source: Public Record Report a problem | ||
| 10/1/2016 | Listing removed | $145,900$165/sqft |
Source: RE/MAX Executive #AA8673414 Report a problem | ||
| 5/7/2016 | Listed for sale | $145,900+12.3%$165/sqft |
Source: RE/MAX Executive #AA8673414 Report a problem | ||
| 2/13/2016 | Listing removed | $129,900$147/sqft |
Source: RE/MAX EXECUTIVE #AA8673414 Report a problem | ||
| 1/25/2016 | Price change | $129,900-4.4%$147/sqft |
Source: RE/MAX Executive #AA8673414 Report a problem | ||
| 12/30/2015 | Price change | $135,900-2.9%$154/sqft |
Source: RE/MAX EXECUTIVE #AA8673414 Report a problem | ||
| 12/11/2015 | Price change | $139,900-3.5%$158/sqft |
Source: RE/MAX EXECUTIVE #AA8673414 Report a problem | ||
| 11/9/2015 | Price change | $144,900-3.3%$164/sqft |
Source: RE/MAX EXECUTIVE #AA8673414 Report a problem | ||
| 9/8/2015 | Listed for sale | $149,900$169/sqft |
Source: RE/MAX Executive #AA8673414 Report a problem | ||
| 7/20/2015 | Listing removed | $149,900$169/sqft |
Source: RE/MAX EXECUTIVE #AA8673414 Report a problem | ||
| 6/23/2015 | Listed for sale | $149,900-24.6%$169/sqft |
Source: RE/MAX EXECUTIVE #AA8673414 Report a problem | ||
| 8/20/2009 | Listing removed | $198,700$225/sqft |
Source: Long & Foster Real Estate #AA7071177 Report a problem | ||
| 8/7/2009 | Price change | $198,700-4%$225/sqft |
Source: Long & Foster Real Estate #AA7071177 Report a problem | ||
| 6/13/2009 | Listed for sale | $207,000-3.7%$234/sqft |
Source: Long & Foster Real Estate #AA7071177 Report a problem | ||
| 6/18/2008 | Listing removed | $215,000$243/sqft |
Source: Long and Foster Real Estate #AA6754880 Report a problem | ||
| 5/27/2008 | Listed for sale | $215,000+37.9%$243/sqft |
Source: Long and Foster Real Estate #AA6754880 Report a problem | ||
| 9/30/2004 | Sold | $155,900$176/sqft |
Source: Public Record Report a problem | ||
Nearby homes
- $210,0002 bd2 ba885 sqft6701 White Water Ct UNIT 102, Glen Burnie, MD 21060Sold

- $245,0002 bd2 ba898 sqft6701 White Water Ct UNIT 202, Glen Burnie, MD 21060Sold
- $215,9002 bd2 ba887 sqft6701 White Water Ct UNIT 204, Glen Burnie, MD 21060Sold

- $218,8002 bd2 ba863 sqft6701 White Water Ct UNIT 101, Glen Burnie, MD 21060Off Market

Get a cash offer in 3 minutes
Find out how much your home could sell for in as little as 3 minutes with a no-obligation cash offer.
Estimated market value
$228,900
