5.19 Acre Estate with Updated 5BD, 5.5BA, 5300 sqft Luxury Home, Mountain Views and Beautiful Sprawling Landscaped Grounds. The home is beautifully finished with deep crown molding, raised panel wainscoting, vaulted ceilings, hardwood floors, custom palladium windows, three fireplaces, custom cabinets and built-ins. The home also has a newly renovated kitchen with quartz tops, new stainless appliances, and designer lighting. Oversized owners' suite has sitting area, luxurious bath with his and hers vanities, walk-in closet, soaking tub, and separate shower. Take in the clean mountain air and wonderful views from over 2000 sqft of outdoor living space including a rocking chair front porch, grilling and lounging deck, terrace level patio with waterfall, and main level patio with outdoor fireplace. Upstairs hosts 3 beds and 2 baths plus custom closet and storage. Terrace level has bedroom, full bath, full kitchen, living room and gaming area plus incredible theater with stadium seating, projector, and mood lighting. 40x30 heated and cooled workshop and garage with overhead door offers flexibility for storing vehicles, workspace or even play space! Bonus: new roof, updated interior and exterior color palette, new windows and doors, salt water pool, whole house 24kw Generac Generator, two new HVAC units one with dual fuel, new flooring upstairs, new security gate and fencing, new well plus city water connection, and new electric custom blinds. Centrally located in a scenic and rural community between Cleveland, Dahlonega and Gainesville, and less than 80 miles from Atlanta.
Closed
$1,000,000
6702 Eubanks Creek Dr, Clermont, GA 30527
5beds
5,593sqft
Single Family Residence, Residential
Built in 2000
5.19 Acres Lot
$1,110,600 Zestimate®
$179/sqft
$5,214 Estimated rent
Home value
$1,110,600
$1.03M - $1.20M
$5,214/mo
Zestimate® history
Owner options
List your home for rent
$5,214/mo
Rent Zestimate®
Find your next renter with Zillow Rental Manager. Plus, with online applications, you can quickly screen prospective tenants – for free.
$5,214/mo
Rent Zestimate®
Refinance and save
$6,123/mo
Est. payment
Refinancing to a lower rate could help reduce your monthly payments and save thousands over the life of the loan.
$6,123/mo
Est. payment
Explore your selling options
Work with a Zillow partner agent
Leverage their expertise and Zillow's premium Showcase listings to get your home seen by more buyers.
Get startedList with your own agent
Get your home in front of millions of buyers by listing it on Zillow.
Learn how to do itSell it yourself
Take full control of how buyers see your home on Zillow by listing For Sale by Owner (FSBO).
List your homeWhat's special
Zillow last checked:
Listing updated:
Listed by:
Meghann Brackett,
Berkshire Hathaway HomeServices Georgia Properties
Bought with:
Nayibi Vera-Flota, 422975
Harry Norman Realtors
Source: FMLS GA,MLS#: 7321276
Facts & features
Interior
Bedrooms & bathrooms
- Bedrooms: 5
- Bathrooms: 5
- Full bathrooms: 4
- 1/2 bathrooms: 1
- Main level bathrooms: 1
- Main level bedrooms: 1
Rooms
- Room types: Bonus Room, Computer Room, Family Room, Game Room, Great Room, Library, Living Room, Loft, Media Room
Primary bedroom
- Features: In-Law Floorplan, Master on Main, Oversized Master
- Level: In-Law Floorplan, Master on Main, Oversized Master
Bedroom
- Features: In-Law Floorplan, Master on Main, Oversized Master
Primary bathroom
- Features: Double Vanity, Separate Tub/Shower, Soaking Tub
Dining room
- Features: Separate Dining Room
Kitchen
- Features: Breakfast Bar, Breakfast Room, Cabinets Stain, Eat-in Kitchen, Kitchen Island, Pantry Walk-In, Second Kitchen, Solid Surface Counters, View to Family Room
Heating
- Central, Electric, Heat Pump, Zoned
Cooling
- Ceiling Fan(s), Central Air, Electric, Heat Pump
Appliances
- Included: Dishwasher, Dryer, Refrigerator, Trash Compactor, Washer
- Laundry: Laundry Room, Main Level
Features
- Bookcases, Cathedral Ceiling(s), Double Vanity, Entrance Foyer, High Ceilings 9 ft Lower, High Ceilings 9 ft Main, High Ceilings 9 ft Upper, High Speed Internet, Tray Ceiling(s), Vaulted Ceiling(s), Walk-In Closet(s)
- Flooring: Carpet, Ceramic Tile, Hardwood
- Windows: Double Pane Windows, Insulated Windows, Plantation Shutters
- Basement: Daylight,Exterior Entry,Finished,Finished Bath,Full,Interior Entry
- Number of fireplaces: 3
- Fireplace features: Basement, Factory Built, Family Room, Gas Log, Other Room, Outside
- Common walls with other units/homes: No Common Walls
Interior area
- Total structure area: 5,593
- Total interior livable area: 5,593 sqft
- Finished area above ground: 3,379
- Finished area below ground: 2,214
Property
Parking
- Total spaces: 4
- Parking features: Attached, Detached, Garage, Garage Faces Side, Kitchen Level, RV Access/Parking
- Attached garage spaces: 4
Accessibility
- Accessibility features: None
Features
- Levels: Three Or More
- Patio & porch: Deck, Front Porch, Patio
- Exterior features: Courtyard, Garden
- Pool features: Above Ground, Salt Water
- Spa features: None
- Fencing: Back Yard,Front Yard
- Has view: Yes
- View description: Mountain(s), Rural
- Waterfront features: None
- Body of water: None
Lot
- Size: 5.19 Acres
- Features: Farm, Front Yard, Landscaped, Private, Wooded
Details
- Additional structures: Garage(s), Outbuilding, RV/Boat Storage, Shed(s), Workshop
- Parcel number: 12060 000008
- Other equipment: Generator, Home Theater, Satellite Dish
- Horse amenities: None
Construction
Type & style
- Home type: SingleFamily
- Architectural style: Farmhouse,Traditional
- Property subtype: Single Family Residence, Residential
Materials
- Cement Siding, Stone
- Foundation: Concrete Perimeter
- Roof: Composition,Shingle
Condition
- Resale
- New construction: No
- Year built: 2000
Utilities & green energy
- Electric: 220 Volts in Garage, 220 Volts in Laundry, 220 Volts in Workshop
- Sewer: Septic Tank
- Water: Public
- Utilities for property: Other
Green energy
- Energy efficient items: Appliances, HVAC, Insulation, Lighting, Water Heater
- Energy generation: None
Community & HOA
Community
- Features: None
- Security: Carbon Monoxide Detector(s), Security Gate, Security Lights, Security System Owned, Smoke Detector(s)
- Subdivision: Clermont Farms
HOA
- Has HOA: No
Location
- Region: Clermont
Financial & listing details
- Price per square foot: $179/sqft
- Tax assessed value: $1,023,300
- Annual tax amount: $8,770
- Date on market: 1/8/2024
- Cumulative days on market: 22 days
- Ownership: Fee Simple
- Road surface type: Paved
Price history
| Date | Event | Price |
|---|---|---|
| 2/29/2024 | Sold | $1,000,000-8.9%$179/sqft |
Source:  FMLS GA #7321276 Report a problem FMLS GA #7321276 Report a problem | ||
| 2/19/2024 | Pending sale | $1,098,000$196/sqft |
Source:  GAMLS #10238831 Report a problem GAMLS #10238831 Report a problem | ||
| 2/11/2024 | Price change | $1,098,000-6.6%$196/sqft |
Source: GAMLS #10238831 Report a problem | ||
| 1/28/2024 | Pending sale | $1,175,000$210/sqft |
Source: GAMLS #10238831 Report a problem | ||
| 1/8/2024 | Listed for sale | $1,175,000-2%$210/sqft |
Source: GAMLS #10238831 Report a problem | ||
| 10/27/2023 | Listing removed | $1,199,000$214/sqft |
Source: FMLS GA #7278040 Report a problem | ||
| 10/19/2023 | Price change | $1,199,000-7.7%$214/sqft |
Source: GAMLS #10204821 Report a problem | ||
| 10/6/2023 | Pending sale | $1,299,000$232/sqft |
Source: FMLS GA #7278040 Report a problem | ||
| 9/20/2023 | Listed for sale | $1,299,000+50.2%$232/sqft |
Source: FMLS GA #7278040 Report a problem | ||
| 10/22/2021 | Sold | $865,000-3.9%$155/sqft |
Source: Public Record Report a problem | ||
| 9/9/2021 | Pending sale | $900,000$161/sqft |
Source: GAMLS #9027864 Report a problem | ||
| 8/30/2021 | Contingent | $900,000$161/sqft |
Source: FMLS GA #6925407 Report a problem | ||
| 8/5/2021 | Price change | $900,000-9%$161/sqft |
Source: FMLS GA #6925407 Report a problem | ||
| 6/1/2021 | Listed for sale | $989,000+90.2%$177/sqft |
Source: Owner Report a problem | ||
| 8/28/2008 | Sold | $520,000$93/sqft |
Source: Public Record Report a problem | ||
Public tax history
| Year | Property taxes | Tax assessment |
|---|---|---|
| 2025 | $9,819 +4.9% | $409,320 +4.4% |
| 2024 | $9,362 -8.9% | $391,920 -5.6% |
| 2023 | $10,273 +17.1% | $415,280 +22.8% |
| 2022 | $8,770 +65.1% | $338,040 +74.3% |
| 2021 | $5,312 +11.3% | $193,960 +11.2% |
| 2020 | $4,772 -3.2% | $174,434 |
| 2019 | $4,929 +1.1% | $174,434 |
| 2018 | $4,877 -1% | $174,434 |
| 2017 | $4,929 +3.6% | $174,434 |
| 2016 | $4,759 -0.8% | $174,434 |
| 2015 | $4,798 | $174,434 |
| 2014 | $4,798 | $174,434 |
| 2013 | -- | -- |
| 2012 | -- | -- |
| 2011 | -- | -- |
| 2010 | -- | -- |
| 2009 | $4,832 +1.7% | -- |
| 2007 | $4,749 +2.1% | -- |
| 2006 | $4,651 +3.6% | -- |
| 2005 | $4,490 +4.9% | -- |
| 2004 | $4,281 +3% | -- |
| 2003 | $4,155 +53% | -- |
| 2002 | $2,715 +184.6% | -- |
| 2001 | $954 | -- |
Find assessor info on the county website
Neighborhood: 30527
Nearby homes
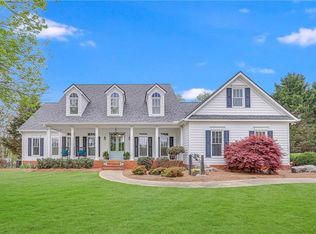
- $1,090,0005 bd5 ba5.5k sqft6658 Shoal Creek Rd, Clermont, GA 30527Sold
- $1,322,9004 bd3 ba1k sqft6716 Eubanks Creek Dr, Clermont, GA 30527Off Market
- $273,1002 bd1 ba1k sqft6640 Shoal Creek Rd, Clermont, GA 30527Off Market

- $756,8004 bd3 ba2.6k sqft6634 Shoal Creek Rd, Clermont, GA 30527Off Market
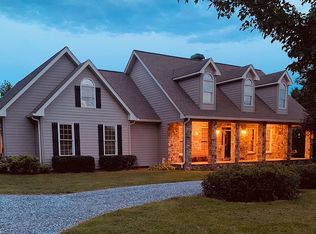
- $1,190,6004 bd4 ba3.1k sqft6686 Shoal Creek Rd, Clermont, GA 30527Off Market
- $336,5002 bd1 ba1.2k sqft6624 Shoal Creek Rd, Clermont, GA 30527Off Market
- $1,060,0004 bd3 ba4.7k sqft6725 Eubanks Creek Dr, Clermont, GA 30527Sold
- $563,5003 bd2 ba1.5k sqft6612 Shoal Creek Rd, Clermont, GA 30527Off Market
Nearby schools
GreatSchools rating
- 7/10Wauka Mountain Elementary SchoolGrades: PK-5Distance: 3.7 mi
- 6/10North Hall Middle SchoolGrades: 6-8Distance: 6.4 mi
- 8/10North Hall High SchoolGrades: 9-12Distance: 6.3 mi
Schools provided by the listing agent
- Elementary: Wauka Mountain
- Middle: North Hall
- High: North Hall
Source: FMLS GA. This data may not be complete. We recommend contacting the local school district to confirm school assignments for this home.
Get a cash offer in 3 minutes
Find out how much your home could sell for in as little as 3 minutes with a no-obligation cash offer.
Estimated market value
$1,110,600
Get a cash offer in 3 minutes
Find out how much your home could sell for in as little as 3 minutes with a no-obligation cash offer.
Estimated market value
$1,110,600
- Georgia
- Hall County
- Clermont
- 30527
- 6702 Eubanks Creek Dr
Nearby cities
Nearby zip codes
Other Clermont Topics
