Skip main navigation
Closed
  • $1,060,000

    6725 Eubanks Creek Dr, Clermont, GA 30527

    4beds
    4,701sqft
    Single Family Residence
    Built in 2005
    10.53 Acres Lot
    $1,055,900 Zestimate®
    $225/sqft
    $3,807 Estimated rent

    Home value

    $1,055,900

    $971,000 - $1.14M

    $3,807/mo

    Zestimate® history
    Loading
    Loading...

    Owner options

    List your home for rent

    $3,807/mo

    Rent Zestimate®

    Find your next renter with Zillow Rental Manager. Plus, with online applications, you can quickly screen prospective tenants – for free.

    Learn more

    $3,807/mo

    Rent Zestimate®

    Refinance and save

    $6,480/mo

    Est. payment

    Refinancing to a lower rate could help reduce your monthly payments and save thousands over the life of the loan.

    See today's rates

    $6,480/mo

    Est. payment

    Explore your selling options

    Work with a Zillow partner agent

    Leverage their expertise and Zillow's premium Showcase listings to get your home seen by more buyers.

    Get started

    List with your own agent

    Get your home in front of millions of buyers by listing it on Zillow.

    Learn how to do it

    Sell it yourself

    Take full control of how buyers see your home on Zillow by listing For Sale by Owner (FSBO).

    List your home

    What's special

    Spectacular mountain viewsOpen pasturesVery flat walk-out backyardNew roofUnique thoughtful floorplanMultiple coat closetsSpacious breakfast area
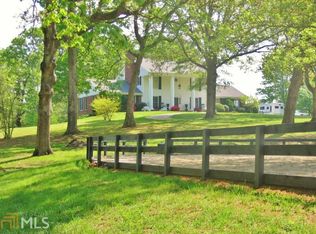
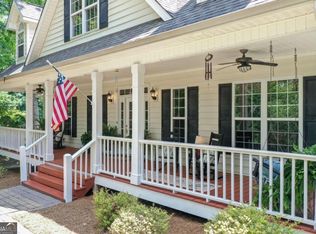
    This extraordinary property is truly a unicorn - the rare home that checks every box. Situated on over 10 private acres, it features a beautiful 2+ acre fully stocked pond ideal for the avid fisherman, spectacular mountain views, and open pastures perfect for anyone dreaming of adding horses or other animals. This custom-built home three sided brick estate offers over 4,700 sq. ft. of quality craftsmanship with a unique, thoughtful floorplan and a very flat walk-out backyard-a hard-to-find feature in this area. Located on a quiet cul-de-sac and lovingly maintained by its original owner, this home stands apart from anything else on the market. Inside, the open, oversized kitchen with granite countertops and brick backsplash with white cabinetry is adorned with two walk-in pantries, abundant cabinetry, and clear views to the family room. A spacious breakfast area provides the perfect gathering space for everyday living. The main floor also includes a formal dining room, multiple coat closets, a half bath, 3 car garage, and flex room to be used for an office, nursery or a rec space/playroom. The primary suite on the main level includes an oversized walk-in closet with custom built-ins to keep everything perfectly organized. The property includes a large outbuilding that can serve as storage, RV parking, or be easily converted into a barn for animals. Recent improvements include a new roof, well-maintained HVAC systems, well with a well house, propane gas, and a newly installed drainage system for the pond, making this a truly move-in-ready estate. This rare offering combines land, water, privacy, and a high-quality home-an opportunity for the buyer who wants it all.

    Zillow last checked:

    Listing updated:

    Listed by:

    Kristie Myers 706-429-6800,

    Coldwell Banker Realty,

    Lauren Pawelko 404-290-2285,

    Coldwell Banker Realty

    Bought with:

    William Ferguson, 289137

    Sun Realty Group LLC

    Source: GAMLS,MLS#: 10659156MLS Logo

    Facts & features

    Interior

    Bedrooms & bathrooms
    • Bedrooms: 4
    • Bathrooms: 3
    • Full bathrooms: 2
    • 1/2 bathrooms: 1
    • Main level bathrooms: 1
    • Main level bedrooms: 1
    Rooms
    • Room types: Bonus Room, Foyer, Laundry, Office
    Dining room
    • Features: Seats 12+
    Kitchen
    • Features: Breakfast Area, Breakfast Bar, Kitchen Island, Pantry, Solid Surface Counters, Walk-in Pantry
    Heating
    • Central, Forced Air
    Cooling
    • Central Air
    Appliances
    • Included: Dishwasher, Double Oven, Gas Water Heater, Refrigerator
    • Laundry: Other
    Features
    • Double Vanity, High Ceilings, Master On Main Level, Walk-In Closet(s)
    • Flooring: Carpet, Hardwood, Tile
    • Windows: Double Pane Windows
    • Basement: None
    • Number of fireplaces: 1
    • Common walls with other units/homes: No Common Walls
    Interior area
    • Total structure area: 4,701
    • Total interior livable area: 4,701 sqft
    • Finished area above ground: 4,701
    • Finished area below ground: 0

    Property

    Parking
    • Total spaces: 3
    • Parking features: Attached, Garage, Garage Door Opener
    • Has attached garage: Yes
    Accessibility
    • Accessibility features: Accessible Hallway(s)
    Features
    • Levels: Two
    • Stories: 2
    • Exterior features: Other
    • Has view: Yes
    • View description: Lake, Mountain(s)
    • Has water view: Yes
    • Water view: Lake
    • Waterfront features: Pond
    • Body of water: Other
    Lot
    • Size: 10.53 Acres
    • Features: Level
    Details
    • Additional structures: Barn(s), Shed(s), Workshop
    • Parcel number: 12060 000003

    Construction

    Type & style
    • Home type: SingleFamily
    • Architectural style: Brick 3 Side,Traditional
    • Property subtype: Single Family Residence
    Materials
    • Stone
    • Foundation: Slab
    • Roof: Composition
    Condition
    • Resale
    • New construction: No
    • Year built: 2005

    Utilities & green energy

    • Sewer: Septic Tank
    • Water: Well
    • Utilities for property: Cable Available, Electricity Available, High Speed Internet, Phone Available, Underground Utilities, Water Available

    Community & HOA

    Community
    • Features: Boat/Camper/Van Prkg, Lake
    • Security: Smoke Detector(s)
    • Subdivision: None
    HOA
    • Has HOA: No
    • Services included: None
    Location
    • Region: Clermont

    Financial & listing details

    • Price per square foot: $225/sqft
    • Tax assessed value: $998,100
    • Annual tax amount: $2,600
    • Date on market: 1/12/2026
    • Cumulative days on market: 29 days
    • Listing agreement: Exclusive Right To Sell
    • Electric utility on property: Yes

    Price history

    DateEventPrice
    2/25/2026Sold$1,060,000-7.8%$225/sqft
    Source: GAMLS #10659156 Report a problem
    2/10/2026Pending sale$1,150,000$245/sqft
    Source: GAMLS #10659156 Report a problem
    1/12/2026Listed for sale$1,150,000+15.6%$245/sqft
    Source: GAMLS #10659156 Report a problem
    10/17/2022Listing removed$995,000$212/sqft
    Source: GAMLS #10072081 Report a problem
    8/29/2022Price change$995,000-16.4%$212/sqft
    Source: GAMLS #10072081 Report a problem
    8/2/2022Price change$1,190,000-4.8%$253/sqft
    Source: GAMLS #10072081 Report a problem
    7/18/2022Listed for sale$1,250,000$266/sqft
    Source: FMLS GA #7084913 Report a problem

    Public tax history

    YearProperty taxesTax assessment
    2025$2,598 -8.4%$399,240 +13.4%
    2024$2,837 +4.6%$352,080 +7.7%
    2023$2,712 +13.4%$326,800 +24.1%
    2022$2,391 +22.1%$263,360 +33.4%
    2021$1,958 +0.5%$197,400
    2020$1,949 +41%$197,400 -0.7%
    2019$1,382 +6.1%$198,872
    2018$1,302 -5.7%$198,872
    2017$1,381 +17.9%$198,872 +51.6%
    2016$1,171 -0.1%$131,192
    2015$1,172 $131,192
    2014$1,172 $131,192
    Find assessor info on the county website

    Neighborhood: 30527

    Nearby schools

    GreatSchools rating
    Schools provided by the listing agent
    • Elementary: Wauka Mountain
    • Middle: North Hall
    • High: North Hall

    Source: GAMLS. This data may not be complete. We recommend contacting the local school district to confirm school assignments for this home.

    Get a cash offer in 3 minutes
    Find out how much your home could sell for in as little as 3 minutes with a no-obligation cash offer.
    Estimated market value
    $1,055,900
    Get a cash offer in 3 minutes
    Find out how much your home could sell for in as little as 3 minutes with a no-obligation cash offer.
    Estimated market value
    $1,055,900