This adorable Colonial home has lots of curb appeal and New Revovation to add more charm, sophistication, and efficiency. New electrical, Many remodels and renovations, including Primary Bedroom with New en suite Bathroom and Walk-in Closet, Freshly Painted, Upgraded Gourmet Kitchen, Newer Roof, H-Vac, and Hot Water Heater. This stunner sits on a corner lot in Collins Track on a quiet street.. You will be greeted by a well-lit, Large Covered Front Porch for hours of relaxing during the day or evening while overlooking Beautiful Landscaped Beds. The Primary Bedroom features a large en suite with a completely renovated full bathroom and a sizable walk-in closet. The second floor also boasts two large bedrooms and a second full bathroom with a soaking tub. Continuing to the third floor, you will find a great multi-purpose open attic space that can easily be put to use as a yoga studio, office, children's playroom, man cave, craft room, or even an extra bedroom. You name the need, and the space is ready for you. The updated Gourmet Kitchen is a chef's dream. Lovely soft-close White Shaker Cabinets, Granite Counter Tops, Large Pantry Storage, plus more storage for all of your dining and cooking needs. The stainless steel appliances feature a 5-burner Gas Stove with Double Oven, Built-in Microwave, and a 3-door refrigerator complete with ice-maker and water dispenser. Off the kitchen, you have a choice of entertaining in the Formal Dining Room, complete with Wainscoting, or relaxing in the sunroom for a nice way to welcome the day. The Living Room is warm and cosy with the built-ins, fireplace, and opens to the large foyer. The floors have been exposed to reveal the gorgeous original hardwood now prevalent, along with Luxury Vinyl Plank, in some renovated areas throughout the house. The Rear Fully Fenced Yard with a 2 Car Driveway, complete with Double Gates, a Shed, and Patio accessed from sliding glass doors. The basement has had improvements, too! A French drain has been added for extra dryness. Washer & Dryer with Utility Sink and Overhead Laundry Cabinet Storage, Gas Forced Air Heater (and Central Air), and Hot Water Tank (8/21). There are Tons of Windows (mostly Tilt-In Replacement) in the home for Lots of Natural Lighting, a Nest Thermostat in the Dining Room, Recessed Lighting in the Kitchen, Newer Shingle Roof (5/19) and So Much More! This is certainly a breathtaking home that has been wonderfully taken care of.
Sold for $395,000
$395,000
6702 Grant Ave, Pennsauken, NJ 08109
3beds
1,785sqft
Single Family Residence
Built in 1925
6,399 Square Feet Lot
$406,500 Zestimate®
$221/sqft
$3,121 Estimated rent
Home value
$406,500
$354,000 - $467,000
$3,121/mo
Zestimate® history
Owner options
List your home for rent
$3,121/mo
Rent Zestimate®
Find your next renter with Zillow Rental Manager. Plus, with online applications, you can quickly screen prospective tenants – for free.
$3,121/mo
Rent Zestimate®
Refinance and save
$2,941/mo
Est. payment
Refinancing to a lower rate could help reduce your monthly payments and save thousands over the life of the loan.
$2,941/mo
Est. payment
Explore your selling options
Work with a Zillow partner agent
Leverage their expertise and Zillow's premium Showcase listings to get your home seen by more buyers.
Get startedList with your own agent
Get your home in front of millions of buyers by listing it on Zillow.
Learn how to do itSell it yourself
Take full control of how buyers see your home on Zillow by listing For Sale by Owner (FSBO).
List your homeWhat's special
Built-in microwave with hoodRear fully fenced yardLarge covered front porchBeautiful landscaped bedsWalk-in closetLarge pantry storageGourmet kitchen
Zillow last checked:
Listing updated:
Listed by:
Robin Miller 856-571-1904,
Real Broker, LLC
Bought with:
Ariana Davis, 2298093
Weichert Realtors-Cherry Hill
Jennifer Fortune
Weichert Realtors-Cherry Hill
Source: Bright MLS,MLS#: NJCD2100220
Facts & features
Interior
Bedrooms & bathrooms
- Bedrooms: 3
- Bathrooms: 3
- Full bathrooms: 2
- 1/2 bathrooms: 1
- Main level bathrooms: 1
Rooms
- Room types: Living Room, Dining Room, Bedroom 2, Bedroom 3, Kitchen, Basement, Bedroom 1, Sun/Florida Room, Bathroom 1, Attic
Bedroom 1
- Features: Flooring - HardWood, Ceiling Fan(s)
- Level: Upper
- Area: 196 Square Feet
- Dimensions: 14 x 14
Bedroom 2
- Features: Flooring - HardWood, Ceiling Fan(s)
- Level: Upper
- Area: 144 Square Feet
- Dimensions: 12 x 12
Bedroom 3
- Features: Flooring - HardWood, Ceiling Fan(s)
- Level: Upper
- Area: 156 Square Feet
- Dimensions: 13 x 12
Bathroom 1
- Features: Bathroom - Stall Shower, Bathroom - Walk-In Shower, Countertop(s) - Quartz
- Level: Upper
- Area: 144 Square Feet
- Dimensions: 12 x 12
Other
- Features: Attic - Walk-Up, Attic - Floored
- Level: Upper
- Area: 576 Square Feet
- Dimensions: 24 x 24
Basement
- Features: Basement - Unfinished
- Level: Lower
Dining room
- Features: Flooring - HardWood, Chair Rail
- Level: Main
- Area: 182 Square Feet
- Dimensions: 14 x 13
Kitchen
- Features: Granite Counters, Pantry, Kitchen - Gas Cooking
- Level: Main
- Area: 216 Square Feet
- Dimensions: 18 x 12
Living room
- Features: Fireplace - Gas, Flooring - HardWood, Built-in Features, Chair Rail
- Level: Main
- Area: 156 Square Feet
- Dimensions: 13 x 12
Other
- Features: Ceiling Fan(s), Lighting - Ceiling, Window Treatments
- Level: Main
- Area: 128 Square Feet
- Dimensions: 16 x 8
Heating
- Forced Air, Natural Gas
Cooling
- Central Air, Electric
Appliances
- Included: Microwave, Built-In Range, Dishwasher, Dryer, Refrigerator, Stainless Steel Appliance(s), Cooktop, Washer, Gas Water Heater
- Laundry: In Basement, Washer In Unit, Dryer In Unit
Features
- Attic, Attic/House Fan, Soaking Tub, Bathroom - Walk-In Shower, Built-in Features, Ceiling Fan(s), Chair Railings, Kitchen - Gourmet, Pantry, Primary Bath(s), Recessed Lighting, Upgraded Countertops, Wainscotting, Walk-In Closet(s)
- Flooring: Hardwood, Luxury Vinyl, Wood
- Doors: Insulated, Storm Door(s), Sliding Glass
- Windows: Replacement, Wood Frames, Double Hung, Vinyl Clad, Insulated Windows, Sliding
- Basement: Partial
- Number of fireplaces: 1
- Fireplace features: Brick, Gas/Propane, Mantel(s)
Interior area
- Total structure area: 1,785
- Total interior livable area: 1,785 sqft
- Finished area above ground: 1,785
- Finished area below ground: 0
Property
Parking
- Total spaces: 2
- Parking features: Enclosed, Driveway, Private
- Uncovered spaces: 2
Accessibility
- Accessibility features: None
Features
- Levels: Three
- Stories: 3
- Patio & porch: Porch, Patio
- Exterior features: Lighting, Sidewalks, Rain Gutters
- Pool features: None
- Fencing: Full,Chain Link
Lot
- Size: 6,399 Square Feet
- Dimensions: 50.00 x 128.00
- Features: Corner Lot, Landscaped, Corner Lot/Unit
Details
- Additional structures: Above Grade, Below Grade, Outbuilding
- Parcel number: 270301300011
- Zoning: RESIDENTIAL
- Special conditions: Standard
Construction
Type & style
- Home type: SingleFamily
- Architectural style: Colonial
- Property subtype: Single Family Residence
Materials
- Frame, Aluminum Siding
- Foundation: Block
- Roof: Shingle
Condition
- Excellent,Very Good
- New construction: No
- Year built: 1925
- Major remodel year: 2023
Utilities & green energy
- Sewer: Public Sewer
- Water: Public
Community & HOA
Community
- Security: Carbon Monoxide Detector(s), Exterior Cameras
- Subdivision: Collins Tract
HOA
- Has HOA: No
Location
- Region: Pennsauken
- Municipality: PENNSAUKEN TWP
Financial & listing details
- Price per square foot: $221/sqft
- Tax assessed value: $181,800
- Annual tax amount: $7,911
- Date on market: 8/20/2025
- Listing agreement: Exclusive Agency
- Listing terms: Cash,Conventional,FHA,VA Loan
- Inclusions: All Appliances, Lights In The Backyard
- Exclusions: Personal Property
- Ownership: Fee Simple
Price history
| Date | Event | Price |
|---|---|---|
| 10/28/2025 | Sold | $395,000+2.6%$221/sqft |
Source:  Bright MLS #NJCD2100220 Report a problem Bright MLS #NJCD2100220 Report a problem | ||
| 10/7/2025 | Contingent | $385,000$216/sqft |
Source: Bright MLS #NJCD2100220 Report a problem | ||
| 9/19/2025 | Price change | $385,000-3.8%$216/sqft |
Source: Bright MLS #NJCD2100220 Report a problem | ||
| 8/21/2025 | Listed for sale | $400,000+25%$224/sqft |
Source: Bright MLS #NJCD2100220 Report a problem | ||
| 3/31/2023 | Sold | $320,000+6.7%$179/sqft |
Source: Bright MLS #NJCD2042904 Report a problem | ||
| 3/1/2023 | Pending sale | $300,000$168/sqft |
Source: Berkshire Hathaway HomeServices Fox & Roach, REALTORS #NJCD2042904 Report a problem | ||
| 2/28/2023 | Contingent | $300,000$168/sqft |
Source: Bright MLS #NJCD2042904 Report a problem | ||
| 2/24/2023 | Listed for sale | $300,000+30.4%$168/sqft |
Source: Bright MLS #NJCD2042904 Report a problem | ||
| 10/29/2019 | Sold | $230,000-2.1%$129/sqft |
Source: Public Record Report a problem | ||
| 9/26/2019 | Listed for sale | $234,900$132/sqft |
Source: RE/MAX Preferred #NJCD372036 Report a problem | ||
| 9/5/2019 | Pending sale | $234,900$132/sqft |
Source: RE/MAX Preferred #NJCD372036 Report a problem | ||
| 7/21/2019 | Listed for sale | $234,900-6.4%$132/sqft |
Source: RE/MAX Preferred-Mullica Hill #NJCD372036 Report a problem | ||
| 9/7/2005 | Sold | $251,000+123.1%$141/sqft |
Source: Public Record Report a problem | ||
| 6/5/1997 | Sold | $112,500$63/sqft |
Source: Public Record Report a problem | ||
Public tax history
| Year | Property taxes | Tax assessment |
|---|---|---|
| 2025 | $8,093 +7.3% | $372,600 +105% |
| 2024 | $7,543 -2.8% | $181,800 +9.8% |
| 2023 | $7,759 +15.6% | $165,500 |
| 2022 | $6,713 +2.3% | $165,500 |
| 2021 | $6,559 +5% | $165,500 |
| 2020 | $6,244 -0.4% | $165,500 |
| 2019 | $6,271 | $165,500 |
| 2018 | $6,271 +1.7% | $165,500 |
| 2017 | $6,165 +1.8% | $165,500 |
| 2016 | $6,054 -0.3% | $165,500 |
| 2015 | $6,074 +1.3% | $165,500 +51.6% |
| 2014 | $5,993 +3.5% | $109,200 |
| 2013 | $5,792 +2.2% | $109,200 |
| 2012 | $5,667 +3.7% | $109,200 |
| 2011 | $5,464 +3.7% | $109,200 |
| 2010 | $5,269 +2.7% | $109,200 |
| 2009 | $5,129 | $109,200 |
| 2008 | -- | $109,200 |
| 2007 | -- | $109,200 |
| 2006 | -- | $109,200 |
| 2005 | -- | $109,200 |
| 2004 | -- | $109,200 |
| 2003 | -- | $109,200 |
| 2002 | -- | $109,200 |
| 2001 | -- | $109,200 |
Find assessor info on the county website
Neighborhood: 08109
Nearby homes
- $368,8003 bd2 ba1.6k sqft6710 Grant Ave, Pennsauken, NJ 08109Off Market
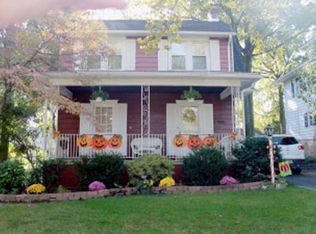
- $384,4003 bd3 ba1.6k sqft6568 Grant Ave, Pennsauken, NJ 08109Off Market

- $380,0003 bd3 ba2.3k sqft6718 Grant Ave, Pennsauken, NJ 08109Sold

- $346,700-- bd-- ba2k sqft6703 Grant Ave, Pennsauken, NJ 08109Off Market
- $360,0003 bd2 ba1.6k sqft6711 Collins Ave, Pennsauken, NJ 08109Sold
- $357,200-- bd-- ba1.2k sqft6711 Grant Ave, Pennsauken, NJ 08109Off Market
- $387,3004 bd1 ba1.7k sqft6569 Grant Ave, Pennsauken, NJ 08109Off Market
- $365,1003 bd1 ba1.6k sqft6562 Grant Ave, Pennsauken, NJ 08109Off Market
Nearby schools
GreatSchools rating
- 4/10Pennsauken Intermediate SchoolGrades: 4-5Distance: 1 mi
- 3/10Howard M Phifer Middle SchoolGrades: 6-8Distance: 1.1 mi
- 1/10Pennsauken High SchoolGrades: 9-12Distance: 2.1 mi
Schools provided by the listing agent
- High: Pennsauken H.s.
- District: Pennsauken Township Public Schools
Source: Bright MLS. This data may not be complete. We recommend contacting the local school district to confirm school assignments for this home.
Get a cash offer in 3 minutes
Find out how much your home could sell for in as little as 3 minutes with a no-obligation cash offer.
Estimated market value
$406,500
Get a cash offer in 3 minutes
Find out how much your home could sell for in as little as 3 minutes with a no-obligation cash offer.
Estimated market value
$406,500
- New Jersey
- Camden County
- Merchantville
- 08109
- 6702 Grant Ave
Nearby cities
Nearby zip codes
Other Merchantville Topics
