Prized For Their Timeless Classic Appeal, Brick Exterior Homes Speak Stately Elegance! Its Show-Stopping Curb Appeal Foretells An Awe Inspiring Inner Beauty. An Impressive Tudor Design Featuring: Gorgeous Hardwoods On All Levels; Period Wood Trim Accents; Distinctive (W-B) Fireplace w/Custom Mantel; Dimensional Replacement Windows Flood Living Spaces With Natural Light; The Dining Room Easily Seats A Holiday Crowd; Sensational Newer Kitchen Boasts Stone Counters, Tile Backsplash, Gas Cooking, Plank Ceiling, Pendant Lighting; Cathedral Ceiling Breezeway Links The Kitchen & Garage; Magnificent Finished Basement w/Laminate & Berber Carpet Floors & Recessed Lighting, Adds A Roomy Family Room w/Gas Fireplace, Closet Storage Spaces, Separate Game Room And Its Own Full Bath; The Upper Level Features 3 Bedrooms Where The Primary BR Suite Has An Adjoining Half-Bath. Gas Baseboard / Radiator Heating; Pull-Down-Step Attic Storage; Lushly Landscaped Lot; Raised Rear Trex-Deck; Built-In Natural Gas Grill; Oversized Garage; Rear Yard Shed; Stamped Concrete Driveway; Roof (16 Yrs); Picture-Perfect Home Quietly Nested In Collins Tract Section. Call To See It Today!!
Sold for $380,000
$380,000
6718 Grant Ave, Pennsauken, NJ 08109
3beds
2,320sqft
Single Family Residence
Built in 1946
10,241 Square Feet Lot
$452,300 Zestimate®
$164/sqft
$3,185 Estimated rent
Home value
$452,300
$430,000 - $479,000
$3,185/mo
Zestimate® history
Owner options
List your home for rent
$3,185/mo
Rent Zestimate®
Find your next renter with Zillow Rental Manager. Plus, with online applications, you can quickly screen prospective tenants – for free.
$3,185/mo
Rent Zestimate®
Refinance and save
$2,805/mo
Est. payment
Refinancing to a lower rate could help reduce your monthly payments and save thousands over the life of the loan.
$2,805/mo
Est. payment
Explore your selling options
Work with a Zillow partner agent
Leverage their expertise and Zillow's premium Showcase listings to get your home seen by more buyers.
Get startedList with your own agent
Get your home in front of millions of buyers by listing it on Zillow.
Learn how to do itSell it yourself
Take full control of how buyers see your home on Zillow by listing For Sale by Owner (FSBO).
List your homeWhat's special
Gas fireplacePlank ceilingMagnificent finished basementNatural lightShow-stopping curb appealOversized garageImpressive tudor design
Zillow last checked:
Listing updated:
Listed by:
Constance Corr 609-410-1221,
RE/MAX ONE Realty-Moorestown
Bought with:
Jason Huhn, 2187403
Garden State Properties Group - Merchantville
Source: Bright MLS,MLS#: NJCD2050488
Facts & features
Interior
Bedrooms & bathrooms
- Bedrooms: 3
- Bathrooms: 3
- Full bathrooms: 2
- 1/2 bathrooms: 1
Rooms
- Room types: Living Room, Dining Room, Primary Bedroom, Bedroom 2, Bedroom 3, Kitchen, Family Room, Sun/Florida Room, Laundry, Storage Room, Hobby Room, Full Bath, Half Bath
Basement
- Area: 472
Heating
- Baseboard, Radiator, Natural Gas
Cooling
- Window Unit(s), Electric
Appliances
- Included: Microwave, Dishwasher, Disposal, Oven/Range - Gas, Stainless Steel Appliance(s), Gas Water Heater
- Laundry: In Basement, Lower Level, Laundry Room
Features
- Attic/House Fan, Built-in Features, Crown Molding, Dining Area, Floor Plan - Traditional, Formal/Separate Dining Room, Eat-in Kitchen, Bathroom - Tub Shower, Upgraded Countertops
- Flooring: Carpet, Hardwood, Vinyl, Ceramic Tile
- Windows: Double Pane Windows, Replacement
- Basement: Finished,Sump Pump
- Number of fireplaces: 2
- Fireplace features: Gas/Propane, Mantel(s), Wood Burning
Interior area
- Total structure area: 2,320
- Total interior livable area: 2,320 sqft
- Finished area above ground: 1,848
- Finished area below ground: 472
Property
Parking
- Total spaces: 3
- Parking features: Built In, Garage Faces Front, Attached, Driveway
- Attached garage spaces: 1
- Uncovered spaces: 2
Accessibility
- Accessibility features: None
Features
- Levels: Two
- Stories: 2
- Patio & porch: Deck
- Exterior features: Lighting, Rain Gutters
- Pool features: None
- Fencing: Chain Link
Lot
- Size: 10,241 Square Feet
- Dimensions: 80.00 x 128.00
- Features: Landscaped, Premium, Rear Yard
Details
- Additional structures: Above Grade, Below Grade
- Parcel number: 270301300013
- Zoning: RESIDENTIAL
- Special conditions: Standard
Construction
Type & style
- Home type: SingleFamily
- Architectural style: Tudor
- Property subtype: Single Family Residence
Materials
- Brick
- Foundation: Block
- Roof: Shingle,Metal
Condition
- Excellent
- New construction: No
- Year built: 1946
Utilities & green energy
- Sewer: Public Sewer
- Water: Public
Community & HOA
Community
- Security: Security System
- Subdivision: Collins Tract
HOA
- Has HOA: No
Location
- Region: Pennsauken
- Municipality: PENNSAUKEN TWP
Financial & listing details
- Price per square foot: $164/sqft
- Tax assessed value: $192,700
- Annual tax amount: $7,815
- Date on market: 7/6/2023
- Listing agreement: Exclusive Right To Sell
- Listing terms: Conventional
- Inclusions: Gas Range / Oven, Dishwasher, Sink Disposal, Microwave Oven, Ceiling Fans, Attached Light Fixtures,
- Ownership: Fee Simple
Price history
| Date | Event | Price |
|---|---|---|
| 8/30/2023 | Sold | $380,000+0%$164/sqft |
Source:  Bright MLS #NJCD2050488 Report a problem Bright MLS #NJCD2050488 Report a problem | ||
| 7/29/2023 | Pending sale | $379,900$164/sqft |
Source: Bright MLS #NJCD2050488 Report a problem | ||
| 7/25/2023 | Listing removed | -- |
Source: Bright MLS #NJCD2050488 Report a problem | ||
| 7/6/2023 | Listed for sale | $379,900+61.7%$164/sqft |
Source: Bright MLS #NJCD2050488 Report a problem | ||
| 10/6/2016 | Listing removed | $235,000$101/sqft |
Source: Berkshire Hathaway HomeServices Fox & Roach, REALTORS #6856393 Report a problem | ||
| 9/9/2016 | Listed for sale | $235,000+104.3%$101/sqft |
Source: Berkshire Hathaway HomeServices Fox & Roach, REALTORS #6856393 Report a problem | ||
| 5/4/2000 | Sold | $115,000$50/sqft |
Source: Public Record Report a problem | ||
Public tax history
| Year | Property taxes | Tax assessment |
|---|---|---|
| 2025 | $9,009 +12.7% | $414,800 +115.3% |
| 2024 | $7,995 -2.8% | $192,700 |
| 2023 | $8,224 +5.2% | $192,700 |
| 2022 | $7,816 +2.3% | $192,700 |
| 2021 | $7,637 +5% | $192,700 |
| 2020 | $7,271 +32.7% | $192,700 |
| 2019 | $5,478 | $192,700 |
| 2018 | $5,478 -20.9% | $192,700 |
| 2017 | $6,928 +1.9% | $192,700 |
| 2016 | $6,799 +4.3% | $192,700 |
| 2015 | $6,519 +1.4% | $192,700 +58.3% |
| 2014 | $6,429 +3.6% | $121,700 |
| 2013 | $6,205 +2.3% | $121,700 |
| 2012 | $6,066 +3.9% | $121,700 |
| 2011 | $5,840 -0.5% | $121,700 |
| 2010 | $5,872 +2.7% | $121,700 |
| 2009 | $5,716 | $121,700 |
| 2008 | -- | $121,700 |
| 2007 | -- | $121,700 |
| 2006 | -- | $121,700 |
| 2005 | -- | $121,700 |
| 2004 | -- | $121,700 |
| 2003 | -- | $121,700 |
| 2002 | -- | $121,700 |
| 2001 | -- | $121,700 |
Find assessor info on the county website
Neighborhood: 08109
Nearby homes
- $370,0003 bd2 ba1.6k sqft6710 Grant Ave, Pennsauken, NJ 08109Off Market
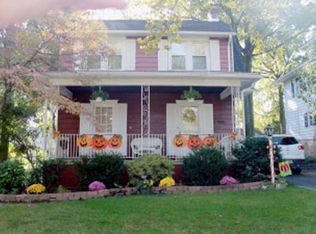
- $351,9003 bd2 ba1.5k sqft6724 Grant Ave, Pennsauken, NJ 08109Off Market
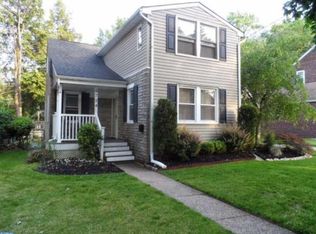
- $395,0003 bd3 ba1.7k sqft6702 Grant Ave, Pennsauken, NJ 08109Sold

- $319,100-- bd-- ba1.4k sqft6717 Grant Ave, Pennsauken, NJ 08109Off Market
- $316,300-- bd-- ba1.3k sqft6723 Grant Ave, Pennsauken, NJ 08109Off Market
- $296,7002 bd1 ba1.1k sqft6730 Grant Ave, Pennsauken, NJ 08109Off Market
- $360,0003 bd2 ba1.6k sqft6711 Collins Ave, Pennsauken, NJ 08109Sold
- $356,100-- bd-- ba1.2k sqft6711 Grant Ave, Pennsauken, NJ 08109Off Market
Nearby schools
GreatSchools rating
- 4/10Pennsauken Intermediate SchoolGrades: 4-5Distance: 1 mi
- 3/10Howard M Phifer Middle SchoolGrades: 6-8Distance: 1.1 mi
- 1/10Pennsauken High SchoolGrades: 9-12Distance: 2.1 mi
Schools provided by the listing agent
- High: Pennsauken H.s.
- District: Pennsauken Township Public Schools
Source: Bright MLS. This data may not be complete. We recommend contacting the local school district to confirm school assignments for this home.
Get a cash offer in 3 minutes
Find out how much your home could sell for in as little as 3 minutes with a no-obligation cash offer.
Estimated market value
$452,300
Get a cash offer in 3 minutes
Find out how much your home could sell for in as little as 3 minutes with a no-obligation cash offer.
Estimated market value
$452,300
- New Jersey
- Camden County
- Merchantville
- 08109
- 6718 Grant Ave
Nearby cities
Nearby zip codes
Other Merchantville Topics
