Skip main navigation
Sold for $790,000
  • $790,000

    6702 Navajo Street, Denver, CO 80221

    3beds
    3,216sqft
    Single Family Residence
    Built in 2018
    4,406 Square Feet Lot
    $786,300 Zestimate®
    $246/sqft
    $4,988 Estimated rent

    Home value

    $786,300

    $747,000 - $826,000

    $4,988/mo

    Zestimate® history
    Loading
    Loading...

    Owner options

    List your home for rent

    $4,988/mo

    Rent Zestimate®

    Find your next renter with Zillow Rental Manager. Plus, with online applications, you can quickly screen prospective tenants – for free.

    Learn more

    $4,988/mo

    Rent Zestimate®

    Refinance and save

    $4,719/mo

    Est. payment

    Refinancing to a lower rate could help reduce your monthly payments and save thousands over the life of the loan.

    See today's rates

    $4,719/mo

    Est. payment

    Explore your selling options

    Work with a Zillow partner agent

    Leverage their expertise and Zillow's premium Showcase listings to get your home seen by more buyers.

    Get started

    List with your own agent

    Get your home in front of millions of buyers by listing it on Zillow.

    Learn how to do it

    Sell it yourself

    Take full control of how buyers see your home on Zillow by listing For Sale by Owner (FSBO).

    List your home

    What's special

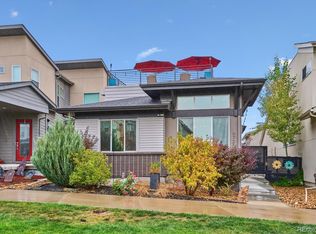
    This exquisite Midtown home stands out with its top-tier features and unmatched outdoor living space on a corner lot. Enjoy breathtaking views of the Continental Divide and a prime location on a lush greenbelt. The open floor plan showcases unique upgrades, including designer light fixtures, designer tile, smart refrigerator, and a custom-built pantry with barn doors. The living room also features a modern accent wall and built-in surround sound. The impressive sliding glass doors with smart shades, blend indoor comfort with an expansive outdoor living area, complete with patio, decking, outdoor speakers and a versatile canopy. The space also includes an irrigated raised garden bed and artificial turf. Alternatively, retreat to the lower level for entertainment, which features a wet bar with a built-in mini fridge and dual draft tap. The basement also includes an additional bedroom with a walk-in closet. Enjoy a private office with its own sliding door to access the outdoor living space. The upper level hosts a luxurious primary suite with a sitting area overlooking expansive mountain views, dual closets, separate private water closets, and dual sink areas, centered by a large rainfall shower. The secondary upper bedroom features a full bath. Experience the tidiness of the uniquely clean “mud” room, designed with discreet built-ins. Take advantage of the oversized garage with plenty of storage and an electric vehicle pre-wire

    Zillow last checked:

    Listing updated:

    Listed by:

    Leanne Dalton (303)667-4987 daltonleanne@msn.com,

    RE/MAX Alliance

    Bought with:

    Rhianne Greenlee, 100100019

    Usaj Realty

    Source: REcolorado as distributed by MLS GRID,MLS#: 7525826MLS Logo

    Facts & features

    Interior

    Bedrooms & bathrooms
    • Bedrooms: 3
    • Bathrooms: 5
    • Full bathrooms: 1
    • 3/4 bathrooms: 2
    • 1/2 bathrooms: 2
    • Main level bathrooms: 1
    Primary bedroom
    • Level: Upper
    Bedroom
    • Level: Upper
    Bedroom
    • Level: Basement
    Primary bathroom
    • Level: Upper
    Primary bathroom
    • Level: Upper
    Bathroom
    • Level: Upper
    Bathroom
    • Level: Basement
    Bathroom
    • Level: Main
    Family room
    • Level: Basement
    Great room
    • Level: Main
    Kitchen
    • Level: Main
    Laundry
    • Level: Upper
    Mud room
    • Level: Main
    Office
    • Level: Main
    Heating
    • Forced Air
    Cooling
    • Attic Fan, Central Air
    Appliances
    • Included: Bar Fridge, Dishwasher, Disposal, Microwave, Oven, Range Hood, Refrigerator
    Features
    • Built-in Features, Entrance Foyer, Five Piece Bath, High Ceilings, Open Floorplan, Pantry, Primary Suite, Quartz Counters, Smoke Free, Walk-In Closet(s)
    • Windows: Window Coverings
    • Basement: Daylight,Finished,Interior Entry,Sump Pump
    Interior area
    • Total structure area: 3,216
    • Total interior livable area: 3,216 sqft
    • Finished area above ground: 2,110
    • Finished area below ground: 1,062

    Property

    Parking
    • Total spaces: 2
    • Parking features: Concrete, Oversized
    • Attached garage spaces: 2
    Features
    • Levels: Two
    • Stories: 2
    • Patio & porch: Covered, Deck, Front Porch, Patio
    • Exterior features: Dog Run, Gas Valve, Playground, Private Yard, Rain Gutters
    • Fencing: Partial
    • Has view: Yes
    • View description: Mountain(s)
    Lot
    • Size: 4,406 sqft
    • Features: Corner Lot, Greenbelt, Irrigated, Landscaped, Level, Sprinklers In Front
    Details
    • Parcel number: R0187920
    • Special conditions: Standard

    Construction

    Type & style
    • Home type: SingleFamily
    • Architectural style: Contemporary
    • Property subtype: Single Family Residence
    Materials
    • Frame
    • Roof: Composition
    Condition
    • Year built: 2018

    Utilities & green energy

    • Sewer: Public Sewer
    • Water: Public

    Community & neighborhood

    Security
    • Security features: Carbon Monoxide Detector(s), Smoke Detector(s)
    Location
    • Region: Denver
    • Subdivision: Midtown At Clear Creek

    HOA & financial

    HOA
    • Has HOA: Yes
    • HOA fee: $80 monthly
    • Amenities included: Clubhouse, Garden Area, Playground, Trail(s)
    • Services included: Maintenance Grounds, Recycling, Snow Removal, Trash
    • Association name: MSI
    • Association phone: 303-420-4433

    Other

    Other facts
    • Listing terms: Cash,Conventional
    • Ownership: Individual

    Price history

    DateEventPrice
    7/31/2024Sold$790,000-5.4%$246/sqft
    Source: REcolorado as distributed by MLS GRID #7525826 Report a problem
    7/14/2024Pending sale$835,000$260/sqft
    Source: REcolorado as distributed by MLS GRID #7525826 Report a problem
    6/11/2024Price change$835,000-3.9%$260/sqft
    Source: REcolorado as distributed by MLS GRID #7525826 Report a problem
    5/23/2024Listed for sale$869,000+56.9%$270/sqft
    Source: REcolorado as distributed by MLS GRID #7525826 Report a problem
    3/24/2021Listing removed--
    Source: Owner Report a problem
    2/22/2020Listing removed$3,100$1/sqft
    Source: Owner Report a problem
    2/15/2020Listed for rent$3,100$1/sqft
    Source: Owner Report a problem
    6/26/2018Sold$553,718$172/sqft
    Source: Public Record Report a problem

    Public tax history

    YearProperty taxesTax assessment
    2025$7,680 +0.4%$49,250 -9.5%
    2024$7,649 +4.3%$54,400
    2023$7,332 +3.7%$54,400 +25.1%
    2022$7,069 $43,470 -2.8%
    2021-- $44,720 +17.2%
    2020$6,072 $38,150 -0.1%
    2019$6,072 +111.2%$38,190 +120.5%
    2018$2,875 $17,320
    2017$2,875 +1.8%$17,320 +2524.2%
    2016$2,825 $660

    Find assessor info on the county website

    Neighborhood: 80221

    Nearby schools

    GreatSchools rating
    Schools provided by the listing agent
    • Elementary: Trailside Academy
    • Middle: Trailside Academy
    • High: Mapleton Expedition
    • District: Mapleton R-1

    Source: REcolorado as distributed by MLS GRID. This data may not be complete. We recommend contacting the local school district to confirm school assignments for this home.

    Get a cash offer in 3 minutes
    Find out how much your home could sell for in as little as 3 minutes with a no-obligation cash offer.
    Estimated market value
    $786,300
    Get a cash offer in 3 minutes
    Find out how much your home could sell for in as little as 3 minutes with a no-obligation cash offer.
    Estimated market value
    $786,300