Georgous contemporary home with every upgrade! This stunning almost new home offers 3,200 square feet of beautifully finished living space. The Open concept mainfloor features a chef's kitchen with a huge Island, open dining area and comfortable living room overlooking the community greeenbelt. Upstairs you'll find a huge primary bedroom with a five piece bath, a large loft area (that can easily be a 4th bedroom) plus a large secondary bedroom with ensuite bath. The fully finished basement is perfect for entertaining with a large family room, wetbar and bar fridge, as well as surround sound. A third conforming bedroom and 3/4 bath are also on this level. Don't miss the mudroom and 1/2 bath on the mainfloor completing this wonderfully livable home. Oversized garage with 120V for electric charging as well.
Sold for $825,000
$825,000
6708 Navajo Street, Denver, CO 80221
3beds
3,279sqft
Single Family Residence
Built in 2018
3,468 Square Feet Lot
$795,300 Zestimate®
$252/sqft
$3,973 Estimated rent
Home value
$795,300
$740,000 - $851,000
$3,973/mo
Zestimate® history
Owner options
List your home for rent
$3,973/mo
Rent Zestimate®
Find your next renter with Zillow Rental Manager. Plus, with online applications, you can quickly screen prospective tenants – for free.
$3,973/mo
Rent Zestimate®
Refinance and save
$5,253/mo
Est. payment
Refinancing to a lower rate could help reduce your monthly payments and save thousands over the life of the loan.
$5,253/mo
Est. payment
Explore your selling options
Work with a Zillow partner agent
Leverage their expertise and Zillow's premium Showcase listings to get your home seen by more buyers.
Get startedList with your own agent
Get your home in front of millions of buyers by listing it on Zillow.
Learn how to do itSell it yourself
Take full control of how buyers see your home on Zillow by listing For Sale by Owner (FSBO).
List your homeWhat's special
Open dining areaHuge islandLarge loft areaFully finished basementLarge family roomWetbar and bar fridgeSurround sound
Zillow last checked:
Listing updated:
Listed by:
Lisa Guthrie 303-886-2371,
Keller Williams Preferred Realty
Bought with:
Heather Kirchhoff, 100067538
Heather Kirchhoff
Heather Kirchhoff, 100067538
Heather Kirchhoff
Source: REcolorado as distributed by MLS GRID,MLS#: 2148244
Facts & features
Interior
Bedrooms & bathrooms
- Bedrooms: 3
- Bathrooms: 4
- Full bathrooms: 1
- 3/4 bathrooms: 2
- 1/2 bathrooms: 1
- Main level bathrooms: 1
Primary bedroom
- Description: Large Primary With Ensuite 5 Piece & Wi Closet
- Level: Upper
- Area: 210 Square Feet
- Dimensions: 15 x 14
Bedroom
- Description: Large Secondary Bedroom W/ Ensuite Full Bath
- Level: Upper
- Area: 210 Square Feet
- Dimensions: 15 x 14
Bedroom
- Description: Bedroom With Egress Window
- Level: Basement
- Area: 150 Square Feet
- Dimensions: 10 x 15
Primary bathroom
- Description: Dual Sinks And Huge Walkin Shower
- Level: Upper
- Area: 130 Square Feet
- Dimensions: 10 x 13
Bathroom
- Description: Mainfloor Powder Room
- Level: Main
- Area: 30 Square Feet
- Dimensions: 6 x 5
Bathroom
- Description: Dual Sinks And Full Bath
- Level: Upper
- Area: 132 Square Feet
- Dimensions: 11 x 12
Bathroom
- Description: Basement Bathroom With Shower
- Level: Basement
- Area: 48 Square Feet
- Dimensions: 6 x 8
Dining room
- Description: Bright Open Dining Area
- Level: Main
- Area: 200 Square Feet
- Dimensions: 10 x 20
Family room
- Description: Big Family Room Wet Bar, Surround Sound
- Level: Basement
- Area: 551 Square Feet
- Dimensions: 19 x 29
Kitchen
- Description: Upgraded Appliances, Farm Sink And Huge Island
- Level: Main
- Area: 238 Square Feet
- Dimensions: 14 x 17
Living room
- Description: Open Floor Plan Looking Out At The Greenbelt
- Level: Main
- Area: 182 Square Feet
- Dimensions: 13 x 14
Loft
- Description: Upper Level Den - Can Easily Be 4th Bedroom
- Level: Upper
- Area: 210 Square Feet
- Dimensions: 15 x 14
Mud room
- Description: Seating And Area For Coats, Shoes Etc
- Level: Main
- Area: 84 Square Feet
- Dimensions: 7 x 12
Office
- Description: Mainfloor Office With Slided To Patio
- Level: Main
- Area: 110 Square Feet
- Dimensions: 10 x 11
Heating
- Forced Air, Natural Gas
Cooling
- Central Air
Appliances
- Included: Bar Fridge, Convection Oven, Cooktop, Disposal, Gas Water Heater, Microwave, Range, Range Hood
Features
- Audio/Video Controls, Ceiling Fan(s), Eat-in Kitchen, Entrance Foyer, Five Piece Bath, Granite Counters, High Ceilings, High Speed Internet, Jack & Jill Bathroom, Kitchen Island, Open Floorplan, Pantry, Primary Suite, Quartz Counters, Smoke Free, Walk-In Closet(s), Wet Bar, Wired for Data
- Flooring: Carpet, Concrete, Tile, Vinyl
- Windows: Double Pane Windows, Window Coverings
- Basement: Finished,Full
- Number of fireplaces: 1
- Fireplace features: Living Room
Interior area
- Total structure area: 3,279
- Total interior livable area: 3,279 sqft
- Finished area above ground: 2,216
- Finished area below ground: 1,000
Property
Parking
- Total spaces: 2
- Parking features: Garage - Attached
- Attached garage spaces: 2
Features
- Levels: Two
- Stories: 2
- Patio & porch: Front Porch, Patio
- Exterior features: Lighting, Private Yard
- Fencing: Full
- Has view: Yes
- View description: Mountain(s)
Lot
- Size: 3,468 Square Feet
- Features: Greenbelt, Irrigated
Details
- Parcel number: R0187919
- Zoning: PUD
- Special conditions: Standard
- Other equipment: Air Purifier
Construction
Type & style
- Home type: SingleFamily
- Architectural style: Contemporary
- Property subtype: Single Family Residence
Materials
- Brick, Frame, Stucco
- Foundation: Concrete Perimeter, Slab
- Roof: Composition
Condition
- Updated/Remodeled
- Year built: 2018
Utilities & green energy
- Electric: 110V
- Sewer: Public Sewer
- Water: Public
- Utilities for property: Cable Available, Electricity Connected, Internet Access (Wired), Natural Gas Connected, Phone Available
Community & HOA
Community
- Security: Carbon Monoxide Detector(s), Smoke Detector(s)
- Subdivision: Midtown
HOA
- Has HOA: Yes
- Amenities included: Clubhouse, Garden Area, Playground
- Services included: Maintenance Grounds, Recycling, Trash
- HOA fee: $80 monthly
- HOA name: Midtown
- HOA phone: 303-420-4433
Location
- Region: Denver
Financial & listing details
- Price per square foot: $252/sqft
- Tax assessed value: $817,000
- Annual tax amount: $8,040
- Date on market: 7/17/2025
- Listing terms: Cash,Conventional,FHA,Jumbo,VA Loan
- Exclusions: Staging Items, Owner's Personal Property.
- Ownership: Individual
- Electric utility on property: Yes
- Road surface type: Paved
Price history
| Date | Event | Price |
|---|---|---|
| 8/21/2025 | Sold | $825,000$252/sqft |
Source:  REcolorado as distributed by MLS GRID #2148244 Report a problem REcolorado as distributed by MLS GRID #2148244 Report a problem | ||
| 7/22/2025 | Pending sale | $825,000$252/sqft |
Source: REcolorado as distributed by MLS GRID #2148244 Report a problem | ||
| 7/17/2025 | Listed for sale | $825,000+32.6%$252/sqft |
Source: REcolorado as distributed by MLS GRID #2148244 Report a problem | ||
| 6/27/2018 | Sold | $622,043$190/sqft |
Source: Public Record Report a problem | ||
Public tax history
| Year | Property taxes | Tax assessment |
|---|---|---|
| 2025 | $8,040 +0.4% | $51,060 -10% |
| 2024 | $8,007 +9.5% | $56,760 |
| 2023 | $7,316 +3.7% | $56,760 +30.9% |
| 2022 | $7,053 | $43,370 -2.8% |
| 2021 | -- | $44,620 +5.5% |
| 2020 | $6,735 | $42,310 -0.1% |
| 2019 | $6,735 +134.2% | $42,350 +144.5% |
| 2018 | $2,875 | $17,320 |
| 2017 | $2,875 +1.8% | $17,320 +2524.2% |
| 2016 | $2,825 | $660 |
Find assessor info on the county website
Neighborhood: 80221
Nearby homes
- $810,0003 bd5 ba3.2k sqft6714 Navajo St, Denver, CO 80221Sold
- $581,9003 bd4 ba1.6k sqft1392 W. 67th Ave, Denver, CO 80221Off Market
- $790,0003 bd5 ba3.2k sqft6702 Navajo St, Denver, CO 80221Sold

- $740,0003 bd3 ba3.1k sqft6720 Navajo St, Denver, CO 80221Sold
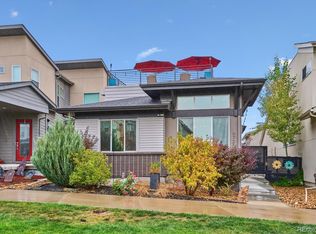
- $685,0003 bd4 ba3.2k sqft6707 Mariposa Ct, Denver, CO 80221Pending
- $739,9003 bd3 ba3.2k sqft6726 Navajo St, Denver, CO 80221Off Market
- $734,1003 bd2 ba2.2k sqft6701 Mariposa Ct, Denver, CO 80221Off Market
- $679,8002 bd2 ba2.1k sqft6734 Navajo St, Denver, CO 80221Off Market
Nearby schools
GreatSchools rating
- 3/10Adventure Elementary SchoolGrades: PK-6Distance: 1.5 mi
- 2/10Monterey Community SchoolGrades: K-8Distance: 3.2 mi
- 3/10Global Leadership AcademyGrades: 9-12Distance: 1.4 mi
Schools provided by the listing agent
- Elementary: Trailside Academy
- Middle: Trailside Academy
- High: Global Lead. Acad. K-12
- District: Mapleton R-1
Source: REcolorado as distributed by MLS GRID. This data may not be complete. We recommend contacting the local school district to confirm school assignments for this home.
Get a cash offer in 3 minutes
Find out how much your home could sell for in as little as 3 minutes with a no-obligation cash offer.
Estimated market value
$795,300
Get a cash offer in 3 minutes
Find out how much your home could sell for in as little as 3 minutes with a no-obligation cash offer.
Estimated market value
$795,300
- Colorado
- Adams County
- Denver
- 80221
- 6708 Navajo Street
