Skip main navigation
Sold for $899,900
  • $899,900

    6702 Pinehurst Pl, Bradenton, FL 34202

    4beds
    2,754sqft
    Single Family Residence
    Built in 1992
    0.72 Acres Lot
    $882,500 Zestimate®
    $327/sqft
    $4,544 Estimated rent

    Home value

    $882,500

    $812,000 - $962,000

    $4,544/mo

    Zestimate® history
    Loading
    Loading...

    Owner options

    List your home for rent

    $4,544/mo

    Rent Zestimate®

    Find your next renter with Zillow Rental Manager. Plus, with online applications, you can quickly screen prospective tenants – for free.

    Learn more

    $4,544/mo

    Rent Zestimate®

    Refinance and save

    $5,957/mo

    Est. payment

    Refinancing to a lower rate could help reduce your monthly payments and save thousands over the life of the loan.

    See today's rates

    $5,957/mo

    Est. payment

    Explore your selling options

    Work with a Zillow partner agent

    Leverage their expertise and Zillow's premium Showcase listings to get your home seen by more buyers.

    Get started

    List with your own agent

    Get your home in front of millions of buyers by listing it on Zillow.

    Learn how to do it

    Sell it yourself

    Take full control of how buyers see your home on Zillow by listing For Sale by Owner (FSBO).

    List your home

    What's special

    Sophisticated finishesSpacious islandNewly renovated homeDedicated officeAbundant natural lightQuartz countertopsHigh ceilings
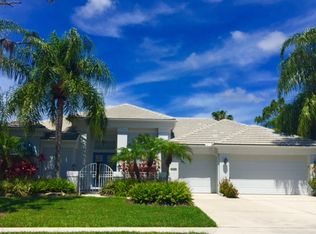
    Exquisite newly renovated home in River Club with golf course views & pool. Welcome to this stunning newly renovated home in the highly sought-after River Club. Offering breathtaking golf course views and an expansive pool area, this luxurious 4-bedroom + office, 3-car garage home is the perfect blend of elegance, comfort, and modern upgrades. Step inside to discover an open and airy floor plan with high ceilings, abundant natural light, and sophisticated finishes throughout. The heart of the home is the spacious kitchen, designed for both function and style, featuring new stainless steel appliances, quartz countertops, custom cabinetry, and a spacious island—perfect for entertaining. The primary suite is a private retreat with serene views, direct patio access, and a spa-like en suite completely remodeled bathroom with dual vanities, a soaking tub, a walk-in shower, and generous closet space. Three additional bedrooms provide ample space for family and guests, while the dedicated office offers the perfect work-from-home setup. Outside, enjoy Florida’s ultimate indoor-outdoor lifestyle with a large screened-in lanai, a sparkling salt water pool, and plenty of covered seating areas—all overlooking the picturesque golf course. The 3-car garage ensures ample storage for vehicles, golf carts, and more. Located in the prestigious River Club community, residents enjoy low HOA fees and no CDD fees. This community is within close proximity to downtown Lakewood Ranch, Waterside, and Sarasota UTC restaurant shopping and dining. Don't miss this rare opportunity to own a move-in ready, completely updated home in one of the area's most desirable neighborhoods.

    Zillow last checked:

    Listing updated:

    Listed by:

    Brandy Loebker 941-404-4737,

    KELLER WILLIAMS ISLAND LIFE REAL ESTATE 941-254-6467

    Bought with:

    Steve Zeris, 3291221

    RE/MAX ALLIANCE GROUP

    Source: Stellar MLS,MLS#: A4636454MLS LogoOriginating MLS: Venice

    Facts & features

    Interior

    Bedrooms & bathrooms
    • Bedrooms: 4
    • Bathrooms: 3
    • Full bathrooms: 3
    Rooms
    • Room types: Den/Library/Office, Family Room, Utility Room
    Primary bedroom
    • Features: Ceiling Fan(s), En Suite Bathroom, Dual Closets
    • Level: First
    • Area: 294 Square Feet
    • Dimensions: 14x21
    Bedroom 1
    • Features: Ceiling Fan(s), Built-in Closet
    • Level: First
    • Area: 169 Square Feet
    • Dimensions: 13x13
    Bedroom 2
    • Features: Ceiling Fan(s), Built-in Closet
    • Level: First
    • Area: 169 Square Feet
    • Dimensions: 13x13
    Bedroom 3
    • Features: Ceiling Fan(s), Built-in Closet
    • Level: First
    • Area: 182.25 Square Feet
    • Dimensions: 13.5x13.5
    Primary bathroom
    • Features: Dual Sinks, Tub with Separate Shower Stall, Water Closet/Priv Toilet
    • Level: First
    • Area: 182 Square Feet
    • Dimensions: 14x13
    Dining room
    • Level: First
    • Area: 70 Square Feet
    • Dimensions: 10x7
    Family room
    • Features: Ceiling Fan(s)
    • Level: First
    • Area: 1050 Square Feet
    • Dimensions: 30x35
    Kitchen
    • Level: First
    • Area: 1050 Square Feet
    • Dimensions: 30x35
    Living room
    • Level: First
    • Area: 240 Square Feet
    • Dimensions: 16x15
    Office
    • Features: Ceiling Fan(s)
    • Level: First
    • Area: 130 Square Feet
    • Dimensions: 10x13
    Heating
    • Central, Electric
    Cooling
    • Central Air
    Appliances
    • Included: Dishwasher, Disposal, Dryer, Electric Water Heater, Range, Range Hood, Refrigerator, Washer
    • Laundry: Laundry Room
    Features
    • Ceiling Fan(s), Central Vacuum, Crown Molding, High Ceilings, Kitchen/Family Room Combo, Open Floorplan, Primary Bedroom Main Floor, Solid Surface Counters, Solid Wood Cabinets, Split Bedroom, Walk-In Closet(s)
    • Flooring: Luxury Vinyl
    • Doors: Outdoor Grill, Outdoor Kitchen, Sliding Doors
    • Windows: Window Treatments
    • Has fireplace: Yes
    • Fireplace features: Family Room
    Interior area
    • Total structure area: 3,772
    • Total interior livable area: 2,754 sqft

    Property

    Parking
    • Total spaces: 3
    • Parking features: Garage - Attached
    • Attached garage spaces: 3
    Features
    • Levels: One
    • Stories: 1
    • Patio & porch: Enclosed, Screened
    • Exterior features: Irrigation System, Outdoor Grill, Outdoor Kitchen, Rain Gutters, Sidewalk
    • Has private pool: Yes
    • Pool features: Heated, In Ground, Salt Water
    • Has spa: Yes
    • Spa features: Heated, In Ground
    • Has view: Yes
    • View description: Golf Course
    Lot
    • Size: 0.72 Acres
    • Features: Corner Lot, In County
    • Residential vegetation: Trees/Landscaped
    Details
    • Parcel number: 583826904
    • Zoning: PDR/WPE/
    • Special conditions: None

    Construction

    Type & style
    • Home type: SingleFamily
    • Property subtype: Single Family Residence
    Materials
    • Block, Stucco
    • Foundation: Slab
    • Roof: Shingle
    Condition
    • Completed
    • New construction: No
    • Year built: 1992
    Details
    • Builder name: Arthur Rutenberg

    Utilities & green energy

    • Sewer: Public Sewer
    • Water: Public
    • Utilities for property: Cable Connected, Electricity Connected, Sewer Connected, Sprinkler Meter, Street Lights, Underground Utilities, Water Connected

    Community & HOA

    Community
    • Features: Deed Restrictions, Golf Carts OK, Sidewalks
    • Pet fee: $0 monthly
    • Subdivision: RIVER CLUB NORTH LTS 113-147
    HOA
    • Has HOA: Yes
    • HOA fee: $70 monthly
    • HOA name: Castle Group,
    • HOA phone: 941-225-6602
    Location
    • Region: Bradenton

    Financial & listing details

    • Price per square foot: $327/sqft
    • Tax assessed value: $632,857
    • Annual tax amount: $8,378
    • Date on market: 2/1/2025
    • Cumulative days on market: 424 days
    • Listing terms: Conventional,VA Loan
    • Ownership: Fee Simple
    • Total actual rent: 0
    • Electric utility on property: Yes
    • Road surface type: Paved

    Price history

    DateEventPrice
    9/26/2025Sold$899,900$327/sqft
    Source: Stellar MLS #A4636454 Report a problem
    8/17/2025Pending sale$899,900$327/sqft
    Source: Stellar MLS #A4636454 Report a problem
    5/8/2025Price change$899,900-5.3%$327/sqft
    Source: Stellar MLS #A4636454 Report a problem
    4/8/2025Price change$950,000-3.6%$345/sqft
    Source: Stellar MLS #A4636454 Report a problem
    2/3/2025Listed for sale$985,000-4.4%$358/sqft
    Source: Stellar MLS #A4636454 Report a problem
    1/2/2025Listing removed$1,030,000$374/sqft
    Source: BHHS broker feed #A4607900 Report a problem
    11/2/2024Listed for sale$1,030,000$374/sqft
    Source: Stellar MLS #A4607900 Report a problem
    10/17/2024Listing removed$1,030,000$374/sqft
    Source: BHHS broker feed #A4607900 Report a problem
    9/29/2024Price change$1,030,000-6.4%$374/sqft
    Source: Stellar MLS #A4607900 Report a problem
    6/11/2024Price change$1,100,000-4.8%$399/sqft
    Source: Stellar MLS #A4607900 Report a problem
    4/22/2024Listed for sale$1,155,000+73.7%$419/sqft
    Source: Stellar MLS #A4607900 Report a problem
    10/9/2023Listing removed--
    Source: Stellar MLS #A4512658 Report a problem
    10/14/2021Sold$665,000+11%$241/sqft
    Source: Public Record Report a problem
    9/23/2021Pending sale$599,000$218/sqft
    Source: Stellar MLS #A4512658 Report a problem
    9/17/2021Listed for sale$599,000$218/sqft
    Source: Stellar MLS #A4512658 Report a problem

    Public tax history

    YearProperty taxesTax assessment
    2025$8,693 +0.5%$632,857 +0.8%
    2024$8,650 +0.9%$628,080 +3%
    2023$8,570 +2.6%$609,786 +3%
    2022$8,353 +30.8%$592,025 +46.5%
    2021$6,387 +4.8%$404,119 +5.8%
    2020$6,094 -5.2%$381,786 -4.3%
    2019$6,428 $399,040 +0.7%
    2018$6,428 -0.6%$396,173 -0.4%
    2017$6,468 +19.5%$397,940 +1%
    2016$5,413 $394,193 +10.3%
    2015$5,413 $357,266 +7.8%
    2014$5,413 +7.8%$331,557 +9.4%
    2013$5,023 +502176%$303,129 +13.4%
    2012$1 $267,253 -8.6%
    2011$1 $292,383 +10.3%
    2010-- $265,055 -30.5%
    2009$6,377 -20.4%$381,170 -25.2%
    2008$8,013 -9.2%$509,573 -6.8%
    2007$8,826 +0.1%$546,788 +7.8%
    2006$8,819 +10.7%$507,289 +14.1%
    2005$7,966 +11.4%$444,428 +13%
    2004$7,151 +9.1%$393,449 +6.2%
    2003$6,554 +4.9%$370,581 +5.4%
    2002$6,251 +18.3%$351,756 +16.6%
    2001$5,285 -1.8%$301,752 +0.3%
    2000$5,380 $300,998
    Find assessor info on the county website

    Neighborhood: 34202

    Nearby schools

    GreatSchools rating
    Schools provided by the listing agent
    • Elementary: Braden River Elementary
    • Middle: Braden River Middle
    • High: Lakewood Ranch High

    Source: Stellar MLS. This data may not be complete. We recommend contacting the local school district to confirm school assignments for this home.

    Get a cash offer in 3 minutes
    Find out how much your home could sell for in as little as 3 minutes with a no-obligation cash offer.
    Estimated market value
    $882,500
    Get a cash offer in 3 minutes
    Find out how much your home could sell for in as little as 3 minutes with a no-obligation cash offer.
    Estimated market value
    $882,500