Welcome to 6702 Rolling Vista, where high-end design meets thoughtful functionality in one of the area’s most sought-after neighborhoods. Recently renovated from top to bottom with no detail overlooked, this stunning home blends quality craftsmanship, modern elegance, and everyday comfort.
Inside, you’ll find a bright, open layout filled with natural light, highlighted by all-new engineered hardwood floors, Level 5 smooth drywall finish, and custom lighting and plumbing fixtures throughout. The heart of the home is the designer kitchen, featuring soft-close cabinetry, quartz countertops, and top-of-the-line KitchenAid appliances—including an oversized fridge, two ovens, and two dishwashers. It even comes with an adjacent butler’s pantry with additional prep kitchen! All new PVC plumbing updated August 2025!!
All bathrooms have been transformed with luxurious marble finishes. Additional upgrades include all-new Anderson windows (with transferable warranty), new HVAC system (warranty-ready for new owner), and a freshly epoxied garage floor.
The home offers a smart layout with the primary suite and a guest room on the main floor, plus three spacious bedrooms and a flex space upstairs—perfect for a playroom, office, or media room. Outside, enjoy the new circular driveway, fresh landscaping, irrigation system, and exterior paint that give this property major curb appeal. With multiple living areas, a generous backyard with room for a pool, and close proximity to top dining, shopping, and major highways, this is one you do not want to miss!
Sold
Price Unknown
6702 Rolling Vista Dr, Dallas, TX 75248
5beds
3,665sqft
Single Family Residence
Built in 1974
0.32 Acres Lot
$1,275,100 Zestimate®
$--/sqft
$5,241 Estimated rent
Home value
$1,275,100
$1.16M - $1.40M
$5,241/mo
Zestimate® history
Owner options
List your home for rent
$5,241/mo
Rent Zestimate®
Find your next renter with Zillow Rental Manager. Plus, with online applications, you can quickly screen prospective tenants – for free.
$5,241/mo
Rent Zestimate®
Refinance and save
Refinancing to a lower rate could help reduce your monthly payments and save thousands over the life of the loan.
Explore your selling options
Work with a Zillow partner agent
Leverage their expertise and Zillow's premium Showcase listings to get your home seen by more buyers.
Get startedList with your own agent
Get your home in front of millions of buyers by listing it on Zillow.
Learn how to do itSell it yourself
Take full control of how buyers see your home on Zillow by listing For Sale by Owner (FSBO).
List your homeWhat's special
Generous backyardAll-new anderson windowsEngineered hardwood floorsFreshly epoxied garage floorSpacious bedroomsQuartz countertopsNatural light
Zillow last checked:
Listing updated:
Listed by:
Linda Wells 0509909 214-632-2088,
Compass RE Texas, LLC 469-485-7806,
Emily Anderson 0718030 817-789-8386,
Compass RE Texas, LLC
Bought with:
Marty Marks
Ebby Halliday, REALTORS
Source: NTREIS,MLS#: 21046925
Facts & features
Interior
Bedrooms & bathrooms
- Bedrooms: 5
- Bathrooms: 4
- Full bathrooms: 3
- 1/2 bathrooms: 1
Primary bedroom
- Features: Ceiling Fan(s), En Suite Bathroom
- Level: First
- Dimensions: 19 x 14
Bedroom
- Features: Built-in Features, Ceiling Fan(s), En Suite Bathroom
- Level: First
- Dimensions: 12 x 11
Bedroom
- Features: Ceiling Fan(s)
- Level: Second
- Dimensions: 18 x 14
Bedroom
- Features: Ceiling Fan(s)
- Level: Second
- Dimensions: 18 x 15
Bedroom
- Features: Ceiling Fan(s)
- Level: Second
- Dimensions: 15 x 13
Primary bathroom
- Features: Dual Sinks, Double Vanity, En Suite Bathroom, Garden Tub/Roman Tub
- Level: First
- Dimensions: 16 x 14
Bonus room
- Level: Second
- Dimensions: 12 x 11
Dining room
- Level: First
- Dimensions: 13 x 11
Other
- Features: Dual Sinks
- Level: First
- Dimensions: 0 x 0
Other
- Features: Dual Sinks
- Level: Second
- Dimensions: 0 x 0
Half bath
- Level: First
- Dimensions: 0 x 0
Kitchen
- Features: Built-in Features, Butler's Pantry
- Level: First
- Dimensions: 13 x 12
Laundry
- Level: First
- Dimensions: 13 x 7
Living room
- Features: Fireplace
- Level: First
- Dimensions: 0 x 0
Sunroom
- Level: First
- Dimensions: 0 x 0
Heating
- Central
Cooling
- Central Air
Appliances
- Included: Dishwasher, Electric Oven, Electric Range, Electric Water Heater, Disposal, Ice Maker
Features
- Built-in Features, Decorative/Designer Lighting Fixtures, High Speed Internet, Kitchen Island, Open Floorplan, Pantry, Cable TV, Walk-In Closet(s)
- Flooring: Engineered Hardwood, Tile
- Has basement: No
- Number of fireplaces: 1
- Fireplace features: Gas, Living Room, Masonry, See Remarks
Interior area
- Total interior livable area: 3,665 sqft
Property
Parking
- Total spaces: 2
- Parking features: Additional Parking, Circular Driveway, Covered, Epoxy Flooring, Garage, Garage Door Opener, Garage Faces Rear
- Attached garage spaces: 2
- Has uncovered spaces: Yes
Features
- Levels: Two
- Stories: 2
- Exterior features: Lighting
- Pool features: None
- Fencing: Back Yard,Wood
Lot
- Size: 0.32 Acres
- Dimensions: 100 x 140
- Features: Interior Lot, Landscaped, Many Trees, Sprinkler System
- Residential vegetation: Grassed
Details
- Additional structures: None
- Parcel number: 00000796941140000
Construction
Type & style
- Home type: SingleFamily
- Architectural style: Traditional,Detached
- Property subtype: Single Family Residence
Materials
- Brick
- Roof: Composition
Condition
- Year built: 1974
Utilities & green energy
- Sewer: Public Sewer
- Water: Public
- Utilities for property: Natural Gas Available, Sewer Available, See Remarks, Water Available, Cable Available
Community & HOA
Community
- Security: Fire Alarm, Smoke Detector(s)
- Subdivision: Prestonwood
HOA
- Has HOA: No
Location
- Region: Dallas
Financial & listing details
- Tax assessed value: $669,990
- Annual tax amount: $14,974
- Date on market: 9/1/2025
- Cumulative days on market: 2 days
- Listing terms: All Inclusive Trust Deed,Cash,Conventional,FHA,VA Loan
Price history
| Date | Event | Price |
|---|---|---|
| 9/30/2025 | Sold | -- |
Source: NTREIS #21046925 Report a problem | ||
| 9/10/2025 | Pending sale | $1,275,000$348/sqft |
Source: NTREIS #21046925 Report a problem | ||
| 9/4/2025 | Contingent | $1,275,000$348/sqft |
Source: NTREIS #21046925 Report a problem | ||
| 9/1/2025 | Listed for sale | $1,275,000-1.8%$348/sqft |
Source: NTREIS #21046925 Report a problem | ||
| 7/30/2025 | Listing removed | $1,298,000$354/sqft |
Source: NTREIS #20942606 Report a problem | ||
| 7/29/2025 | Listed for sale | $1,298,000$354/sqft |
Source: NTREIS #20942606 Report a problem | ||
| 7/26/2025 | Contingent | $1,298,000$354/sqft |
Source: NTREIS #20942606 Report a problem | ||
| 7/9/2025 | Price change | $1,298,000-5.3%$354/sqft |
Source: NTREIS #20942606 Report a problem | ||
| 5/23/2025 | Listed for sale | $1,370,000+96%$374/sqft |
Source: NTREIS #20942606 Report a problem | ||
| 1/13/2025 | Sold | -- |
Source: NTREIS #20799324 Report a problem | ||
| 1/12/2025 | Pending sale | $699,000$191/sqft |
Source: NTREIS #20799324 Report a problem | ||
| 1/8/2025 | Contingent | $699,000$191/sqft |
Source: NTREIS #20799324 Report a problem | ||
| 12/31/2024 | Listed for sale | $699,000$191/sqft |
Source: NTREIS #20799324 Report a problem | ||
Public tax history
| Year | Property taxes | Tax assessment |
|---|---|---|
| 2025 | $7,079 +113.4% | $669,990 |
| 2024 | $3,317 +4.8% | $669,990 +16.3% |
| 2023 | $3,166 -37.4% | $576,310 +29.1% |
| 2022 | $5,057 +1.9% | $446,290 +8% |
| 2021 | $4,963 -1.8% | $413,300 |
| 2020 | $5,054 +2.1% | $413,300 |
| 2019 | $4,952 +5% | $413,300 +6.9% |
| 2018 | $4,715 +7% | $386,660 +16.5% |
| 2017 | $4,406 -4.1% | $331,790 |
| 2016 | $4,595 +7.9% | $331,790 +11.3% |
| 2015 | $4,258 | $298,130 +2.9% |
| 2014 | $4,258 | $289,720 |
| 2013 | -- | -- |
| 2012 | -- | -- |
| 2011 | -- | -- |
| 2010 | -- | -- |
| 2009 | -- | -- |
| 2008 | -- | -- |
| 2007 | -- | -- |
| 2005 | -- | -- |
| 2004 | -- | -- |
| 2003 | -- | -- |
| 2002 | -- | -- |
| 2001 | -- | -- |
Find assessor info on the county website
Neighborhood: 75248
Nearby homes
- $931,5003 bd3 ba3.6k sqft6706 Rolling Vista Dr, Dallas, TX 75248Off Market
- $1,162,4004 bd5 ba3.4k sqft6624 Rolling Vista Dr, Dallas, TX 75248Off Market
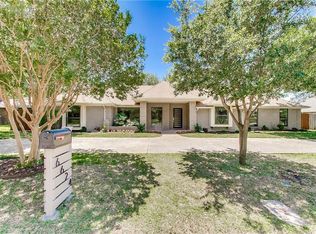
- $1,388,7006 bd4 ba4k sqft6705 Harvest Glen Dr, Dallas, TX 75248Off Market
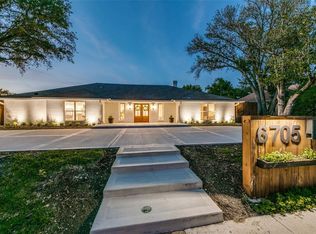
- $992,0004 bd3 ba3.9k sqft6623 Harvest Glen Dr, Dallas, TX 75248Off Market
- $758,9003 bd3 ba2.5k sqft6709 Harvest Glen Dr, Dallas, TX 75248Off Market
- $683,3004 bd3 ba2.8k sqft6703 Rolling Vista Dr, Dallas, TX 75248Off Market
- $956,4004 bd3 ba3.3k sqft6710 Rolling Vista Dr, Dallas, TX 75248Off Market
- $--4 bd4 ba3.5k sqft6625 Rolling Vista Dr, Dallas, TX 75248Sold
Nearby schools
GreatSchools rating
- 7/10Anne Frank Elementary SchoolGrades: PK-5Distance: 1.3 mi
- 5/10Benjamin Franklin Middle SchoolGrades: 6-8Distance: 4.6 mi
- 4/10Hillcrest High SchoolGrades: 9-12Distance: 4.7 mi
Schools provided by the listing agent
- Elementary: Anne Frank
- Middle: Benjamin Franklin
- High: Hillcrest
- District: Dallas ISD
Source: NTREIS. This data may not be complete. We recommend contacting the local school district to confirm school assignments for this home.
Get a cash offer in 3 minutes
Find out how much your home could sell for in as little as 3 minutes with a no-obligation cash offer.
Estimated market value
$1,275,100
Get a cash offer in 3 minutes
Find out how much your home could sell for in as little as 3 minutes with a no-obligation cash offer.
Estimated market value
$1,275,100
- Texas
- Dallas County
- Dallas
- 75248
- 6702 Rolling Vista Dr
Nearby cities
Nearby neighborhoods
Nearby zip codes
Other Dallas Topics
