Welcome to the heart of Prestonwood Estates, a timeless neighborhood defined by tree-lined streets, friendly faces, and evening strolls with four-legged friends. This beautifully remodeled home strikes the perfect balance between classic charm and modern comfort, featuring real hardwood floors along with thoughtfully updated cast-iron plumbing, HVAC, electrical, and foundation—every essential refreshed for today’s lifestyle. A rare find in the neighborhood, the expansive primary suite offers a true retreat, complete with an oversized walk-in closet that effortlessly doubles as a stylish cloffice. The spacious, shaded backyard invites endless possibilities—imagine a sparkling pool alongside ample green space for entertaining, play, and relaxed outdoor living. Enjoy unparalleled convenience with parks, trails, and top-rated schools just steps away, plus quick access to Dallas’ premier private schools. Addison’s vibrant dining scene—home to more than 200 restaurants within four miles—is practically at your doorstep. From casual brunches to upscale dining and lively, pet-friendly patios, there’s always a new favorite waiting to be discovered. This is a rare opportunity to own a fully refreshed home in one of North Dallas’ most sought-after communities. Don’t miss your chance to make this Prestonwood gem your own.
Sold
Price Unknown
6625 Rolling Vista Dr, Dallas, TX 75248
4beds
3,534sqft
Single Family Residence
Built in 1974
0.32 Acres Lot
$1,194,100 Zestimate®
$--/sqft
$5,111 Estimated rent
Home value
$1,194,100
$1.10M - $1.30M
$5,111/mo
Zestimate® history
Owner options
List your home for rent
$5,111/mo
Rent Zestimate®
Find your next renter with Zillow Rental Manager. Plus, with online applications, you can quickly screen prospective tenants – for free.
$5,111/mo
Rent Zestimate®
Refinance and save
Refinancing to a lower rate could help reduce your monthly payments and save thousands over the life of the loan.
Explore your selling options
Work with a Zillow partner agent
Leverage their expertise and Zillow's premium Showcase listings to get your home seen by more buyers.
Get startedList with your own agent
Get your home in front of millions of buyers by listing it on Zillow.
Learn how to do itSell it yourself
Take full control of how buyers see your home on Zillow by listing For Sale by Owner (FSBO).
List your homeWhat's special
Stylish clofficeReal hardwood floorsThoughtfully updated cast-iron plumbingSpacious shaded backyardOversized walk-in closetExpansive primary suite
Zillow last checked:
Listing updated:
Listed by:
Megan Johnson 0815151 214-707-9917,
Compass RE Texas, LLC. 214-814-8100
Bought with:
Paula Hayes
Christie's Lone Star
Source: NTREIS,MLS#: 21169355
Facts & features
Interior
Bedrooms & bathrooms
- Bedrooms: 4
- Bathrooms: 4
- Full bathrooms: 3
- 1/2 bathrooms: 1
Primary bedroom
- Features: Built-in Features, Closet Cabinetry, Ceiling Fan(s), En Suite Bathroom, Linen Closet, Walk-In Closet(s)
- Level: First
- Dimensions: 15 x 32
Bedroom
- Features: Ceiling Fan(s), En Suite Bathroom, Walk-In Closet(s)
- Level: First
- Dimensions: 12 x 15
Bedroom
- Features: Ceiling Fan(s), En Suite Bathroom, Split Bedrooms, Walk-In Closet(s)
- Level: First
- Dimensions: 12 x 17
Bedroom
- Features: Ceiling Fan(s), Walk-In Closet(s)
- Level: First
- Dimensions: 16 x 15
Primary bathroom
- Features: Dual Sinks, Double Vanity, En Suite Bathroom, Garden Tub/Roman Tub, Stone Counters, Separate Shower
- Level: First
- Dimensions: 11 x 20
Bonus room
- Features: Ceiling Fan(s)
- Level: First
- Dimensions: 23 x 22
Breakfast room nook
- Level: First
- Dimensions: 12 x 15
Dining room
- Features: Built-in Features
- Level: First
- Dimensions: 15 x 13
Family room
- Features: Ceiling Fan(s), Fireplace
- Level: First
- Dimensions: 28 x 20
Other
- Features: En Suite Bathroom, Stone Counters, Separate Shower
- Level: First
- Dimensions: 7 x 8
Other
- Features: Dual Sinks, Jack and Jill Bath, Stone Counters
- Level: First
- Dimensions: 8 x 8
Kitchen
- Features: Built-in Features, Eat-in Kitchen, Kitchen Island, Pantry, Stone Counters, Walk-In Pantry
- Level: First
- Dimensions: 14 x 19
Laundry
- Features: Built-in Features
- Level: First
- Dimensions: 9 x 9
Living room
- Features: Ceiling Fan(s)
- Level: First
- Dimensions: 15 x 13
Heating
- Natural Gas
Cooling
- Central Air, Ceiling Fan(s), Electric
Appliances
- Included: Dryer, Dishwasher, Gas Cooktop, Disposal, Gas Oven, Microwave, Refrigerator, Washer
Features
- Chandelier, Decorative/Designer Lighting Fixtures, Double Vanity, Eat-in Kitchen, Kitchen Island, Open Floorplan, Pantry, Vaulted Ceiling(s), Walk-In Closet(s)
- Flooring: Hardwood
- Has basement: No
- Number of fireplaces: 1
- Fireplace features: Gas Log, Gas Starter
Interior area
- Total interior livable area: 3,534 sqft
Property
Parking
- Total spaces: 2
- Parking features: Alley Access, Door-Single, Epoxy Flooring, Electric Gate, Garage, Garage Door Opener, Garage Faces Rear
- Attached garage spaces: 2
Features
- Levels: One
- Stories: 1
- Patio & porch: Patio
- Pool features: None
- Fencing: Back Yard,Electric,Fenced,High Fence,Privacy,Wood
Lot
- Size: 0.32 Acres
- Features: Back Yard, Lawn, Sprinkler System, Few Trees
Details
- Parcel number: 00000796940860000
Construction
Type & style
- Home type: SingleFamily
- Architectural style: Ranch,Detached
- Property subtype: Single Family Residence
Materials
- Brick
- Foundation: Slab
- Roof: Asphalt
Condition
- Year built: 1974
Utilities & green energy
- Sewer: Public Sewer
- Water: Public
- Utilities for property: Natural Gas Available, Sewer Available, Separate Meters, Water Available
Community & HOA
Community
- Security: Carbon Monoxide Detector(s), Fire Alarm, Smoke Detector(s)
- Subdivision: Prestonwood Estates Sec 08
HOA
- Has HOA: No
Location
- Region: Dallas
Financial & listing details
- Tax assessed value: $1,078,320
- Annual tax amount: $24,101
- Date on market: 2/4/2026
- Cumulative days on market: 19 days
- Listing terms: Cash,Conventional,FHA,VA Loan
Price history
| Date | Event | Price |
|---|---|---|
| 3/20/2026 | Sold | -- |
Source: NTREIS #21169355 Report a problem | ||
| 3/1/2026 | Pending sale | $1,225,000$347/sqft |
Source: NTREIS #21169355 Report a problem | ||
| 2/24/2026 | Contingent | $1,225,000$347/sqft |
Source: NTREIS #21169355 Report a problem | ||
| 2/4/2026 | Listed for sale | $1,225,000+2.1%$347/sqft |
Source: NTREIS #21169355 Report a problem | ||
| 11/29/2025 | Listing removed | $1,200,000$340/sqft |
Source: NTREIS #21070806 Report a problem | ||
| 11/5/2025 | Price change | $1,200,000-4%$340/sqft |
Source: NTREIS #21070806 Report a problem | ||
| 10/1/2025 | Listed for sale | $1,250,000+2%$354/sqft |
Source: NTREIS #21070806 Report a problem | ||
| 9/10/2025 | Listing removed | $1,225,000$347/sqft |
Source: NTREIS #20998546 Report a problem | ||
| 7/16/2025 | Listed for sale | $1,225,000+14%$347/sqft |
Source: NTREIS #20998546 Report a problem | ||
| 8/5/2024 | Sold | -- |
Source: NTREIS #20430389 Report a problem | ||
| 7/11/2024 | Pending sale | $1,075,000$304/sqft |
Source: NTREIS #20430389 Report a problem | ||
| 6/26/2024 | Contingent | $1,075,000$304/sqft |
Source: NTREIS #20430389 Report a problem | ||
| 6/2/2024 | Price change | $1,075,000-2.7%$304/sqft |
Source: NTREIS #20430389 Report a problem | ||
| 5/3/2024 | Price change | $1,105,000-1.8%$313/sqft |
Source: NTREIS #20430389 Report a problem | ||
| 3/30/2024 | Price change | $1,125,000-0.9%$318/sqft |
Source: NTREIS #20430389 Report a problem | ||
| 2/16/2024 | Price change | $1,135,000-0.4%$321/sqft |
Source: NTREIS #20430389 Report a problem | ||
| 11/13/2023 | Price change | $1,140,000-0.9%$323/sqft |
Source: NTREIS #20430389 Report a problem | ||
| 9/25/2023 | Price change | $1,150,000-0.9%$325/sqft |
Source: NTREIS #20430389 Report a problem | ||
| 9/15/2023 | Listed for sale | $1,160,000+36.6%$328/sqft |
Source: NTREIS #20430389 Report a problem | ||
| 7/17/2023 | Sold | -- |
Source: NTREIS #20357596 Report a problem | ||
| 7/10/2023 | Pending sale | $849,000$240/sqft |
Source: NTREIS #20357596 Report a problem | ||
| 6/23/2023 | Contingent | $849,000$240/sqft |
Source: NTREIS #20357596 Report a problem | ||
| 6/15/2023 | Listed for sale | $849,000$240/sqft |
Source: NTREIS #20357596 Report a problem | ||
| 4/6/2023 | Listing removed | -- |
Source: NTREIS #20166169 Report a problem | ||
| 12/16/2022 | Listing removed | $849,000$240/sqft |
Source: NTREIS #20166169 Report a problem | ||
| 9/17/2022 | Listed for sale | $849,000+18.1%$240/sqft |
Source: NTREIS #20166169 Report a problem | ||
| 10/8/2020 | Listing removed | $719,000$203/sqft |
Source: SUMMIT, REALTORS #14404271 Report a problem | ||
| 8/18/2020 | Listed for sale | $719,000$203/sqft |
Source: SUMMIT, REALTORS #14404271 Report a problem | ||
Public tax history
| Year | Property taxes | Tax assessment |
|---|---|---|
| 2025 | $24,011 +21.1% | $1,078,320 +21.6% |
| 2024 | $19,825 +41.8% | $887,000 +45.6% |
| 2023 | $13,977 +18.9% | $609,070 +30.1% |
| 2022 | $11,757 +2.3% | $468,320 +7.5% |
| 2021 | $11,497 -2.8% | $435,830 |
| 2020 | $11,824 -0.8% | $435,830 |
| 2019 | $11,914 +202.1% | $435,830 +7% |
| 2018 | $3,944 +9% | $407,300 +16.6% |
| 2017 | $3,619 -4.8% | $349,260 |
| 2016 | $3,800 +10.6% | $349,260 +11.5% |
| 2015 | $3,437 | $313,220 +3% |
| 2014 | $3,437 | $304,210 |
| 2013 | -- | -- |
| 2012 | -- | -- |
| 2011 | -- | -- |
| 2010 | -- | -- |
| 2009 | -- | -- |
| 2008 | -- | -- |
| 2007 | -- | -- |
| 2005 | -- | -- |
| 2004 | -- | -- |
| 2003 | -- | -- |
| 2002 | -- | -- |
| 2001 | -- | -- |
Find assessor info on the county website
Neighborhood: 75248
Nearby homes
- $687,4004 bd3 ba2.8k sqft6703 Rolling Vista Dr, Dallas, TX 75248Off Market
- $--5 bd4 ba3k sqft6621 Rolling Vista Dr, Dallas, TX 75248Sold
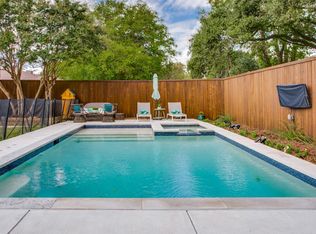
- $781,5004 bd3 ba3.3k sqft6704 Regalbluff Dr, Dallas, TX 75248Off Market
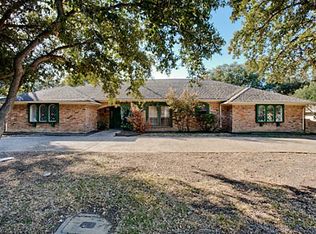
- $--3 bd5 ba3.5k sqft6622 Regalbluff Dr, Dallas, TX 75248Sold
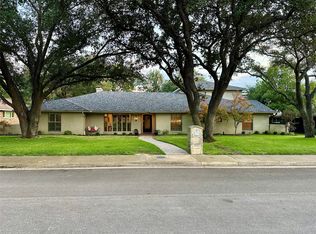
- $1,170,8004 bd5 ba3.4k sqft6624 Rolling Vista Dr, Dallas, TX 75248Off Market
- $760,6004 bd2 ba2.8k sqft6708 Regalbluff Dr, Dallas, TX 75248Off Market
- $1,357,0004 bd4 ba3.4k sqft6707 Rolling Vista Dr, Dallas, TX 75248For Sale
- $--5 bd4 ba3.6k sqft6702 Rolling Vista Dr, Dallas, TX 75248Sold
Nearby schools
GreatSchools rating
- 7/10Anne Frank Elementary SchoolGrades: PK-5Distance: 1.3 mi
- 5/10Benjamin Franklin Middle SchoolGrades: 6-8Distance: 4.6 mi
- 4/10Hillcrest High SchoolGrades: 9-12Distance: 4.8 mi
Schools provided by the listing agent
- Elementary: Anne Frank
- Middle: Benjamin Franklin
- High: Hillcrest
- District: Dallas ISD
Source: NTREIS. This data may not be complete. We recommend contacting the local school district to confirm school assignments for this home.
Get a cash offer in 3 minutes
Find out how much your home could sell for in as little as 3 minutes with a no-obligation cash offer.
Estimated market value
$1,194,100
Get a cash offer in 3 minutes
Find out how much your home could sell for in as little as 3 minutes with a no-obligation cash offer.
Estimated market value
$1,194,100
- Texas
- Dallas County
- Dallas
- 75248
- 6625 Rolling Vista Dr
Nearby cities
Nearby neighborhoods
Nearby zip codes
Other Dallas Topics
