Beautiful Estate property located in a quiet neighborhood close to walking trails, parks, schools, shopping and more. This home features hardwood flooring throughout the first floor, tile and stone in bathroom areas and cork flooring in flex room up stairs. The property has ample storage in every room with built in cabinets and custom closets. The backyard oasis has a beautiful salt water pool with a rock water fall and a tanning ledge, plenty of grassy area, large trees, beautiful flowers, a pergola that covers the back patio, and a stone patio off of the Primary Bedroom. This home has something for everyone, including a steam shower in the Primary bathroom, and a Murphy bed in the middle bedroom. There are two Morgan storage buildings off the gated driveway, one was used as a workshop (10x10), the other larger one for storage (10x20). Don't miss out on this property. All information in this listing is assumed correct however it is recommended for all buyers and their agents to verify any and all information, including but not limited to room size and schools. Buyer will need to purchase a new Survey. *as of Dec 2025 all foundation work as well as a complete sewer line replacement.
Sold
Price Unknown
6622 Regalbluff Dr, Dallas, TX 75248
3beds
3,561sqft
Single Family Residence
Built in 1974
0.33 Acres Lot
$946,700 Zestimate®
$--/sqft
$5,835 Estimated rent
Home value
$946,700
$871,000 - $1.03M
$5,835/mo
Zestimate® history
Owner options
List your home for rent
$5,835/mo
Rent Zestimate®
Find your next renter with Zillow Rental Manager. Plus, with online applications, you can quickly screen prospective tenants – for free.
$5,835/mo
Rent Zestimate®
Refinance and save
Refinancing to a lower rate could help reduce your monthly payments and save thousands over the life of the loan.
Explore your selling options
Work with a Zillow partner agent
Leverage their expertise and Zillow's premium Showcase listings to get your home seen by more buyers.
Get startedList with your own agent
Get your home in front of millions of buyers by listing it on Zillow.
Learn how to do itSell it yourself
Take full control of how buyers see your home on Zillow by listing For Sale by Owner (FSBO).
List your homeWhat's special
Large treesBackyard oasisPlenty of grassy areaRock waterfallBuilt in cabinetsCustom closetsBeautiful flowers
Zillow last checked:
Listing updated:
Listed by:
Felicia Hall 0613218 214-705-1000,
WILLIAM DAVIS REALTY 214-705-1000
Bought with:
Janell Branch
Keller Williams Realty DPR
Source: NTREIS,MLS#: 21171034
Facts & features
Interior
Bedrooms & bathrooms
- Bedrooms: 3
- Bathrooms: 5
- Full bathrooms: 3
- 1/2 bathrooms: 2
Primary bedroom
- Features: Ceiling Fan(s)
- Level: First
- Dimensions: 19 x 14
Bedroom
- Features: Closet Cabinetry, Ceiling Fan(s)
- Level: First
- Dimensions: 12 x 12
Bedroom
- Features: Closet Cabinetry, Ceiling Fan(s)
- Level: First
- Dimensions: 12 x 15
Primary bathroom
- Features: Built-in Features, Closet Cabinetry, Dual Sinks, En Suite Bathroom, Granite Counters, Garden Tub/Roman Tub, Sink, Separate Shower, Steam Shower
- Level: First
- Dimensions: 19 x 11
Breakfast room nook
- Features: Built-in Features, Granite Counters
- Level: First
- Dimensions: 8 x 11
Den
- Features: Built-in Features, Ceiling Fan(s)
- Level: First
- Dimensions: 17 x 14
Dining room
- Level: First
- Dimensions: 15 x 12
Game room
- Features: Built-in Features
- Level: Second
- Dimensions: 22 x 26
Kitchen
- Features: Breakfast Bar, Butler's Pantry, Ceiling Fan(s), Granite Counters, Pantry, Pot Filler, Walk-In Pantry
- Level: First
- Dimensions: 18 x 11
Living room
- Features: Built-in Features, Ceiling Fan(s), Fireplace
- Level: First
- Dimensions: 23 x 22
Heating
- Central, Fireplace(s), Natural Gas
Cooling
- Central Air, Ceiling Fan(s), Electric
Appliances
- Included: Built-In Refrigerator, Double Oven, Dishwasher, Electric Oven, Gas Cooktop, Disposal, Microwave, Tankless Water Heater, Vented Exhaust Fan, Warming Drawer
- Laundry: Washer Hookup, Dryer Hookup, GasDryer Hookup, Laundry in Utility Room
Features
- Built-in Features, Chandelier, Cathedral Ceiling(s), Decorative/Designer Lighting Fixtures, Double Vanity, Eat-in Kitchen, Granite Counters, High Speed Internet, Open Floorplan, Pantry, Paneling/Wainscoting, Cable TV, Vaulted Ceiling(s), Walk-In Closet(s), Wired for Sound
- Flooring: Cork, Hardwood, Tile, Travertine
- Windows: Shutters, Window Coverings
- Has basement: No
- Number of fireplaces: 1
- Fireplace features: Family Room, Gas Log, Masonry
Interior area
- Total interior livable area: 3,561 sqft
Property
Parking
- Total spaces: 2
- Parking features: Alley Access, Asphalt, Driveway, Electric Gate, Garage, Garage Door Opener, Gated, Storage
- Attached garage spaces: 2
- Has uncovered spaces: Yes
Features
- Levels: One and One Half
- Stories: 1.5
- Patio & porch: Rear Porch, Front Porch, Patio, Side Porch, Covered
- Exterior features: Lighting, Outdoor Grill, Rain Gutters, Storage
- Pool features: Fenced, Gunite, In Ground, Pool, Pool Sweep, Salt Water, Waterfall, Water Feature
- Fencing: Back Yard,Gate,Wood,Wrought Iron
Lot
- Size: 0.33 Acres
- Features: Interior Lot, Landscaped, Subdivision, Sprinkler System, Few Trees
Details
- Additional structures: Pergola, Shed(s), Storage, Workshop
- Parcel number: 00000796940540000
- Other equipment: TV Antenna
Construction
Type & style
- Home type: SingleFamily
- Architectural style: Traditional,Detached
- Property subtype: Single Family Residence
Materials
- Brick
- Foundation: Slab
- Roof: Composition
Condition
- Year built: 1974
Utilities & green energy
- Sewer: Public Sewer
- Water: Public
- Utilities for property: Sewer Available, Water Available, Cable Available
Green energy
- Energy efficient items: Water Heater, Windows
Community & HOA
Community
- Features: Curbs, Sidewalks
- Security: Security System, Carbon Monoxide Detector(s), Smoke Detector(s)
- Subdivision: Prestonwood Estates
HOA
- Has HOA: No
Location
- Region: Dallas
Financial & listing details
- Tax assessed value: $764,120
- Annual tax amount: $17,078
- Date on market: 2/6/2026
- Cumulative days on market: 141 days
- Exclusions: all patio furniture
- Road surface type: Asphalt
Price history
| Date | Event | Price |
|---|---|---|
| 4/8/2026 | Sold | -- |
Source: NTREIS #21171034 Report a problem | ||
| 3/28/2026 | Pending sale | $1,100,000$309/sqft |
Source: NTREIS #21171034 Report a problem | ||
| 3/23/2026 | Contingent | $1,100,000$309/sqft |
Source: NTREIS #21171034 Report a problem | ||
| 2/6/2026 | Listed for sale | $1,100,000+10.1%$309/sqft |
Source: NTREIS #21171034 Report a problem | ||
| 12/17/2025 | Listing removed | $999,000$281/sqft |
Source: NTREIS #21045552 Report a problem | ||
| 10/29/2025 | Listed for sale | $999,000$281/sqft |
Source: NTREIS #21045552 Report a problem | ||
| 10/15/2025 | Listing removed | $999,000$281/sqft |
Source: NTREIS #21045552 Report a problem | ||
| 9/19/2025 | Price change | $999,000-9.2%$281/sqft |
Source: NTREIS #21045552 Report a problem | ||
| 8/29/2025 | Listed for sale | $1,100,000$309/sqft |
Source: NTREIS #21045552 Report a problem | ||
Public tax history
| Year | Property taxes | Tax assessment |
|---|---|---|
| 2025 | $4,119 +3.8% | $764,120 |
| 2024 | $3,969 +4.1% | $764,120 +21.9% |
| 2023 | $3,814 -34.7% | $626,920 +28.3% |
| 2022 | $5,839 +1.2% | $488,520 +7.1% |
| 2021 | $5,767 -1.6% | $456,030 |
| 2020 | $5,863 -0.2% | $456,030 |
| 2019 | $5,874 +2.2% | $456,030 +0.6% |
| 2018 | $5,747 +6.8% | $453,530 +15.9% |
| 2017 | $5,383 -3.4% | $391,450 |
| 2016 | $5,573 +4.7% | $391,450 +11.1% |
| 2015 | $5,321 | $352,390 +2.9% |
| 2014 | $5,321 | $342,620 |
| 2013 | -- | -- |
| 2012 | -- | -- |
| 2011 | -- | -- |
| 2010 | -- | -- |
| 2009 | -- | -- |
| 2008 | -- | -- |
| 2007 | -- | -- |
| 2005 | -- | -- |
| 2004 | -- | -- |
| 2003 | -- | -- |
| 2002 | -- | -- |
| 2001 | -- | -- |
Find assessor info on the county website
Neighborhood: 75248
Nearby homes
- $789,6004 bd3 ba2.5k sqft6618 Regalbluff Dr, Dallas, TX 75248Off Market

- $770,5004 bd3 ba3.3k sqft6704 Regalbluff Dr, Dallas, TX 75248Off Market
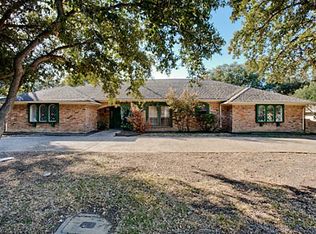
- $--5 bd4 ba3k sqft6621 Rolling Vista Dr, Dallas, TX 75248Sold
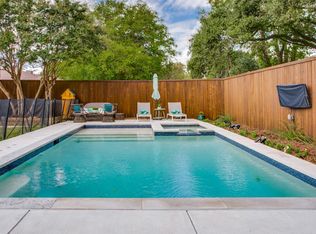
- $--4 bd4 ba3.5k sqft6625 Rolling Vista Dr, Dallas, TX 75248Sold

- $628,0004 bd3 ba2.6k sqft6627 Regalbluff Dr, Dallas, TX 75248Off Market
- $864,1004 bd3 ba2.8k sqft6614 Regalbluff Dr, Dallas, TX 75248Off Market
- $908,8004 bd3 ba3.9k sqft6615 Rolling Vista Dr, Dallas, TX 75248Off Market
- $762,0003 bd3 ba2.7k sqft6623 Regalbluff Dr, Dallas, TX 75248Off Market
Nearby schools
GreatSchools rating
- 7/10Anne Frank Elementary SchoolGrades: PK-5Distance: 1.3 mi
- 5/10Benjamin Franklin Middle SchoolGrades: 6-8Distance: 4.6 mi
- 4/10Hillcrest High SchoolGrades: 9-12Distance: 4.8 mi
Schools provided by the listing agent
- Elementary: Anne Frank
- Middle: Benjamin Franklin
- High: Hillcrest
- District: Dallas ISD
Source: NTREIS. This data may not be complete. We recommend contacting the local school district to confirm school assignments for this home.
Get a cash offer in 3 minutes
Find out how much your home could sell for in as little as 3 minutes with a no-obligation cash offer.
Estimated market value
$946,700
Get a cash offer in 3 minutes
Find out how much your home could sell for in as little as 3 minutes with a no-obligation cash offer.
Estimated market value
$946,700
- Texas
- Dallas County
- Dallas
- 75248
- 6622 Regalbluff Dr
