MULTIPLE OFFERS RECEIVED! PLEASE SUBMIT BEST AND FINAL BY 5pm ON THURSDAY, JANUARY 30, 2025. Welcome to an exceptional living experience in the heart of Dallas! This beautifully maintained home blends luxury with comfort, featuring extensive upgrades and recent enhancements. Upon entry, you’re welcomed by a bright open floor plan with an expansive living room, elegant study, formal dining area, and a stunning kitchen. Custom features include a wall of built-ins, gas log fireplace, plantation shutters, and vaulted ceilings.
The gourmet kitchen is a chef’s delight, featuring an elegant chandelier, newly upgraded dishwasher, double ovens, a gas cooking range, and generous counter space perfect for cooking and entertaining. The split floor plan places the primary bedroom and two guest rooms on one side of the home, with a secluded guest suite on the other for ultimate privacy. A versatile additional living area serves perfectly as a game room or optional fifth bedroom. The private backyard oasis is designed for relaxation and entertainment, with a sparkling pool, hot tub surrounded by a secure safety fence, cozy fire pit, and covered patio with a TV setup. Enclosed by an 8-foot board-on-board fence, this backyard retreat is perfect for game day gatherings, a refreshing swim, or gardening. Additional highlights include a spacious 3-car attached garage with ample storage, a newly installed gas line, updated plumbing with PVC piping, sump pump drainage, double-pane windows, and a new roof and water heater. This property is also zoned for priority enrollment in coveted DISD choice schools.
Sold
Price Unknown
6621 Rolling Vista Dr, Dallas, TX 75248
5beds
3,030sqft
Single Family Residence
Built in 1974
0.34 Acres Lot
$1,085,100 Zestimate®
$--/sqft
$6,187 Estimated rent
Home value
$1,085,100
$987,000 - $1.20M
$6,187/mo
Zestimate® history
Owner options
List your home for rent
$6,187/mo
Rent Zestimate®
Find your next renter with Zillow Rental Manager. Plus, with online applications, you can quickly screen prospective tenants – for free.
$6,187/mo
Rent Zestimate®
Refinance and save
Refinancing to a lower rate could help reduce your monthly payments and save thousands over the life of the loan.
Explore your selling options
Work with a Zillow partner agent
Leverage their expertise and Zillow's premium Showcase listings to get your home seen by more buyers.
Get startedList with your own agent
Get your home in front of millions of buyers by listing it on Zillow.
Learn how to do itSell it yourself
Take full control of how buyers see your home on Zillow by listing For Sale by Owner (FSBO).
List your homeWhat's special
Sparkling poolGas log fireplaceHot tubPrivate backyard oasisSplit floor planFormal dining areaSecluded guest suite
Zillow last checked:
Listing updated:
Listed by:
Kimberly Cocotos 0605624 214-682-5754,
Allie Beth Allman & Assoc. 214-521-7355,
Kristen Scott 0672151 214-202-2660,
Allie Beth Allman & Assoc.
Bought with:
Lindsay Howard
Dave Perry Miller Real Estate
Source: NTREIS,MLS#: 20809712
Facts & features
Interior
Bedrooms & bathrooms
- Bedrooms: 5
- Bathrooms: 4
- Full bathrooms: 3
- 1/2 bathrooms: 1
Primary bedroom
- Features: Double Vanity, En Suite Bathroom, Sitting Area in Primary, Walk-In Closet(s)
- Level: First
- Dimensions: 13 x 18
Bedroom
- Features: Split Bedrooms, Walk-In Closet(s)
- Level: First
- Dimensions: 12 x 11
Bedroom
- Features: En Suite Bathroom, Split Bedrooms, Walk-In Closet(s)
- Level: First
- Dimensions: 12 x 12
Bedroom
- Features: Walk-In Closet(s)
- Level: First
- Dimensions: 13 x 11
Bedroom
- Level: First
- Dimensions: 14 x 17
Primary bathroom
- Features: Built-in Features, Double Vanity, En Suite Bathroom, Stone Counters, Sitting Area in Primary
- Level: First
- Dimensions: 10 x 6
Breakfast room nook
- Features: Eat-in Kitchen, Granite Counters, Kitchen Island
- Level: First
- Dimensions: 13 x 12
Dining room
- Level: First
- Dimensions: 13 x 14
Other
- Features: En Suite Bathroom, Jack and Jill Bath
- Level: First
- Dimensions: 7 x 8
Other
- Features: Built-in Features, Stone Counters
- Level: First
- Dimensions: 14 x 5
Half bath
- Level: First
- Dimensions: 5 x 4
Kitchen
- Features: Built-in Features, Eat-in Kitchen, Kitchen Island
- Level: First
- Dimensions: 13 x 17
Living room
- Features: Fireplace
- Level: First
- Dimensions: 20 x 17
Office
- Features: Built-in Features
- Level: First
- Dimensions: 13 x 14
Heating
- Central, Natural Gas
Cooling
- Central Air, Ceiling Fan(s), Electric
Appliances
- Included: Some Gas Appliances, Double Oven, Dishwasher, Electric Water Heater, Gas Cooktop, Disposal, Microwave, Plumbed For Gas
- Laundry: Electric Dryer Hookup, Laundry in Utility Room
Features
- Chandelier, Decorative/Designer Lighting Fixtures, Double Vanity, Eat-in Kitchen, Granite Counters, High Speed Internet, Kitchen Island, Open Floorplan, Pantry, Cable TV, Vaulted Ceiling(s), Walk-In Closet(s), Wired for Sound
- Flooring: Carpet, Ceramic Tile, Wood
- Windows: Shutters, Window Coverings
- Has basement: No
- Number of fireplaces: 1
- Fireplace features: Gas Starter, Living Room, Wood Burning
Interior area
- Total interior livable area: 3,030 sqft
Property
Parking
- Total spaces: 3
- Parking features: Garage, Garage Door Opener, Oversized, Garage Faces Rear, Side By Side
- Attached garage spaces: 3
Features
- Levels: One
- Stories: 1
- Patio & porch: Covered
- Exterior features: Fire Pit, Lighting, Rain Gutters
- Pool features: Gunite, Heated, In Ground, Outdoor Pool, Pool, Salt Water
- Fencing: Wood
Lot
- Size: 0.34 Acres
- Dimensions: 100 x 140
- Features: Back Yard, Interior Lot, Lawn, Landscaped
Details
- Parcel number: 00000796940880000
Construction
Type & style
- Home type: SingleFamily
- Architectural style: Ranch,Detached
- Property subtype: Single Family Residence
Materials
- Brick
- Foundation: Slab
- Roof: Composition
Condition
- Year built: 1974
Utilities & green energy
- Sewer: Public Sewer
- Water: Public
- Utilities for property: Natural Gas Available, Sewer Available, Separate Meters, Water Available, Cable Available
Community & HOA
Community
- Features: Curbs
- Security: Security System, Carbon Monoxide Detector(s), Smoke Detector(s), Security Service
- Subdivision: Prestonwood
HOA
- Has HOA: No
Location
- Region: Dallas
Financial & listing details
- Tax assessed value: $917,750
- Annual tax amount: $14,254
- Date on market: 1/22/2025
- Cumulative days on market: 14 days
- Listing terms: Cash,Conventional
- Exclusions: Cameras Excluded. Refrigerator is negotiable.
Price history
| Date | Event | Price |
|---|---|---|
| 3/4/2025 | Sold | -- |
Source: NTREIS #20809712 Report a problem | ||
| 2/12/2025 | Pending sale | $920,000$304/sqft |
Source: NTREIS #20809712 Report a problem | ||
| 2/5/2025 | Contingent | $920,000$304/sqft |
Source: NTREIS #20809712 Report a problem | ||
| 1/22/2025 | Listed for sale | $920,000$304/sqft |
Source: NTREIS #20809712 Report a problem | ||
| 12/15/2024 | Listing removed | $920,000$304/sqft |
Source: NTREIS #20760379 Report a problem | ||
| 12/5/2024 | Price change | $920,000-0.5%$304/sqft |
Source: NTREIS #20760379 Report a problem | ||
| 11/1/2024 | Listed for sale | $925,000+44.8%$305/sqft |
Source: NTREIS #20760379 Report a problem | ||
| 4/22/2020 | Listing removed | $639,000$211/sqft |
Source: JG Real Estate, LLC #14258540 Report a problem | ||
| 4/12/2020 | Pending sale | $639,000$211/sqft |
Source: JG Real Estate, LLC #14258540 Report a problem | ||
| 3/6/2020 | Price change | $639,000-3.9%$211/sqft |
Source: JG Real Estate, LLC #14258540 Report a problem | ||
| 1/16/2020 | Listed for sale | $665,000$219/sqft |
Source: JG Real Estate, LLC #14258540 Report a problem | ||
Public tax history
| Year | Property taxes | Tax assessment |
|---|---|---|
| 2025 | $14,254 +7.3% | $917,750 +16.5% |
| 2024 | $13,279 +7.9% | $787,790 +9.3% |
| 2023 | $12,304 -4% | $720,790 +15.3% |
| 2022 | $12,819 -5.1% | $625,000 +1.1% |
| 2021 | $13,510 -0.7% | $618,360 +23.4% |
| 2020 | $13,600 +166% | $501,300 +13.1% |
| 2019 | $5,112 +5.3% | $443,260 +7% |
| 2018 | $4,853 +7.3% | $414,110 +16.6% |
| 2017 | $4,522 -3.8% | $355,010 |
| 2016 | $4,701 +8.6% | $355,010 +11.6% |
| 2015 | $4,329 | $318,190 +3% |
| 2014 | $4,329 | $308,990 |
| 2013 | -- | -- |
| 2012 | -- | -- |
| 2011 | -- | -- |
| 2010 | -- | -- |
| 2009 | -- | -- |
| 2008 | -- | -- |
| 2007 | -- | -- |
| 2005 | -- | -- |
| 2004 | -- | -- |
| 2003 | -- | -- |
| 2002 | -- | -- |
| 2001 | -- | -- |
Find assessor info on the county website
Neighborhood: 75248
Nearby homes

- $--4 bd4 ba3.5k sqft6625 Rolling Vista Dr, Dallas, TX 75248Sold
- $903,5004 bd3 ba3.9k sqft6615 Rolling Vista Dr, Dallas, TX 75248Off Market
- $--3 bd5 ba3.5k sqft6622 Regalbluff Dr, Dallas, TX 75248Sold
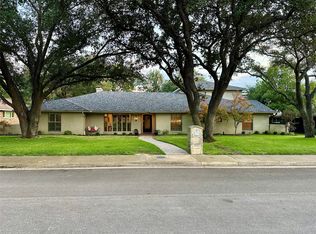
- $798,6004 bd3 ba2.5k sqft6618 Regalbluff Dr, Dallas, TX 75248Off Market

- $967,0004 bd3 ba4.3k sqft6620 Rolling Vista Dr, Dallas, TX 75248Off Market
- $781,5004 bd3 ba3.3k sqft6704 Regalbluff Dr, Dallas, TX 75248Off Market
- $687,4004 bd3 ba2.8k sqft6703 Rolling Vista Dr, Dallas, TX 75248Off Market
- $1,170,8004 bd5 ba3.4k sqft6624 Rolling Vista Dr, Dallas, TX 75248Off Market
Nearby schools
GreatSchools rating
- 7/10Anne Frank Elementary SchoolGrades: PK-5Distance: 1.3 mi
- 5/10Benjamin Franklin Middle SchoolGrades: 6-8Distance: 4.6 mi
- 4/10Hillcrest High SchoolGrades: 9-12Distance: 4.8 mi
Schools provided by the listing agent
- Elementary: Anne Frank
- Middle: Benjamin Franklin
- High: Hillcrest
- District: Dallas ISD
Source: NTREIS. This data may not be complete. We recommend contacting the local school district to confirm school assignments for this home.
Get a cash offer in 3 minutes
Find out how much your home could sell for in as little as 3 minutes with a no-obligation cash offer.
Estimated market value
$1,085,100
Get a cash offer in 3 minutes
Find out how much your home could sell for in as little as 3 minutes with a no-obligation cash offer.
Estimated market value
$1,085,100
- Texas
- Dallas County
- Dallas
- 75248
- 6621 Rolling Vista Dr
Nearby cities
Nearby neighborhoods
Nearby zip codes
Other Dallas Topics
