Skip main navigation
Off market
  • $299,200

    6702 S Independence St, Littleton, CO 80128

    2beds
    870sqft
    Townhouse
    Built in 1983
    653 Square Feet Lot
    $299,200 Zestimate®
    $344/sqft
    $1,913 Estimated rent

    Home value

    $299,200

    $284,000 - $314,000

    $1,913/mo

    Zestimate® history
    Loading
    Loading...

    Owner options

    List your home for rent

    $1,913/mo

    Rent Zestimate®

    Find your next renter with Zillow Rental Manager. Plus, with online applications, you can quickly screen prospective tenants – for free.

    Learn more

    $1,913/mo

    Rent Zestimate®

    Refinance and save

    $2,002/mo

    Est. payment

    Refinancing to a lower rate could help reduce your monthly payments and save thousands over the life of the loan.

    See today's rates

    $2,002/mo

    Est. payment

    Explore your selling options

    Work with a Zillow partner agent

    Leverage their expertise and Zillow's premium Showcase listings to get your home seen by more buyers.

    Get started

    List with your own agent

    Get your home in front of millions of buyers by listing it on Zillow.

    Learn how to do it

    Sell it yourself

    Take full control of how buyers see your home on Zillow by listing For Sale by Owner (FSBO).

    List your home

    What's special

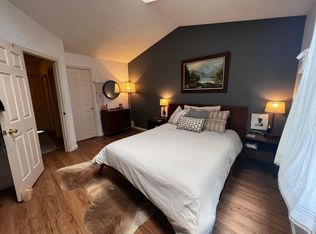
    Beautiful 2 bedroom townhome in the desirable Dutch Ridge community! This townhome features an open floorplan with a large living room/dining room combo off the entry with beautiful flooring, plenty of windows to let in the natural light/fresh and that is open to the kitchen. The kitchen is upgraded with a modern faucet, farm style sink. stainless/black appliances, light cabinets with matching hardware, a breakfast bar and plenty of counter/cabinet space perfect for entertaining! The primary bedroom features plenty of closet space, large windows to let in the natural light/fresh air and access to the full bath through a private door. Spacious secondary bedroom also has plenty of closet space. Step out on your private patio to relax and enjoy the fresh air. With a designated parking space you never have to worry about finding parking, space #6702 is conveniently located close by. Community features include a sparkling pool and easy access to trails. Close proximity to Willow Creek Park, Settlement Pond Park, Wingate South Park, Chattfield State Park/Reservoir, Meadows Golf Club and Ken Caryl Disc Golf Course/Ranch Rec Center as well as several other area parks and golf courses for outdoor adventure! You are also just a short drive to Marina Point Shopping Center, Littleton Square, Aspen Grove Shopping Center, Fairways Plaza and Southwest Plaza as well as several other options for shopping, dinning and entertainment! With so many options for outdoor adventure, shopping, dining and entertainment there is something for everyone!

    This property is off market, which means it's not currently listed for sale or rent on Zillow. This may be different from what's available on other websites or public sources.

    Facts & features

    Interior

    Bedrooms & bathrooms
    • Bedrooms: 2
    • Bathrooms: 1
    • Full bathrooms: 1
    Heating
    • Forced air
    Cooling
    • Central
    Appliances
    • Included: Dishwasher, Refrigerator
    • Laundry: Laundry Closet, In Unit
    Features
    • Open Floorplan
    • Flooring: Tile, Carpet, Hardwood
    • Has fireplace: Yes
    Interior area
    • Total interior livable area: 870 sqft

    Property

    Features
    • Patio & porch: Patio
    Lot
    • Size: 653 sqft
    Details
    • Parcel number: 5927202028
    • Zoning description: P-D

    Construction

    Type & style
    • Home type: Townhouse
    Materials
    • Frame
    • Roof: Composition
    Condition
    • Year built: 1983

    Utilities & green energy

    • Sewer: Public Sewer
    • Water: Public

    Community & neighborhood

    Location
    • Region: Littleton

    HOA & financial

    HOA
    • Has HOA: Yes
    • HOA fee: $257 monthly
    • Amenities included: Pool, Trail(s)
    • Services included: Snow Removal, Trash, Maintenance Grounds, Insurance, Maintenance Structure

    Other

    Other facts
    • Flooring: Wood, Carpet, Tile
    • Sewer: Public Sewer
    • WaterSource: Public
    • Heating: Forced Air
    • RoadSurfaceType: Paved
    • Appliances: Dishwasher, Refrigerator
    • AssociationYN: true
    • Roof: Unknown, Composition
    • HeatingYN: true
    • CoolingYN: true
    • PatioAndPorchFeatures: Patio
    • RoomsTotal: 6
    • AssociationFeeIncludes: Snow Removal, Trash, Maintenance Grounds, Insurance, Maintenance Structure
    • ConstructionMaterials: Frame
    • ParkingFeatures: Assigned
    • CoveredSpaces: 0
    • Cooling: Central Air
    • AssociationAmenities: Pool, Trail(s)
    • LaundryFeatures: Laundry Closet, In Unit
    • InteriorFeatures: Open Floorplan
    • ZoningDescription: P-D
    • MlsStatus: Pending
    • Road surface type: Paved

    Price history

    DateEventPrice
    12/17/2020Sold$239,000-0.4%$275/sqft
    Source: Public Record Report a problem
    11/25/2020Pending sale$239,900$276/sqft
    Source: Atlas Real Estate Group Report a problem
    11/20/2020Price change$239,900-10.5%$276/sqft
    Source: Atlas Real Estate Group Report a problem
    9/27/2020Listed for sale$267,900+7.2%$308/sqft
    Source: Atlas Real Estate Group #4538997 Report a problem
    9/15/2020Sold$250,000+13.6%$287/sqft
    Source: Public Record Report a problem
    7/25/2017Sold$220,000+91.3%$253/sqft
    Source: Public Record Report a problem
    9/13/2000Sold$115,000+23.8%$132/sqft
    Source: Public Record Report a problem
    6/2/1999Sold$92,900$107/sqft
    Source: Public Record Report a problem

    Public tax history

    YearProperty taxesTax assessment
    2025$1,794 +0%$20,568 +12.3%
    2024$1,793 +9%$18,310
    2023$1,645 -1.3%$18,310 +11%
    2022$1,666 +6.7%$16,493 -2.8%
    2021$1,562 $16,968 +6.4%
    2020$1,562 +1.3%$15,941
    2019$1,542 +23.9%$15,941 +28.3%
    2018$1,245 $12,424
    2017$1,245 +26.1%$12,424 +20.8%
    2016$988 $10,284
    2015$988 +30.6%$10,284 +37.4%
    2014$756 +3.5%$7,483
    2013$731 +1.9%$7,483 +2.5%
    2012$717 -2.9%$7,300
    2011$739 +0.1%$7,300 -3.6%
    2010$738 -18.8%$7,570
    2009$909 +0.4%$7,570 -18.6%
    2008$906 -6.1%$9,300
    2007$965 +2.4%$9,300 -4.9%
    2006$943 -1%$9,780 +1.1%
    2005$952 +8.3%$9,670
    2004$880 -0.9%$9,670
    2003$888 +1.7%$9,670 +0.5%
    2002$873 +20.9%$9,620 +32.5%
    2001$722 +4.1%$7,260
    2000$694 $7,260

    Find assessor info on the county website

    Neighborhood: 80128

    Nearby schools

    GreatSchools rating
    Schools provided by the listing agent
    • Elementary: Stony Creek
    • Middle: Deer Creek
    • High: Chatfield
    • District: Jefferson County R-1

    Source: The MLS. This data may not be complete. We recommend contacting the local school district to confirm school assignments for this home.

    Get a cash offer in 3 minutes
    Find out how much your home could sell for in as little as 3 minutes with a no-obligation cash offer.
    Estimated market value
    $299,200
    Get a cash offer in 3 minutes
    Find out how much your home could sell for in as little as 3 minutes with a no-obligation cash offer.
    Estimated market value
    $299,200