Skip main navigation
Off market
  • $387,000

    6778 S Independence St, Littleton, CO 80128

    3beds
    1,595sqft
    Townhouse
    Built in 1983
    696 Square Feet Lot
    $387,000 Zestimate®
    $243/sqft
    $2,663 Estimated rent

    Home value

    $387,000

    $368,000 - $406,000

    $2,663/mo

    Zestimate® history
    Loading
    Loading...

    Owner options

    List your home for rent

    $2,663/mo

    Rent Zestimate®

    Find your next renter with Zillow Rental Manager. Plus, with online applications, you can quickly screen prospective tenants – for free.

    Learn more

    $2,663/mo

    Rent Zestimate®

    Refinance and save

    $2,491/mo

    Est. payment

    Refinancing to a lower rate could help reduce your monthly payments and save thousands over the life of the loan.

    See today's rates

    $2,491/mo

    Est. payment

    Explore your selling options

    Work with a Zillow partner agent

    Leverage their expertise and Zillow's premium Showcase listings to get your home seen by more buyers.

    Get started

    List with your own agent

    Get your home in front of millions of buyers by listing it on Zillow.

    Learn how to do it

    Sell it yourself

    Take full control of how buyers see your home on Zillow by listing For Sale by Owner (FSBO).

    List your home

    What's special

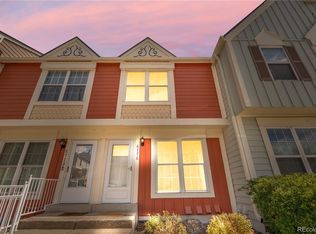
    ***CHECK OUT THE VIRTUAL TOUR*** This stunning two-story townhome is in the extremely desirable neighborhood of Ken Caryl Dutch Ridge. Updated semi open-concept kitchen and living space with professionally installed tile and pet friendly laminate hardwood floors. Recent updates include recent professionally painted throughout including ceiling, less than a year-old finger resistant slate GE appliances. Main floor laundry. Has a full finished basement, that includes a wet bar, Bathroom with shower. New carpet in basement. It would be a super place for your kids to hang out or even a great mother-in-law suite. This unit has a new freshly stained fenced back patio that opens to a large green space for you and your pets and do not forget the community swimming pool for the summer. It has 2 master bedrooms on the upper level with one having vaulted skylights. Shower in one bedroom and tub/shower in the other. 3+bedroom and 31/2 baths. With high end solid surface counters. 1-year old W/D included. There is plenty of room for the whole family to enjoy. Situated in a family-friendly neighborhood! For your convenience, shopping, ER-Facilities, businesses, within 1 mile. Private numbered parking space in front plus Off-street parking. Separate opening storm windows for added warmth and safety, Central heating, Central Air conditioning. Wired for security system. Reliable Broadband and internet signal for those that work from home. Satellite TV available. Newly certified HVAC, Electrical certification, with recently duct work cleaning by Monster Vac and recent drain scoping It is hard to list all the indoor and outdoor features of this stunning home. Schedule a tour today! AGENTS AND BUYERS MUST WEAR A FACE MASK AND GLOVES IF THEY HAVE THEM. PLEASE DO NOT ENTER IF FEELING SICK AND FOLLOW NORMAL COVID PROTOCOL. ALSO, SINCE THE FLOORS WERE JUST RE-DONE, PLEASE REMOVE SHOES. WHEN DONE, LEAVE A CARD AND LOCK UP.

    This property is off market, which means it's not currently listed for sale or rent on Zillow. This may be different from what's available on other websites or public sources.
    Facts & features

    Interior

    Bedrooms & bathrooms
    • Bedrooms: 3
    • Bathrooms: 4
    • Full bathrooms: 1
    • 3/4 bathrooms: 2
    • 1/4 bathrooms: 1
    Heating
    • Forced air
    Cooling
    • Central
    Appliances
    • Included: Dishwasher, Dryer, Garbage disposal, Microwave, Refrigerator, Washer
    • Laundry: In Unit
    Features
    • Ceiling Fan(s), Wet Bar, Kitchen Island, Vaulted Ceiling(s), Tile Counters
    • Flooring: Tile, Carpet, Laminate, Linoleum / Vinyl
    • Windows: Double Pane Windows, Window Coverings, Skylight(s)
    • Basement: Finished
    • Has fireplace: Yes
    • Fireplace features: Great Room
    • Common walls with other units/homes: 2+ Common Walls, No One Below, No One Above
    Interior area
    • Total interior livable area: 1,595 sqft
    • Finished area below ground: 391.00

    Property

    Features
    • Patio & porch: Patio
    • Has view: Yes
    • View description: Mountain
    Lot
    • Size: 696 Square Feet
    Details
    • Parcel number: 5927202043
    • Zoning description: P-D

    Construction

    Type & style
    • Home type: Townhouse
    • Architectural style: Contemporary
    Materials
    • Frame
    • Roof: Composition
    Condition
    • Year built: 1983

    Utilities & green energy

    • Sewer: Public Sewer
    • Water: Public

    Community & HOA

    Community
    • Security: Security System, Smoke Detector(s)
    HOA
    • Has HOA: Yes
    • HOA fee: $258 monthly
    Location
    • Region: Littleton

    Financial & listing details

    • Price per square foot: $243/sqft
    • Tax assessed value: $408,053
    • Annual tax amount: $2,246

    Price history

    DateEventPrice
    12/24/2020Sold$299,000-0.3%$187/sqft
    Source: Public Record Report a problem
    11/23/2020Pending sale$299,900$188/sqft
    Source: Southwest Brokers #8707189 Report a problem
    10/29/2020Listed for sale$299,900$188/sqft
    Source: Southwest Brokers #8707189 Report a problem
    10/27/2020Pending sale$299,900$188/sqft
    Source: Southwest Brokers #8707189 Report a problem
    10/3/2020Listed for sale$299,900+79.6%$188/sqft
    Source: Southwest Brokers #8707189 Report a problem
    4/30/2007Sold$167,000$105/sqft
    Source: Public Record Report a problem

    Public tax history

    YearProperty taxesTax assessment
    2025$2,246 +0%$25,503 +11.3%
    2024$2,245 +12.7%$22,924
    2023$1,992 -1.3%$22,924 +14.8%
    2022$2,018 +2.6%$19,972 -2.8%
    2021$1,967 $20,547 +2.4%
    2020$1,967 +1.3%$20,072
    2019$1,942 +23.2%$20,072 +27.6%
    2018$1,576 $15,734
    2017$1,576 +23.6%$15,734 +18.5%
    2016$1,275 $13,277
    2015$1,275 +29.9%$13,277 +36.7%
    2014$981 -7.8%$9,711
    2013$1,064 +1.9%$9,711 -8.7%
    2012$1,044 +1.9%$10,635
    2011$1,025 +0.1%$10,635 +1.2%
    2010$1,025 -9.7%$10,510
    2009$1,135 +0.4%$10,510 -9.5%
    2008$1,131 -4.7%$11,610
    2007$1,187 +2.4%$11,610 -3.5%
    2006$1,159 -2.4%$12,030 -0.2%
    2005$1,188 +9%$12,060
    2004$1,090 +1.6%$12,060 +0.7%
    2003$1,072 +1.7%$11,980 +3.1%
    2002$1,055 +5.9%$11,620 +16.1%
    2001$996 +4.1%$10,010
    2000$956 $10,010
    Find assessor info on the county website

    Neighborhood: 80128

    Nearby schools

    GreatSchools rating
    Schools provided by the listing agent
    • Elementary: Stony Creek
    • Middle: Deer Creek
    • High: Chatfield
    • District: Jefferson County R-1

    Source: The MLS. This data may not be complete. We recommend contacting the local school district to confirm school assignments for this home.

    Get a cash offer in 3 minutes
    Find out how much your home could sell for in as little as 3 minutes with a no-obligation cash offer.
    Estimated market value
    $387,000
    Get a cash offer in 3 minutes
    Find out how much your home could sell for in as little as 3 minutes with a no-obligation cash offer.
    Estimated market value
    $387,000