Perfectly positioned at the end of a peaceful West Hills street with only one immediate neighbor, this elegant 4-bedroom, 4.5-bath residence blends space, privacy, and sophistication across nearly one acre of land. Set against a backdrop of sweeping canyon and valley views, the home offers a tranquil escape just minutes from Calabasas Commons, Topanga Canyon, The Village, and award-winning Las Virgenes schools.
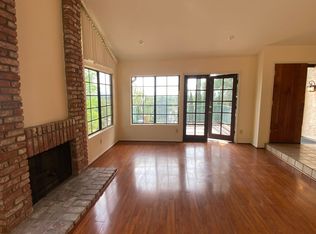
The grand entry welcomes you into a light-filled interior highlighted by granite flooring, crown molding, soaring ceilings, recessed lighting, and the subtle sparkle of Swarovski crystal chandeliers. The step-down living and dining areas feature a warm fireplace, vaulted ceilings, and sliding glass doors that frame the scenic outdoor setting. The remodeled kitchen boasts granite counters and backsplash, stainless-steel appliances, a walk-in pantry, illuminated display cabinets, and a breakfast bar that opens to the informal living area and the permitted 200-sq-ft sunroom — perfect for a home office, gym, or playroom. The main level includes a powder bath and two comfortable bedrooms, each with sliding doors to a wide balcony overlooking the view. Upstairs, two luxury bedroom suites offer en-suite baths and dual closets (one walk-in, one mirrored wardrobe). The primary suite adds a cozy fireplace and a spa-style bathroom featuring a two-person jetted tub, frameless glass shower with body jets, and rich marble detailing. The lower level includes a versatile bonus room ideal for a studio, media room, or office, along with a dedicated laundry room and direct access to the oversized 3-car garage with high ceilings, drywall finish, and its own HVAC system. Outdoors, the property reveals a private hillside sanctuary designed for relaxation and entertaining, featuring wide slate patios, serene water features, a koi pond, winding pathways, multiple sitting areas, and an irrigated vegetable garden. Terraced viewpoints provide peaceful spaces to take in the sunsets or envision a future ADU or creative retreat. Recent upgrades include a new water heater, newer furnace, and enhanced exterior lighting that elevates the home’s warm evening ambiance.
Located near numerous neighborhood parks and hiking trails, this residence offers the ideal blend of privacy, sophistication, and access to outdoor recreation — a rare opportunity to enjoy refined California living in the heart of West Hills.
Sold for $1,225,000
Listed by: Boutique Realty • Allen Brodetsky • Contact: 818-312-0831
Bought with: Rodeo Realty
$1,225,000
6703 Corie Ln, West Hills, CA 91307
4beds
2,525sqft
Single Family Residence
Built in 1980
0.88 Acres Lot
$1,233,200 Zestimate®
$485/sqft
$5,469 Estimated rent
Home value
$1,233,200
$1.12M - $1.36M
$5,469/mo
Zestimate® history
Owner options
List your home for rent
$5,469/mo
Rent Zestimate®
Find your next renter with Zillow Rental Manager. Plus, with online applications, you can quickly screen prospective tenants – for free.
$5,469/mo
Rent Zestimate®
Refinance and save
$7,918/mo
Est. payment
Refinancing to a lower rate could help reduce your monthly payments and save thousands over the life of the loan.
$7,918/mo
Est. payment
Explore your selling options
Work with a Zillow partner agent
Leverage their expertise and Zillow's premium Showcase listings to get your home seen by more buyers.
Get startedList with your own agent
Get your home in front of millions of buyers by listing it on Zillow.
Learn how to do itSell it yourself
Take full control of how buyers see your home on Zillow by listing For Sale by Owner (FSBO).
List your homeWhat's special
Zillow last checked:
Listing updated:
Listed by:
Allen Brodetsky DRE #01502392 818-312-0831,
Boutique Realty
Bought with:
Bobby Karami, DRE #01222700
Rodeo Realty
Source: CRMLS,MLS#: SR25245532 Originating MLS: California Regional MLS
Originating MLS: California Regional MLSFacts & features
Interior
Bedrooms & bathrooms
- Bedrooms: 4
- Bathrooms: 4
- Full bathrooms: 4
- Main level bathrooms: 2
- Main level bedrooms: 2
Rooms
- Room types: Bonus Room, Entry/Foyer, Exercise Room, Family Room, Guest Quarters, Kitchen, Laundry, Living Room, Primary Bathroom, Primary Bedroom, Media Room, Office, Other, Dining Room
Bathroom
- Features: Bathroom Exhaust Fan, Bathtub, Dual Sinks, Granite Counters, Jetted Tub, Stone Counters, Separate Shower, Tub Shower, Upgraded
Kitchen
- Features: Granite Counters, Remodeled, Updated Kitchen
Heating
- Central
Cooling
- Central Air
Appliances
- Included: Dishwasher, Gas Range, Microwave, Refrigerator
- Laundry: In Garage, Laundry Room
Features
- Breakfast Bar, Balcony, Crown Molding, Separate/Formal Dining Room, Granite Counters, High Ceilings, Multiple Staircases, Pantry, Stone Counters, Recessed Lighting, Multiple Primary Suites, Primary Suite, Walk-In Closet(s)
- Flooring: Stone, Wood
- Has fireplace: Yes
- Fireplace features: Living Room, Primary Bedroom
- Common walls with other units/homes: No Common Walls
Interior area
- Total interior livable area: 2,525 sqft
Property
Parking
- Total spaces: 3
- Parking features: Door-Multi, Garage
- Attached garage spaces: 3
Features
- Levels: Two,Three Or More
- Stories: 2
- Entry location: 2
- Pool features: None
- Spa features: None
- Has view: Yes
- View description: City Lights, Hills, Neighborhood, Panoramic, Valley
Lot
- Size: 0.88 Acres
- Features: Cul-De-Sac, Drip Irrigation/Bubblers, Flag Lot, Rectangular Lot
Details
- Parcel number: 2031017063
- Special conditions: Standard
Construction
Type & style
- Home type: SingleFamily
- Property subtype: Single Family Residence
Materials
- Frame, Stucco, Copper Plumbing
Condition
- Updated/Remodeled,Turnkey
- New construction: No
- Year built: 1980
Utilities & green energy
- Sewer: Public Sewer
- Water: Public
Community & HOA
Community
- Features: Suburban
- Security: Smoke Detector(s)
Location
- Region: West Hills
Financial & listing details
- Price per square foot: $485/sqft
- Tax assessed value: $709,660
- Annual tax amount: $8,950
- Date on market: 10/24/2025
- Cumulative days on market: 244 days
- Listing terms: Cash,Cash to New Loan,Conventional,FHA,Fannie Mae,Freddie Mac,Government Loan,VA Loan
- Road surface type: Paved
Price history
| Date | Event | Price |
|---|---|---|
| 1/23/2026 | Sold | $1,225,000-1.9%$485/sqft |
Source:  CRMLS #SR25245532 Report a problem CRMLS #SR25245532 Report a problem | ||
| 1/8/2026 | Pending sale | $1,249,000$495/sqft |
Source: CRMLS #SR25245532 Report a problem | ||
| 12/31/2025 | Contingent | $1,249,000$495/sqft |
Source: CRMLS #SR25245532 Report a problem | ||
| 12/2/2025 | Listed for sale | $1,249,000$495/sqft |
Source: CRMLS #SR25245532 Report a problem | ||
| 11/17/2025 | Contingent | $1,249,000$495/sqft |
Source: CRMLS #SR25245532 Report a problem | ||
| 10/24/2025 | Listed for sale | $1,249,000-3.8%$495/sqft |
Source: CRMLS #SR25245532 Report a problem | ||
| 9/30/2025 | Listing removed | $1,299,000-3.7%$514/sqft |
Source:  SDMLS #SR25071258 Report a problem SDMLS #SR25071258 Report a problem | ||
| 6/26/2025 | Listed for sale | $1,349,000+68.8%$534/sqft |
Source: SDMLS #SR25071258 Report a problem | ||
| 7/2/2011 | Listing removed | $799,000$316/sqft |
Source: Capital Universal Realty,Inc. #F1853387 Report a problem | ||
| 12/30/2010 | Price change | $799,000-5.9%$316/sqft |
Source: Capital Universal Realty,Inc. #F1853387 Report a problem | ||
| 9/28/2010 | Price change | $849,000-11.6%$336/sqft |
Source: Capital Universal Realty,Inc. #F1853387 Report a problem | ||
| 8/19/2010 | Listed for sale | $960,000+110.1%$380/sqft |
Source: Capital Universal Realty,Inc. #F1853387 Report a problem | ||
| 2/14/2003 | Sold | $457,000+153.9%$181/sqft |
Source: Public Record Report a problem | ||
| 4/14/1995 | Sold | $180,000+99.9%$71/sqft |
Source: Public Record Report a problem | ||
| 2/21/1995 | Sold | $90,054$36/sqft |
Source: Public Record Report a problem | ||
Public tax history
| Year | Property taxes | Tax assessment |
|---|---|---|
| 2025 | $8,950 +7.3% | $709,660 +2% |
| 2024 | $8,343 +2.4% | $695,746 +2% |
| 2023 | $8,145 +3.8% | $682,105 +2% |
| 2022 | $7,846 +0.3% | $668,732 +2% |
| 2021 | $7,826 +1.1% | $655,621 +1% |
| 2020 | $7,740 | $648,899 +2% |
| 2019 | $7,740 +3.9% | $636,176 +2% |
| 2018 | $7,450 | $623,703 +2% |
| 2017 | $7,450 +2.1% | $611,475 +2% |
| 2016 | $7,299 +3.5% | $599,487 +1.5% |
| 2015 | $7,053 +2.9% | $590,484 +2% |
| 2014 | $6,857 | $578,918 +2.5% |
| 2012 | -- | $565,003 +2% |
| 2011 | -- | $553,925 +0.8% |
| 2010 | -- | $549,787 -0.2% |
| 2009 | -- | $551,094 +2% |
| 2008 | -- | $540,289 +2% |
| 2007 | -- | $529,696 +2% |
| 2006 | -- | $519,311 |
| 2005 | -- | $519,311 +4% |
| 2004 | -- | $499,147 +70.5% |
| 2003 | -- | $292,830 +2% |
| 2002 | -- | $287,090 +4% |
| 2000 | -- | $275,944 |
Find assessor info on the county website
Neighborhood: West Hills
Nearby homes
- $1,297,5004 bd4 ba2.5k sqft6705 Corie Ln, West Hills, CA 91307Off Market
- $1,196,3004 bd4 ba2.5k sqft6707 Corie Ln, West Hills, CA 91307Off Market

- $1,534,7004 bd4 ba2.5k sqft6709 Corie Ln, West Hills, CA 91307Off Market
- $1,317,3004 bd4 ba2.5k sqft6701 Corie Ln, West Hills, CA 91307Off Market
- $1,090,0194 bd4 ba2.5k sqft6711 Corie Ln, Canoga Park, CA 91307Sold
- $1,362,6005 bd3 ba2.9k sqft6684 Julie Ln, West Hills, CA 91307Off Market
- $1,430,7003 bd2 ba2k sqft6678 Julie Ln, West Hills, CA 91307Off Market
- $402,0001 bd1 ba478 sqft6614 Valley Circle Blvd, West Hills, CA 91307Off Market
Nearby schools
GreatSchools rating
- 7/10Round Meadow Elementary SchoolGrades: K-5Distance: 2.6 mi
- 8/10Alice C. Stelle Middle SchoolGrades: 6-8Distance: 4.3 mi
- 9/10Calabasas High SchoolGrades: 9-12Distance: 4.1 mi
Get a cash offer in 3 minutes
Find out how much your home could sell for in as little as 3 minutes with a no-obligation cash offer.
Estimated market value
$1,233,200
Get a cash offer in 3 minutes
Find out how much your home could sell for in as little as 3 minutes with a no-obligation cash offer.
Estimated market value
$1,233,200
Nearby cities
Nearby neighborhoods
Nearby zip codes
Other Los Angeles Topics
