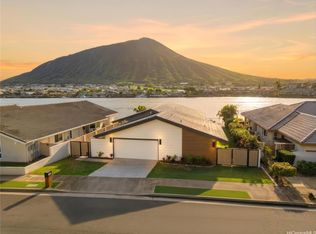
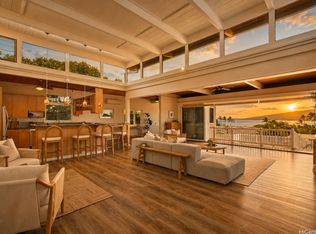
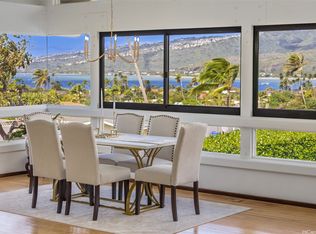
LOCATION, LOCATION, LOCATION – ON THE WATER! WELCOME to your Dream Home!! This completely renovated 5bed/2.5bath home is located on the MARINA and features an open floorplan, panoramic ocean/marina views, quartz counter tops, large designer kitchen, high ceilings, accent walls, extra-large island, recessed lights, built-in speakers, new appliances, large walk-in pantry, large SWIMMING POOL, gazebo, wine refrigerators, wet bar, laundry room, ALL new fixtures, large walk-in closet, rain showers, resort-like bathrooms, double-vanity sinks, custom closet system, split AC's, built-in shelves, home office, large dining room, string lights, accent walls, and a extra-large lanai space perfect for BBQ’s/Entertaining family, friends, children, & pets! This home is conveniently located near Koko Marina Shopping Center, Costco, Koko Head, Hawaii Kai Golf Course, Sandys Beach, Hahaione Neighborhood Park, Hawaii Kai marina, library, restaurants, schools, grocery stores, parks, bus stops, beaches & more...Don’t miss this opportunity!!
Active
Price cut: $75K (7/27)
$3,200,000
6703 Hawaii Kai Dr, Honolulu, HI 96825
5beds
2,842sqft
:
Get pre-qualified$18,808/mo
Single Family Residence
Built in 1970
-- sqft lot
$3,060,900 Zestimate®
$1,126/sqft
$50/mo HOA
What's special
Extra-large islandLarge swimming poolLocated on the marinaLaundry roomAccent wallsBuilt-in speakersWet bar
- 44 days |
- 4,378 |
- 205 |
Zillow last checked:
Listing updated:
Listed by:
Mark H Young 808-223-2729,
True Real Estate Hawaii LLC
Source: HiCentral MLS,MLS#: 202612503
Facts & features
Interior
Bedrooms & bathrooms
- Bedrooms: 5
- Bathrooms: 3
- Full bathrooms: 2
- 1/2 bathrooms: 1
Rooms
- Room types: Entry/Foyer
Features
- Bedroom on Main Level, Full Bath on Main Level
- Flooring: Vinyl
Interior area
- Total structure area: 4,130
- Total interior livable area: 2,842 sqft
Property
Parking
- Total spaces: 5
- Parking features: Boat, Driveway, Garage, Three or more Spaces
- Has garage: Yes
Features
- Levels: Two
- Stories: 2
- Exterior features: Landscaping
- Pool features: Pool, Tile
- Fencing: Fenced,Wall
- Has view: Yes
- View description: Canal, Mountain(s), Sunrise
- Has water view: Yes
- Water view: Canal
- Frontage type: Marina,Waterfront
Lot
- Features: Cleared, Interior Lot, Rim Lot, Level
- Topography: Level
Details
- Parcel number: 1390500020000
- Zoning description: 05 - R-5 Residential District
- Special conditions: None
Construction
Type & style
- Home type: SingleFamily
- Architectural style: Detached
- Property subtype: Single Family Residence
Materials
- Double Wall, Wood Frame
- Foundation: Slab
Condition
- Excellent,Updated/Remodeled
- New construction: No
- Year built: 1970
- Major remodel year: 2025
Utilities & green energy
- Water: Public
- Utilities for property: Cable Available, Electricity Available, Natural Gas Available, High Speed Internet Available, Other, Phone Available, Underground Utilities, Water Available
Community & HOA
Community
- Features: Deck/Porch, Other, Patio, Storage Facilities
- Security: Key Card Entry
- Subdivision: West Marina
HOA
- Amenities included: Marina
- Services included: Sewer
- HOA fee: $50 monthly
Location
- Region: Honolulu
Financial & listing details
- Price per square foot: $1,126/sqft
- Tax assessed value: $1,818,200
- Annual tax amount: $11,315
- Date on market: 6/29/2026
- Inclusions: AC Split, Auto Garage Door Opener, Cable TV, Ceiling Fan, Chandelier, Dishwasher, Disposal, Dryer, Microwave, Range Hood, Range/Oven, Refrigerator, Smoke Detector, Washer, Water Heater, Wine Refrigerator
Estimated market value
$3,060,900
$2.91M - $3.21M
$7,632/mo
Price history
| Date | Event | Price |
|---|---|---|
| 7/27/2026 | Price change | $3,200,000-2.3%$1,126/sqft |
Source:  HiCentral MLS #202612503 Report a problem HiCentral MLS #202612503 Report a problem | ||
| 6/30/2026 | Listed for sale | $3,275,000+85.8%$1,152/sqft |
Source: HiCentral MLS #202612503 Report a problem | ||
| 12/26/2023 | Sold | $1,762,500-9.6%$620/sqft |
Source: HiCentral MLS #202325618 Report a problem | ||
| 11/26/2023 | Pending sale | $1,950,000$686/sqft |
Source:  Engel & Volkers #202325618 Report a problem Engel & Volkers #202325618 Report a problem | ||
| 11/16/2023 | Listed for sale | $1,950,000$686/sqft |
Source: Engel & Volkers #202325618 Report a problem | ||
Public tax history
| Year | Property taxes | Tax assessment |
|---|---|---|
| 2025 | $11,315 -19% | $1,641,700 -12.4% |
| 2024 | $13,976 -43.8% | $1,875,100 +0.4% |
| 2023 | $24,854 +134.7% | $1,868,100 +18.2% |
| 2022 | $10,589 +111.4% | $1,579,900 +0.6% |
| 2021 | $5,008 +7.7% | $1,570,800 +6.9% |
| 2020 | $4,651 -1.9% | $1,468,800 -0.4% |
| 2019 | $4,741 +2.1% | $1,474,700 +1.9% |
| 2018 | $4,645 +1.6% | $1,447,100 +1.5% |
| 2017 | $4,571 +5.1% | $1,425,900 +4.6% |
| 2016 | $4,349 +8.8% | $1,362,600 +8% |
| 2015 | $3,996 +38.3% | $1,261,800 +10.7% |
| 2014 | $2,890 | $1,139,400 +10% |
| 2013 | -- | $1,035,500 +1.1% |
| 2012 | -- | $1,024,700 +8.4% |
| 2011 | -- | $945,700 -1.7% |
| 2010 | -- | $961,900 -7.8% |
| 2009 | -- | $1,043,100 +0.9% |
| 2008 | -- | $1,033,500 -8.1% |
| 2007 | -- | $1,125,000 +8.8% |
| 2006 | -- | $1,033,800 +28.4% |
| 2005 | -- | $805,000 +21.9% |
| 2004 | -- | $660,200 +2.2% |
| 2003 | $1,864 +12.9% | $646,100 +26.5% |
| 2002 | $1,651 | $510,800 |
| 2000 | -- | -- |
| 1999 | -- | $540,700 |
Find assessor info on the county website
Monthly payment
Est. payment
Payment breakdown
Explore the cost of this home by adjusting the details. Changes won't be saved.Climate risks
Neighborhood: West Marina
Nearby schools
GreatSchools rating
- 8/10Hahaione Elementary SchoolGrades: PK-5Distance: 0.2 mi
- 7/10Niu Valley Middle SchoolGrades: 6-8Distance: 2.1 mi
- 9/10Henry J Kaiser High SchoolGrades: 9-12Distance: 1 mi
- $2,114,8003 bd2 ba1.9k sqft6695 Hawaii Kai Dr, Honolulu, HI 96825Off Market
- $2,234,0004 bd2 ba2k sqft6715 Hawaii Kai Dr, Honolulu, HI 96825Off Market
- $2,082,9003 bd2 ba1.8k sqft6685 Hawaii Kai Dr, Honolulu, HI 96825Off Market

- $2,257,4006 bd3 ba3.2k sqft6679 Hawaii Kai Dr, Honolulu, HI 96825Off Market
- $2,097,8004 bd2 ba1.8k sqft6729 Hawaii Kai Dr, Honolulu, HI 96825Off Market
- $2,553,2006 bd5 ba3.6k sqft697 Kumukahi Pl, Honolulu, HI 96825Off Market
- $2,849,1003 bd2 ba2.3k sqft6733 Hawaii Kai Dr, Honolulu, HI 96825Off Market
- $2,319,3004 bd2 ba2.2k sqft6671 Hawaii Kai Dr, Honolulu, HI 96825Off Market
A local agent can set up tours, give advice and negotiate with sellers.
Similar homes
- $2,850,0006 bd4 ba2.4k sqft6601 Hawaii Kai Dr, Honolulu, HI 96825Active

 MLS ID #202610601, Alesia D Barnes, Compass. HiCentral MLS
 - $3,099,0004 bd3 ba2.1k sqft7157 Makaa St, Honolulu, HI 96825Active
 MLS ID #202608360, Jared O Musser, Compass. HiCentral MLS
 - $2,900,0004 bd2 ba2.4k sqft251 Poipu Dr, Honolulu, HI 96825Active
 MLS ID #202612913, Barbara B Matz, Island Sun Real Estate Pros. HiCentral MLS
 - $3,395,0004 bd4 ba3.4k sqft101 Nawiliwili St, Honolulu, HI 96825Active
 MLS ID #202608384, Diana Nable, DM Luxury Homes LLC. HiCentral MLS
 - $1,795,0004 bd2 ba2.2k sqft7211 Aipo Pl, Honolulu, HI 96825ActiveMLS ID #202615249, Joyce Yu Guan, Coldwell Banker Realty. HiCentral MLS
- $1,899,0004 bd3 ba1.9k sqft947 Kauku Pl, Honolulu, HI 96825ActiveMLS ID #202614709, Lena Ching Aipa, REMAX Hawaii. HiCentral MLS
- $2,995,0004 bd4 ba3.1k sqft5872 Haleola St, Honolulu, HI 96821ActiveMLS ID #202615058, Chelsey K Flanagan, Kobatake Realty LLC. HiCentral MLS
- $3,000,0003 bd4 ba2.5k sqft380 Portlock Rd, Honolulu, HI 96825ActiveMLS ID #202607683, Lex Ferguson, Real Broker. HiCentral MLS
- $2,670,0005 bd5 ba3.7k sqft1025 Hanohano Way, Honolulu, HI 96825ActiveMLS ID #202607536, George Lobley Jr., REMAX Hawaii. HiCentral MLS
- $3,250,0004 bd5 ba3.7k sqft5335 Puahia Pl, Honolulu, HI 96821ActiveMLS ID #202612307, Myron N Kiriu, REMAX Hawaii. HiCentral MLS
- $2,995,0004 bd3 ba2.1k sqft1865 Alaweo St, Honolulu, HI 96821ActiveMLS ID #202612590, Jodi Mews, Real Broker. HiCentral MLS
- $3,250,0004 bd5 ba3.4k sqft1632 Ihiloa Loop, Honolulu, HI 96821ActiveMLS ID #202607298, Michelle Zeng, Estates Royal Limited. HiCentral MLS
- $1,850,0005 bd3 ba2.4k sqft379 Ainahou St, Honolulu, HI 96825ActiveMLS ID #202609504, Debbie L Young, Help-U-Sell Honolulu Prop.. HiCentral MLS
- $2,299,0005 bd3 ba2.6k sqft5926 Kalanianaole Hwy, Honolulu, HI 96821ActiveMLS ID #202614462, Adrienne W Lally, Team Lally. HiCentral MLS
- $3,340,0005 bd4 ba3.4k sqft852 Kainoa Pl, Honolulu, HI 96821ActiveMLS ID #202611527, Bryn W Kaufman, OahuRE.com. HiCentral MLS
- $3,388,0004 bd3 ba3.8k sqft626 Kahiau Loop, Honolulu, HI 96821ActiveMLS ID #202610816, Lisa Haeringer, Coldwell Banker Realty. HiCentral MLS
- $2,800,0004 bd4 ba2.7k sqft1875 Kihi St, Honolulu, HI 96821ActiveMLS ID #202614568, Dolores P Bediones, Coldwell Banker Realty. HiCentral MLS
- $2,895,0005 bd6 ba3.3k sqft5436 Poola St, Honolulu, HI 96821ActiveMLS ID #202611278, Beau C Moody, Corcoran Pacific Properties. HiCentral MLS
- $3,500,0004 bd4 ba3.8k sqft1179 Ikena Cir, Honolulu, HI 96821ActiveMLS ID #202611470, Will Tanaka, Koi Realty. HiCentral MLS
- $1,980,0004 bd4 ba2.2k sqft6085 Manukapu Pl, Honolulu, HI 96821ActiveMLS ID #202614041, Trevor W Benn, Forward Realty. HiCentral MLS
