Skip main navigation
Off market
  • $276,200

    6703 N Silverton St, Wichita, KS 67219

    3beds
    1,603sqft
    SingleFamily
    Built in 2020
    8,712 Square Feet Lot
    $276,200 Zestimate®
    $172/sqft
    $1,887 Estimated rent

    Home value

    $276,200

    $262,000 - $293,000

    $1,887/mo

    Zestimate® history
    Loading
    Loading...

    Owner options

    List your home for rent

    $1,887/mo

    Rent Zestimate®

    Find your next renter with Zillow Rental Manager. Plus, with online applications, you can quickly screen prospective tenants – for free.

    Learn more

    $1,887/mo

    Rent Zestimate®

    Refinance and save

    $1,754/mo

    Est. payment

    Refinancing to a lower rate could help reduce your monthly payments and save thousands over the life of the loan.

    See today's rates

    $1,754/mo

    Est. payment

    Explore your selling options

    Work with a Zillow partner agent

    Leverage their expertise and Zillow's premium Showcase listings to get your home seen by more buyers.

    Get started

    List with your own agent

    Get your home in front of millions of buyers by listing it on Zillow.

    Learn how to do it

    Sell it yourself

    Take full control of how buyers see your home on Zillow by listing For Sale by Owner (FSBO).

    List your home

    What's special

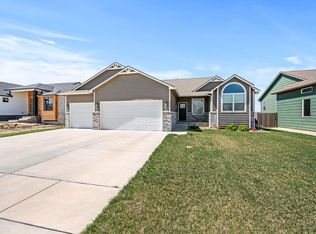
    Don't miss this lovely new construction ranch at Cambridge Valley, located in Park City and zoned for Valley Center School District. This home features a split bedroom floorplan with many extras throughout the main floor, which has 1603 square feet. Kitchen features granite counters, above and below cabinet LED lighting, 3x8 island, pendant lighting and large walk-in pantry. Large dining room has sliding Pella brand door with built-in blinds, which leads out to the covered composite deck. Living room has vaulted ceilings and is adjacent to beautiful open staircase leading to the basement. Luxury vinyl tile flooring will be laid throughout the main traffic areas of the home, making for easy cleaning and maintenance. Master suite has huge walk-in closet and private bathroom with double vanity with granite counters, linen closet and oversized walk-in shower with bench and slide bar. Main floor laundry area features folding counter, hang bar, two cabinets for storage, and door leading into the master suite. As you walk in from the garage, there is a large custom-built drop zone with bench, hooks and cubbies to keep you organized. On the opposite side of home, there are two bedrooms, full bathroom with granite counters, linen closet and coat closet. You'll love the large Pella brand windows and LED recessed lighting throughout the open floorplan. Viewout basement could be finished to add two additional bedrooms, bathroom and family room with wet bar. The 3 car garage is 24' deep in main bay and includes opener and keypad on the main door. This builder included so many extras throughout the home to benefit the future homeowner - check the spec sheet for the full list. This home is located in Valley Center school district, and qualifies for USDA RD loans and Park City new home incentive.

    This property is off market, which means it's not currently listed for sale or rent on Zillow. This may be different from what's available on other websites or public sources.

    Facts & features

    Interior

    Bedrooms & bathrooms
    • Bedrooms: 3
    • Bathrooms: 2
    • Full bathrooms: 2
    Heating
    • Forced air, Electric, Gas
    Cooling
    • Central
    Appliances
    • Included: Dishwasher, Garbage disposal, Microwave, Range / Oven
    • Laundry: Main Level, Separate Room
    Features
    • Ceiling Fan(s), Kitchen Island, Pantry, Walk-In Closet(s), Vaulted Ceiling(s), Kitchen/Dining Combo, Electric Hookup, Eating Bar
    • Flooring: Other, Carpet, Laminate
    • Basement: Unfinished, Full, Daylight, View Out
    Interior area
    • Total interior livable area: 1,603 sqft
    • Finished area below ground: 0

    Property

    Parking
    • Total spaces: 3
    • Parking features: Garage - Attached
    Features
    • Patio & porch: Covered Deck
    • Frontage type: Paved Frontage
    Lot
    • Size: 8,712 sqft
    • Features: Standard

    Construction

    Type & style
    • Home type: SingleFamily
    • Architectural style: Ranch
    Materials
    • Roof: Composition
    Condition
    • Year built: 2020
    Details
    • Builder name: Quality Construction LLC

    Utilities & green energy

    • Electric: 220 Volts in Laundry
    • Sewer: Sewer
    • Water: Public
    • Utilities for property: Natural Gas

    Community & neighborhood

    Location
    • Region: Wichita

    Other

    Other facts
    • WaterSource: Public
    • Flooring: Carpet, Other, Laminate ? Other
    • Heating: Forced Air, Gas
    • NewConstructionYN: true
    • Appliances: Dishwasher, Range/Oven, Disposal, Microwave
    • InteriorFeatures: Ceiling Fan(s), Kitchen Island, Pantry, Walk-In Closet(s), Vaulted Ceiling(s), Kitchen/Dining Combo, Electric Hookup, Eating Bar
    • ArchitecturalStyle: Ranch
    • GarageYN: true
    • AttachedGarageYN: true
    • Basement: Unfinished, Full, Daylight, View Out
    • HeatingYN: true
    • CoolingYN: true
    • Roof: Composition
    • ElectricOnPropertyYN: True
    • ParkingFeatures: Attached, Garage Door Opener, Oversized
    • CoveredSpaces: 3
    • Cooling: Central Air, Electric
    • Sewer: Sewer
    • BelowGradeFinishedArea: 0
    • LaundryFeatures: Main Level, Separate Room
    • RoomMasterBedroomFeatures: Granite Counters, Master Bdrm on Main Level, Master Bedroom Bath, Two Sinks, Split Bedroom Plan, Shower/Master Bedroom
    • RoomKitchenLevel: Main
    • RoomLivingRoomLevel: Main
    • PatioAndPorchFeatures: Covered Deck
    • RoomMasterBedroomLevel: Main
    • ExteriorFeatures: Rain Gutters
    • FrontageType: Paved Frontage
    • BelowGradeFinishedAreaSource: Builder Plans
    • Utilities: Natural Gas
    • Electric: 220 Volts in Laundry
    • LotFeatures: Standard
    • ConstructionMaterials: Frame w/Less than 50% Mas
    • MlsStatus: Contingent
    • BuilderName: Quality Construction LLC
    • TaxAnnualAmount: 4910

    Price history

    DateEventPrice
    1/8/2021Listing removed$269,900$168/sqft
    Source: Berkshire Hathaway HomeServices #584978 Report a problem
    12/2/2020Pending sale$269,900$168/sqft
    Source: Berkshire Hathaway PenFed Realty #584978 Report a problem
    8/10/2020Listed for sale$269,900$168/sqft
    Source: Berkshire Hathaway PenFed Realty #584978 Report a problem

    Public tax history

    Tax history is unavailable.

    Neighborhood: 67219

    Nearby schools

    GreatSchools rating
    Schools provided by the listing agent
    • Elementary: Valley Center
    • Middle: Valley Center
    • High: Valley Center
    • District: Valley Center Pub School (Usd 262)

    Source: The MLS. This data may not be complete. We recommend contacting the local school district to confirm school assignments for this home.

    Get pre-qualified for a loan
    At Zillow Home Loans, we can pre-qualify you in as little as 5 minutes with no impact to your credit score.

    An equal housing lender. NMLS #10287.

    Sell for more on Zillow
    Get a Zillow Showcase℠ listing at no additional cost and you could sell for .
    $276,200
    2% more
    +$5,524
    With Zillow Showcase(estimated)
    $281,724