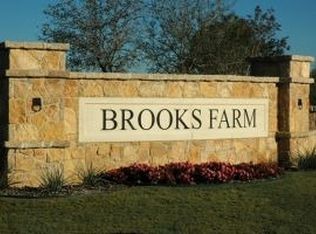
Custom home built for multi-generational living on 1-ac in the Brooks Farms that overlooks the famous Southfork pastures!Travertine floors, custom blinds & handscraped wood adds a touch of elegance!The great room is accented by vaulted ceilings & floor-to-ceiling FP that serves as focal point.Culinary aficionados will revel in the gourmet kitchen, complete with hi-end built-in fridge, Thermador appliances, pot filler, dbl ovens, W-I pantry & built-in coffee maker. Primary suite features 2 closets, sitting area, see-thru fireplace & opulent ensuite bath with stunning extra-long granite vanity, jetted tub & sep shower. In-law suite with private entrance, living room, kitchenette & 1 CG adds flexibility for your family.3 CG with a 4th space as a garage or wksp with elec. Porte-cochere with flex room to use as you wish! 4th bedroom, guest suite can be customized & converted into 5 BR, or converted to an en suite or LG game room. Addtl floor plans in photos. Grass was touched up in photos
Sold
Price Unknown
6703 Overbrook Dr, Parker, TX 75002
4beds
5,491sqft
Single Family Residence
Built in 2008
1.09 Acres Lot
$1,354,900 Zestimate®
$--/sqft
$6,201 Estimated rent
Home value
$1,354,900
$1.27M - $1.45M
$6,201/mo
Zestimate® history
Owner options
List your home for rent
$6,201/mo
Rent Zestimate®
Find your next renter with Zillow Rental Manager. Plus, with online applications, you can quickly screen prospective tenants – for free.
$6,201/mo
Rent Zestimate®
Refinance and save
$650/mo
Est. payment
Refinancing to a lower rate could help reduce your monthly payments and save thousands over the life of the loan.
$650/mo
Est. payment
Explore your selling options
Work with a Zillow partner agent
Leverage their expertise and Zillow's premium Showcase listings to get your home seen by more buyers.
Get startedList with your own agent
Get your home in front of millions of buyers by listing it on Zillow.
Learn how to do itSell it yourself
Take full control of how buyers see your home on Zillow by listing For Sale by Owner (FSBO).
List your homeWhat's special
Zillow last checked:
Listing updated:
Listed by:
Amy Downs 0449524 972-821-6145,
Livv Real Estate, LLC 972-821-6145
Bought with:
Lisa Birdsong
Real Broker, LLC
Source: NTREIS,MLS#: 20678405
Facts & features
Interior
Bedrooms & bathrooms
- Bedrooms: 4
- Bathrooms: 5
- Full bathrooms: 4
- 1/2 bathrooms: 1
Primary bedroom
- Features: Dual Sinks, En Suite Bathroom, Fireplace, Sitting Area in Primary, Walk-In Closet(s)
- Level: First
- Dimensions: 30 x 17
Bedroom
- Features: Ceiling Fan(s), Walk-In Closet(s)
- Level: First
- Dimensions: 15 x 12
Bedroom
- Features: Ceiling Fan(s)
- Level: First
- Dimensions: 12 x 12
Primary bathroom
- Features: Built-in Features, Dual Sinks, Garden Tub/Roman Tub, Jetted Tub, Separate Shower
- Level: First
- Dimensions: 17 x 13
Breakfast room nook
- Level: First
- Dimensions: 14 x 8
Dining room
- Level: First
- Dimensions: 15 x 14
Family room
- Features: Ceiling Fan(s), Fireplace
- Level: First
- Dimensions: 17 x 12
Family room
- Features: Ceiling Fan(s)
- Level: First
- Dimensions: 17 x 15
Other
- Features: Breakfast Bar, Built-in Features, Ceiling Fan(s), Stone Counters, Separate Shower, Walk-In Closet(s)
- Level: First
- Dimensions: 17 x 12
Kitchen
- Features: Breakfast Bar, Built-in Features, Butler's Pantry, Eat-in Kitchen, Granite Counters, Kitchen Island, Pantry, Pot Filler, Walk-In Pantry
- Level: First
- Dimensions: 23 x 14
Kitchen
- Features: Breakfast Bar, Granite Counters
- Level: First
- Dimensions: 17 x 10
Living room
- Features: Built-in Features, Fireplace
- Level: First
- Dimensions: 24 x 23
Media room
- Level: First
- Dimensions: 19 x 17
Heating
- Central
Cooling
- Central Air, Ceiling Fan(s)
Appliances
- Included: Some Gas Appliances, Built-in Coffee Maker, Built-In Refrigerator, Convection Oven, Double Oven, Dishwasher, Electric Cooktop, Electric Water Heater, Gas Cooktop, Disposal, Microwave, Plumbed For Gas, Range, Some Commercial Grade, Trash Compactor, Warming Drawer
Features
- Wet Bar, Built-in Features, Chandelier, Cathedral Ceiling(s), Decorative/Designer Lighting Fixtures, Double Vanity, Eat-in Kitchen, Granite Counters, High Speed Internet, In-Law Floorplan, Kitchen Island, Open Floorplan, Pantry, Cable TV, Vaulted Ceiling(s), Natural Woodwork, Walk-In Closet(s), Wired for Sound
- Flooring: Carpet, Travertine, Wood
- Has basement: No
- Number of fireplaces: 3
- Fireplace features: Double Sided, Family Room, Glass Doors, Gas Log, Gas Starter, Masonry, Primary Bedroom, See Through
Interior area
- Total interior livable area: 5,491 sqft
Property
Parking
- Total spaces: 5
- Parking features: Attached Carport, Additional Parking, Concrete, Covered, Door-Multi, Door-Single, Driveway, Garage Faces Front, Garage, Garage Door Opener, Guest, Oversized, Garage Faces Side, Workshop in Garage
- Attached garage spaces: 4
- Carport spaces: 1
- Covered spaces: 5
- Has uncovered spaces: Yes
Features
- Levels: One
- Stories: 1
- Patio & porch: Covered
- Exterior features: Lighting, Outdoor Living Area, Rain Gutters, RV Hookup
- Pool features: None
- Fencing: Back Yard,Wrought Iron
Lot
- Size: 1.09 Acres
- Features: Acreage, Interior Lot, Landscaped, Subdivision, Few Trees
- Residential vegetation: Grassed
Details
- Additional structures: Second Garage, Guest House, Other, Workshop
- Parcel number: R922600A01701
- Other equipment: Home Theater
Construction
Type & style
- Home type: SingleFamily
- Architectural style: Traditional,Detached
- Property subtype: Single Family Residence
Materials
- Brick
- Foundation: Slab
- Roof: Composition
Condition
- Year built: 2008
Utilities & green energy
- Sewer: Aerobic Septic
- Water: Public
- Utilities for property: Natural Gas Available, Septic Available, Separate Meters, Underground Utilities, Water Available, Cable Available
Green energy
- Energy efficient items: Insulation
Community & HOA
Community
- Security: Security System, Smoke Detector(s), Security Lights
- Subdivision: Brooks Farm Estates Ph II
HOA
- Has HOA: Yes
- Services included: Association Management
- HOA fee: $650 annually
- HOA name: Brooks Farm Estates HOA
- HOA phone: 972-335-9432
Location
- Region: Parker
Financial & listing details
- Tax assessed value: $1,236,361
- Annual tax amount: $20,248
- Date on market: 7/19/2024
- Cumulative days on market: 167 days
- Listing terms: Cash,Conventional,VA Loan
- Exclusions: Garage mounted TV, Bar room TV, Primary Bedroom TV's, mirror above fireplace, free standing cabinets in garage, Refrigerator/freezer in garage.
Price history
| Date | Event | Price |
|---|---|---|
| 8/30/2024 | Sold | -- |
Source: NTREIS #20678405 Report a problem | ||
| 8/5/2024 | Pending sale | $1,395,000$254/sqft |
Source: NTREIS #20678405 Report a problem | ||
| 8/5/2024 | Listed for sale | $1,395,000$254/sqft |
Source: NTREIS #20678405 Report a problem | ||
| 7/31/2024 | Pending sale | $1,395,000$254/sqft |
Source: NTREIS #20678405 Report a problem | ||
| 7/26/2024 | Contingent | $1,395,000$254/sqft |
Source: NTREIS #20678405 Report a problem | ||
| 7/19/2024 | Listed for sale | $1,395,000$254/sqft |
Source: NTREIS #20678405 Report a problem | ||
| 6/25/2024 | Listing removed | $1,395,000$254/sqft |
Source: NTREIS #20514362 Report a problem | ||
| 5/25/2024 | Price change | $1,395,000-2.1%$254/sqft |
Source: NTREIS #20514362 Report a problem | ||
| 4/11/2024 | Price change | $1,425,000-4.7%$260/sqft |
Source: NTREIS #20514362 Report a problem | ||
| 1/18/2024 | Listed for sale | $1,495,000+117.9%$272/sqft |
Source: NTREIS #20514362 Report a problem | ||
| 2/19/2013 | Listing removed | $686,000$125/sqft |
Source: Keller Williams Realty-FM #11748994 Report a problem | ||
| 10/2/2012 | Price change | $686,000-1.9%$125/sqft |
Source: Sackborn Corp, LLC #11748994 Report a problem | ||
| 7/8/2012 | Price change | $699,500-2.1%$127/sqft |
Source: Keller Williams Realty-FM #11748994 Report a problem | ||
| 6/18/2012 | Price change | $714,500-1.4%$130/sqft |
Source: Keller Williams Realty-FM #11748994 Report a problem | ||
| 4/10/2012 | Listed for sale | $724,500$132/sqft |
Source: Keller Williams Realty-FM #11748994 Report a problem | ||
Public tax history
| Year | Property taxes | Tax assessment |
|---|---|---|
| 2025 | $19,541 -3.4% | $1,236,361 -9.5% |
| 2024 | $20,220 +7.3% | $1,365,486 +10% |
| 2023 | $18,839 -5.7% | $1,241,351 +10% |
| 2022 | $19,970 +2% | $1,128,501 +9.2% |
| 2021 | $19,585 +9.8% | $1,033,645 +10% |
| 2020 | $17,843 +2.5% | $939,677 +3.2% |
| 2019 | $17,412 +4.5% | $910,512 +10% |
| 2018 | $16,668 +7.4% | $827,738 -0.8% |
| 2017 | $15,525 | $834,802 +3.8% |
| 2016 | $15,525 +6.5% | $804,282 +16% |
| 2015 | $14,577 | $693,063 -1.4% |
| 2014 | $14,577 | $703,078 +4% |
| 2013 | -- | $675,916 +2.1% |
| 2012 | -- | $662,165 +3.6% |
| 2011 | -- | $639,271 -5.9% |
| 2010 | -- | $679,450 -3.5% |
| 2009 | -- | $704,107 +884.8% |
| 2008 | -- | $71,500 -0.7% |
| 2007 | -- | $72,000 |
Find assessor info on the county website
Neighborhood: 75002
Nearby homes
- $1,911,6004 bd5 ba6.6k sqft6701 Overbrook Dr, Parker, TX 75002Off Market

- $1,652,4004 bd3 ba5.4k sqft6705 Overbrook Dr, Parker, TX 75002Off Market
- $650,500-- bd-- ba-- sqft6705 Overbrook Dr, Allen, TX 75002Off Market
- $1,214,2005 bd5 ba4.7k sqft6704 Overbrook Dr, Parker, TX 75002Off Market

- $1,379,4005 bd4 ba5k sqft6800 Greenhill Ct, Parker, TX 75002Off Market
- $1,320,5005 bd5 ba4.4k sqft6609 Overbrook Dr, Parker, TX 75002Off Market
- $1,330,5005 bd4 ba5.5k sqft6707 Overbrook Dr, Parker, TX 75002Off Market
- $--5 bd6 ba6k sqft6710 Overbrook Dr, Parker, TX 75002Sold
Nearby schools
GreatSchools rating
- 10/10Martha Hunt Elementary SchoolGrades: K-5Distance: 1.3 mi
- 9/10Murphy Middle SchoolGrades: 6-8Distance: 1.8 mi
- 7/10C A McMillen High SchoolGrades: 9-10Distance: 1.5 mi
Schools provided by the listing agent
- Elementary: Hunt
- Middle: Murphy
- High: Mcmillen
- District: Plano ISD
Source: NTREIS. This data may not be complete. We recommend contacting the local school district to confirm school assignments for this home.
Get a cash offer in 3 minutes
Find out how much your home could sell for in as little as 3 minutes with a no-obligation cash offer.
Estimated market value
$1,354,900
Get a cash offer in 3 minutes
Find out how much your home could sell for in as little as 3 minutes with a no-obligation cash offer.
Estimated market value
$1,354,900
- Texas
- Collin County
- Parker
- 75002
- 6703 Overbrook Dr
