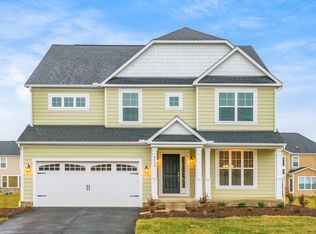
Welcome to our beautiful and spacious 4-bedroom, 2.5-bathroom home located in Bishops Crossing, one of the most desirable, family-friendly neighborhoods in Dublin, Ohio, and close to Jerome High School. Offering over 3,000 sq ft of living space, this home provides the perfect combination of comfort, functionality, and location.
The main level features an open and inviting floor plan with abundant natural light, multiple living areas, and a generously sized kitchen with ample cabinet space ideal for both everyday living and entertaining. A standout feature is the bright sunroom (324 sq ft), perfect for relaxing, working from home, or enjoying views of the large backyard.
Upstairs, you'll find four spacious bedrooms, including a comfortable primary suite featuring a walk-in closet and en-suite bathroom.
Situated on a 0.35-acre lot, the property offers plenty of outdoor space in a quiet, well-maintained community. This home is ideally located near top-rated schools, parks, shopping, dining, and major commuter routes.
Lease Term: Minimum 12-month lease required
Security Deposit: 1 month's rent (due at signing)
Utilities: Tenant responsible for all utilities
House for rent
Accepts Zillow applications
$3,900/moFees may apply
6704 Burnside Ln, Dublin, OH 43016
4beds
3,084sqft
Price may not include required fees and charges. Price shown reflects the lease term provided. Learn more|
Single family residence
Available Tue Sep 1 2026
Cats, dogs OK
Air conditioner, central air
In unit laundry
Attached garage parking
Central, forced air
What's special
Four spacious bedroomsComfortable primary suiteAbundant natural lightWalk-in closetEn-suite bathroomPlenty of outdoor space
- 24 days |
- -- |
- -- |
Zillow last checked:
Listing updated:
Travel times
Facts & features
Interior
Bedrooms & bathrooms
- Bedrooms: 4
- Bathrooms: 3
- Full bathrooms: 2
- 1/2 bathrooms: 1
Heating
- Central, Forced Air
Cooling
- Air Conditioner, Central Air
Appliances
- Included: Dishwasher, Microwave Oven, Oven, Refrigerator
- Laundry: In Unit
Features
- Walk In Closet
- Flooring: Hardwood
Interior area
- Total interior livable area: 3,084 sqft
Property
Parking
- Parking features: Attached, Garage
- Has attached garage: Yes
- Details: Contact manager
Details
- Additional structures: Garage(s)
- Parcel number: 3900290101110
Construction
Type & style
- Home type: SingleFamily
- Property subtype: Single Family Residence
Community & HOA
Location
- Region: Dublin
Financial & listing details
- Lease term: 1 Year
Price history
| Date | Event | Price |
|---|---|---|
| 6/28/2026 | Listed for rent | $3,900$1/sqft |
Source: Zillow Rentals Report a problem | ||
| 9/19/2012 | Sold | $345,000-11.5%$112/sqft |
Source: Public Record Report a problem | ||
| 10/20/2010 | Listing removed | $389,700$126/sqft |
Source: Affiliates, Inc #210029086 Report a problem | ||
| 9/13/2010 | Price change | $389,700-2.6%$126/sqft |
Source: NCI #210029086 Report a problem | ||
| 8/14/2010 | Price change | $399,900-1.5%$130/sqft |
Source: NCI #210029086 Report a problem | ||
| 7/25/2010 | Listed for sale | $406,100+8.5%$132/sqft |
Source: NCI #210029086 Report a problem | ||
| 10/23/2006 | Sold | $374,200$121/sqft |
Source: Public Record Report a problem | ||
Neighborhood: 43016
Nearby schools
GreatSchools rating
- 8/10Glacier Ridge Elementary SchoolGrades: K-5Distance: 2.2 mi
- 7/10Henry Karrer Middle SchoolGrades: 6-8Distance: 0.8 mi
- 10/10Dublin Jerome High SchoolGrades: 9-12Distance: 0.7 mi