Skip main navigation
Off market
  • $590,300

    6744 Burnside Ln, Dublin, OH 43016

    3beds
    2,430sqft
    SingleFamily
    Built in 2006
    0.28 Acres Lot
    $590,300 Zestimate®
    $243/sqft
    $3,220 Estimated rent

    Home value

    $590,300

    $561,000 - $620,000

    $3,220/mo

    Zestimate® history
    Loading
    Loading...

    Owner options

    List your home for rent

    $3,220/mo

    Rent Zestimate®

    Find your next renter with Zillow Rental Manager. Plus, with online applications, you can quickly screen prospective tenants – for free.

    Learn more

    $3,220/mo

    Rent Zestimate®

    Refinance and save

    $3,752/mo

    Est. payment

    Refinancing to a lower rate could help reduce your monthly payments and save thousands over the life of the loan.

    See today's rates

    $3,752/mo

    Est. payment

    Explore your selling options

    Work with a Zillow partner agent

    Leverage their expertise and Zillow's premium Showcase listings to get your home seen by more buyers.

    Get started

    List with your own agent

    Get your home in front of millions of buyers by listing it on Zillow.

    Learn how to do it

    Sell it yourself

    Take full control of how buyers see your home on Zillow by listing For Sale by Owner (FSBO).

    List your home

    What's special

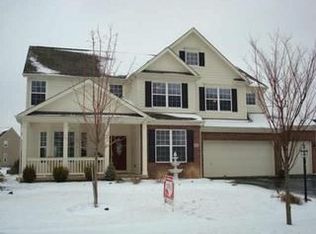
    Meticulously maintained first floor owner suite with a 3 car garage!!! The covered front porch invites you to pull out your favorite rocking chair and enjoy the warm days. Inside the soaring ceilings welcome you into this gorgeous home. Hardwood floors through the main areas and kitchen. Private office off the entry and open dining space. Tall cabinets in the granite island kitchen with stainless steel appliances. Vaulted ceilings in the great room plus a gas fireplace and views to the backyard. Sliding door to the paver patio. Well landscaped for Mature trees for privacy! Upstairs are two bedrooms with huge walk in closets. Large First floor owner suite. Huge Full basement plumbed for bath and ready for your finishing touches. Gorgeous home can be available for quick closing!

    This property is off market, which means it's not currently listed for sale or rent on Zillow. This may be different from what's available on other websites or public sources.

    Facts & features

    Interior

    Bedrooms & bathrooms
    • Bedrooms: 3
    • Bathrooms: 3
    • Full bathrooms: 2
    • 1/2 bathrooms: 1
    Heating
    • Other, Gas
    Cooling
    • Central
    Appliances
    • Included: Dishwasher, Microwave, Range / Oven
    • Laundry: 1st Flr Laundry
    Features
    • Security System, Great Room, Dining Room, Dishwasher, Microwave, Loft, Eat Space/Kit, 1st Flr Owner Suite, Den - Non Bsmt, Electric Range, 1st Flr Laundry
    • Flooring: Tile, Hardwood
    • Windows: Insulated Windows
    • Basement: Partially finished
    • Has fireplace: Yes
    • Fireplace features: One, Gas Log
    Interior area
    • Total interior livable area: 2,430 sqft

    Property

    Parking
    • Total spaces: 3
    • Parking features: Garage - Attached
    Features
    • Patio & porch: Patio
    • Exterior features: Stucco, Brick
    Lot
    • Size: 0.28 Acres
    Details
    • Parcel number: 3900290101210

    Construction

    Type & style
    • Home type: SingleFamily
    • Architectural style: Cape Cod/1.5 Story
    Materials
    • Frame
    • Roof: Shake / Shingle
    Condition
    • Year built: 2006

    Community & neighborhood

    Security
    • Security features: Security System
    Location
    • Region: Dublin

    HOA & financial

    HOA
    • Has HOA: Yes
    • HOA fee: $35 monthly
    • Services included: Common Area Only

    Other

    Other facts
    • Flooring: Wood, Carpet, Ceramic/Porcelain
    • StoriesTotal: 1.5
    • Appliances: Dishwasher, Microwave, Electric Range
    • AssociationYN: true
    • FireplaceYN: true
    • GarageYN: true
    • AttachedGarageYN: true
    • BuildingFeatures: Laundry Facility, Loft, Dining Room, 1st Flr Owner Suite, Den - Non Bsmt, Eat Space/Kit, Great Room
    • HeatingYN: true
    • CoolingYN: true
    • Heating: Natural Gas
    • ExteriorFeatures: Patio
    • PatioAndPorchFeatures: Patio
    • Basement: Full
    • FireplaceFeatures: One, Gas Log
    • FireplacesTotal: 1
    • InteriorFeatures: Security System, Great Room, Dining Room, Dishwasher, Microwave, Loft, Eat Space/Kit, 1st Flr Owner Suite, Den - Non Bsmt, Electric Range, 1st Flr Laundry
    • HomeWarrantyYN: True
    • WindowFeatures: Insulated Windows
    • ParkingFeatures: Attached, Garage, Garage Door Opener
    • CoveredSpaces: 3
    • LivingAreaSource: Plans
    • Cooling: Central Air
    • SecurityFeatures: Security System
    • CommunityFeatures: Sidewalks
    • RoomKitchenLevel: 1
    • LaundryFeatures: 1st Flr Laundry
    • AssociationFeeIncludes: Common Area Only
    • ArchitecturalStyle: Cape Cod/1.5 Story
    • MlsStatus: Contingent Finance and Inspection

    Price history

    DateEventPrice
    6/18/2020Sold$400,000-3.6%$165/sqft
    Source: Columbus and Central Ohio Regional MLS #220010232 Report a problem
    5/12/2020Pending sale$415,000$171/sqft
    Source: Keller Williams Consultants Realty #220010232 Report a problem
    4/27/2020Price change$415,000-2.4%$171/sqft
    Source: Keller Williams Consultants Realty #220010232 Report a problem
    4/3/2020Listed for sale$425,000+23.2%$175/sqft
    Source: Keller Williams Consultants Realty #220010232 Report a problem
    2/21/2007Sold$345,000$142/sqft
    Source: Public Record Report a problem

    Public tax history

    YearProperty taxesTax assessment
    2024$8,275 +2.3%$139,510
    2023$8,089 -4.7%$139,510
    2022$8,486 +6.4%$139,510 +8.1%
    2021$7,976 -1.9%$129,090
    2020$8,127 -9.2%$129,090 +1.1%
    2019$8,948 +6.9%$127,650 +8.6%
    2018$8,371 +9.5%$117,520
    2017$7,645 -4.7%$117,520
    2016$8,018 +14.4%$117,520 +16.1%
    2015$7,011 -0.2%$101,230
    2014$7,022 -1.9%$101,230
    2013$7,159 -1.9%$101,230 -2.7%
    2012$7,299 +0.7%$104,070 -10.5%
    2010$7,251 $116,220

    Find assessor info on the county website

    Neighborhood: 43016

    Nearby schools

    GreatSchools rating
    Schools provided by the listing agent
    • District: DUBLIN CSD 2513 FRA CO.

    Source: The MLS. This data may not be complete. We recommend contacting the local school district to confirm school assignments for this home.

    Get a cash offer in 3 minutes
    Find out how much your home could sell for in as little as 3 minutes with a no-obligation cash offer.
    Estimated market value
    $590,300
    Get a cash offer in 3 minutes
    Find out how much your home could sell for in as little as 3 minutes with a no-obligation cash offer.
    Estimated market value
    $590,300