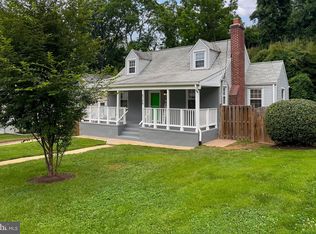
PARADISE FOUND! This charming but oversized Falls Church Cape Cod features 4 bedrooms 3 full baths and 2416 total square feet on 3 levels! Since it's completely updated, enjoy the lavish life in the home, in the private, tranquil fenced-in backyard, or in the 17' x 17' screened-in patio out back! The property will impress as you pull up to the curb and notice the fresh landscaping and mature trees and arbor vitae. As you enter from the front door, you'll immediately notice the gorgeous LVP in the entry foyer and living room, which features a charming wood-burning fireplace. To the left you'll notice two generously-sized bedrooms and an updated hall full bathroom. On the other side of this level you'll find the eat-in dining area and updated gourmet kitchen, with updated cabinets, granite counters, ceramic tile floors and stainless steel appliances. From here the sliding glass doors lead to the huge brick patio, the screened-in porch, and the beautifully landscaped fenced backyard! Hang out on the patio and enjoy the sun, watch the kids and the dog play in the yard, or head into the screen-in porch and play games with friends. Back in the house, the entire upper level is dedicated to the owner's suite. Here, a large loft, a walk-in closet, an updated owner's bath with a walk-in shower, and a sizeable bedroom give you all the space and privacy that you could ever want. Head to the oversized basement, where you'll find a giant rec room for play time, a huge bedroom with a walk-out to the driveway, a utility/laundry room, another updated full bath, and a small den which can be used as an office. With over 1100 square feet down here, this is one of the largest cape cod's that you'll find anywhere in Falls Church. And with a location close to 7 Corners, you're close to, well, everything. Schools, shopping, groceries, gas dining, major commuter routes (routes 66, 50, 29, and 7), metro (East Falls Church), places of worship... ALL of this is less than 10 minutes away. So come find your dream home! And relax, entertain, telecommute, and enjoy the finer living....but whatever you do don't delay because this gem of a home won't last long!
Sold for $875,000
$875,000
6704 Chestnut Ave, Falls Church, VA 22042
4beds
2,315sqft
Single Family Residence
Built in 1945
7,410 Square Feet Lot
$889,300 Zestimate®
$378/sqft
$5,621 Estimated rent
Home value
$889,300
$836,000 - $952,000
$5,621/mo
Zestimate® history
Owner options
List your home for rent
$5,621/mo
Rent Zestimate®
Find your next renter with Zillow Rental Manager. Plus, with online applications, you can quickly screen prospective tenants – for free.
$5,621/mo
Rent Zestimate®
Refinance and save
$5,451/mo
Est. payment
Refinancing to a lower rate could help reduce your monthly payments and save thousands over the life of the loan.
$5,451/mo
Est. payment
Explore your selling options
Work with a Zillow partner agent
Leverage their expertise and Zillow's premium Showcase listings to get your home seen by more buyers.
Get startedList with your own agent
Get your home in front of millions of buyers by listing it on Zillow.
Learn how to do itSell it yourself
Take full control of how buyers see your home on Zillow by listing For Sale by Owner (FSBO).
List your homeWhat's special
Wood-burning fireplaceLarge loftHuge bedroomSmall denHuge brick patioGorgeous lvpFresh landscaping
Zillow last checked:
Listing updated:
Listed by:
Ken Stulik 703-309-3527,
Keller Williams Fairfax Gateway
Bought with:
Sarah Harrington, 0225070913
Long & Foster Real Estate, Inc.
Source: Bright MLS,MLS#: VAFX2229898
Facts & features
Interior
Bedrooms & bathrooms
- Bedrooms: 4
- Bathrooms: 3
- Full bathrooms: 3
- Main level bathrooms: 1
- Main level bedrooms: 2
Basement
- Description: Percent Finished: 90.0
- Area: 1131
Heating
- Central, Forced Air, Natural Gas
Cooling
- Central Air, Electric
Appliances
- Included: Gas Water Heater
Features
- Bathroom - Walk-In Shower, Ceiling Fan(s), Floor Plan - Traditional, Primary Bath(s), Recessed Lighting, Upgraded Countertops, Bathroom - Tub Shower, Kitchen - Gourmet
- Flooring: Luxury Vinyl, Ceramic Tile, Carpet
- Windows: Skylight(s)
- Basement: Full,Finished,Interior Entry,Exterior Entry,Walk-Out Access
- Number of fireplaces: 1
Interior area
- Total structure area: 2,416
- Total interior livable area: 2,315 sqft
- Finished area above ground: 1,285
- Finished area below ground: 1,030
Property
Parking
- Total spaces: 4
- Parking features: Concrete, Driveway, On Street
- Uncovered spaces: 4
Accessibility
- Accessibility features: None
Features
- Levels: Two and One Half
- Stories: 2.5
- Pool features: Community
Lot
- Size: 7,410 Square Feet
Details
- Additional structures: Above Grade, Below Grade
- Parcel number: 0504 13070012
- Zoning: 140
- Special conditions: Standard
Construction
Type & style
- Home type: SingleFamily
- Architectural style: Cape Cod
- Property subtype: Single Family Residence
Materials
- Brick, Concrete, Vinyl Siding
- Foundation: Concrete Perimeter
- Roof: Asphalt
Condition
- Good
- New construction: No
- Year built: 1945
Utilities & green energy
- Sewer: Public Sewer
- Water: Public
Community & HOA
Community
- Subdivision: City Park Homes
HOA
- Has HOA: No
Location
- Region: Falls Church
Financial & listing details
- Price per square foot: $378/sqft
- Tax assessed value: $784,980
- Annual tax amount: $9,243
- Date on market: 4/10/2025
- Listing agreement: Exclusive Right To Sell
- Listing terms: Cash,Conventional,FHA,VA Loan
- Ownership: Fee Simple
Price history
| Date | Event | Price |
|---|---|---|
| 5/14/2025 | Sold | $875,000-2.8%$378/sqft |
Source:  Bright MLS #VAFX2229898 Report a problem Bright MLS #VAFX2229898 Report a problem | ||
| 4/26/2025 | Pending sale | $899,900$389/sqft |
Source: Bright MLS #VAFX2229898 Report a problem | ||
| 4/20/2025 | Contingent | $899,900$389/sqft |
Source: Bright MLS #VAFX2229898 Report a problem | ||
| 4/10/2025 | Listed for sale | $899,900+44%$389/sqft |
Source: Bright MLS #VAFX2229898 Report a problem | ||
| 3/29/2018 | Sold | $625,000+1.6%$270/sqft |
Source: Public Record Report a problem | ||
| 2/15/2018 | Listed for sale | $615,000+39.1%$266/sqft |
Source: William G. Buck & Assoc., Inc. #1000121194 Report a problem | ||
| 9/1/2011 | Sold | $442,000-1.8%$191/sqft |
Source: Public Record Report a problem | ||
| 7/31/2011 | Listed for sale | $449,900+73%$194/sqft |
Source: Keller Williams Fairfax Gateway #FX7660825 Report a problem | ||
| 4/22/2011 | Sold | $259,999-50.5%$112/sqft |
Source: Public Record Report a problem | ||
| 6/1/2005 | Sold | $525,000+40.9%$227/sqft |
Source: Public Record Report a problem | ||
| 5/22/2003 | Sold | $372,500+83.5%$161/sqft |
Source: Public Record Report a problem | ||
| 10/1/1999 | Sold | $203,000+9.1%$88/sqft |
Source: Public Record Report a problem | ||
| 4/21/1994 | Sold | $186,000$80/sqft |
Source: Public Record Report a problem | ||
Public tax history
| Year | Property taxes | Tax assessment |
|---|---|---|
| 2025 | $9,834 -0.2% | $784,980 -0.6% |
| 2024 | $9,853 +7.9% | $789,630 +4.2% |
| 2023 | $9,132 +4% | $757,710 +5.4% |
| 2022 | $8,783 | $718,980 +13.6% |
| 2021 | -- | $632,740 +4.1% |
| 2020 | $7,636 -1.9% | $607,740 -1.8% |
| 2019 | $7,781 +6.4% | $618,640 +6.3% |
| 2018 | $7,314 +2.6% | $582,020 +0.8% |
| 2017 | $7,126 +0% | $577,570 |
| 2016 | $7,123 +9% | $577,570 +5.6% |
| 2015 | $6,532 +9.4% | $547,050 +9.8% |
| 2014 | $5,969 | $498,380 +10.4% |
| 2013 | -- | $451,480 +11.2% |
| 2012 | -- | $406,070 +14.3% |
| 2011 | -- | $355,370 +7.6% |
| 2010 | -- | $330,300 -6% |
| 2009 | -- | $351,440 -25.5% |
| 2008 | -- | $471,590 -1.1% |
| 2007 | -- | $477,010 +59.9% |
| 2003 | -- | $298,385 +27% |
| 2002 | -- | $234,950 +21.6% |
| 2001 | -- | $193,180 |
Find assessor info on the county website
Neighborhood: 22042
Nearby homes
- $846,8004 bd3 ba1.1k sqft6706 Chestnut Ave, Falls Church, VA 22042Off Market
- $752,0003 bd2 ba1.1k sqft6702 Chestnut Ave, Falls Church, VA 22042Off Market
- $934,1004 bd3 ba3.5k sqft6700 Chestnut Ave, Falls Church, VA 22042Off Market
- $800,0003 bd3 ba2k sqft6708 Chestnut Ave, Falls Church, VA 22042Sold
- $636,6004 bd1 ba1.1k sqft6709 James Lee St, Falls Church, VA 22042Off Market
- $1,519,0006 bd5 ba6k sqft6705 James Lee St, Falls Church, VA 22042Sold
- $893,7005 bd3 ba2.1k sqft6662 Chestnut Ave, Falls Church, VA 22042Off Market
- $924,2004 bd3 ba1.8k sqft6710 Chestnut Ave, Falls Church, VA 22042Off Market
Nearby schools
GreatSchools rating
- 5/10Beech Tree Elementary SchoolGrades: PK-5Distance: 1.5 mi
- 2/10Glasgow Middle SchoolGrades: 6-8Distance: 3.1 mi
- 2/10Justice High SchoolGrades: 9-12Distance: 1.9 mi
Schools provided by the listing agent
- District: Fairfax County Public Schools
Source: Bright MLS. This data may not be complete. We recommend contacting the local school district to confirm school assignments for this home.
Get a cash offer in 3 minutes
Find out how much your home could sell for in as little as 3 minutes with a no-obligation cash offer.
Estimated market value
$889,300
Get a cash offer in 3 minutes
Find out how much your home could sell for in as little as 3 minutes with a no-obligation cash offer.
Estimated market value
$889,300
- Virginia
- Fairfax County
- Falls Church
- 22042
- 6704 Chestnut Ave
Nearby cities
Nearby neighborhoods
Nearby zip codes
Other Falls Church Topics
