Skip main navigation
Sold for $800,000
  • $800,000

    6708 Chestnut Ave, Falls Church, VA 22042

    3beds
    2,077sqft
    Single Family Residence
    Built in 1945
    7,442 Square Feet Lot
    $853,100 Zestimate®
    $385/sqft
    $5,106 Estimated rent

    Home value

    $853,100

    $810,000 - $896,000

    $5,106/mo

    Zestimate® history
    Loading
    Loading...

    Owner options

    List your home for rent

    $5,106/mo

    Rent Zestimate®

    Find your next renter with Zillow Rental Manager. Plus, with online applications, you can quickly screen prospective tenants – for free.

    Learn more

    $5,106/mo

    Rent Zestimate®

    Refinance and save

    $4,973/mo

    Est. payment

    Refinancing to a lower rate could help reduce your monthly payments and save thousands over the life of the loan.

    See today's rates

    $4,973/mo

    Est. payment

    Explore your selling options

    Work with a Zillow partner agent

    Leverage their expertise and Zillow's premium Showcase listings to get your home seen by more buyers.

    Get started

    List with your own agent

    Get your home in front of millions of buyers by listing it on Zillow.

    Learn how to do it

    Sell it yourself

    Take full control of how buyers see your home on Zillow by listing For Sale by Owner (FSBO).

    List your home

    What's special

    Home officeCozy fireplaceNewer floorsQuartz countersIncredible family roomGreat living spaceFantastic backyard
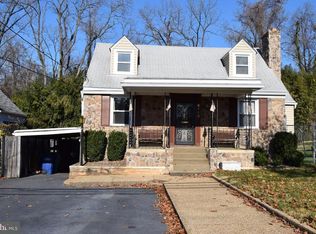
    ***OFFERS DUE BY 12pm Monday, June 10th.***Charming, updated and expanded! This is not your standard Cape Cod. As you pull up to the home, you are instantly captivated by the welcoming front porch. Think morning coffee or evening relaxing. Upon entering the home you are greeted with hardwood floors, recessed lighting and a cozy fireplace in the living room. Make your way to the spacious, light-filled dining room and prepare to be Wow’ed by the stunning kitchen. Stainless steel appliances, quartz counters and the perfect breakfast bar all open to the incredible family room addition…a rare find in these homes! The wall of windows surround the room and looks over the large, fenced yard. This level also features 2 spacious bedrooms that share a modernly updated hall bathroom. The upper level primary suite spans the entire length of the home. Freshly painted, newer floors and an updated full bathroom make this space a real retreat. The lower level of the home is another great living space. There’s plenty of room for entertaining, a work out area, home office or even guest space w/ the updated half bathroom. Don’t miss all the storage space as well on this level. As you wrap up the tour, check out the fantastic backyard. Great area for cooking out, lots of space for running around and enjoying summer nights. Lastly, the location can’t be beat! Located in one of the best communities in Falls Church, you will appreciate the many free activities offered throughout the year. Couple that with the walkability to retail and restaurants, close proximity to all major commuter routes and you will be ready to call this home!

    Zillow last checked:

    Listing updated:

    Listed by:

    Crystal Street 703-300-0446,

    KW United

    Bought with:

    Nancy Perkins, 0225206313

    TTR Sotheby's International Realty

    Source: Bright MLS,MLS#: VAFX2184692MLS Logo

    Facts & features

    Interior

    Bedrooms & bathrooms
    • Bedrooms: 3
    • Bathrooms: 3
    • Full bathrooms: 2
    • 1/2 bathrooms: 1
    • Main level bathrooms: 1
    • Main level bedrooms: 2
    Rooms
    • Room types: Living Room, Dining Room, Primary Bedroom, Bedroom 2, Bedroom 3, Kitchen, Family Room, Laundry, Recreation Room, Utility Room, Full Bath
    Basement
    • Area: 445
    Heating
    • Forced Air, Natural Gas
    Cooling
    • Central Air, Electric
    Appliances
    • Included: Microwave, Dishwasher, Disposal, Dryer, Washer, Refrigerator, Ice Maker, Built-In Range, Gas Water Heater
    • Laundry: Lower Level, Laundry Room
    Features
    • Breakfast Area, Ceiling Fan(s), Family Room Off Kitchen, Open Floorplan, Eat-in Kitchen, Kitchen - Gourmet, Primary Bath(s), Recessed Lighting, Bathroom - Stall Shower, Bathroom - Tub Shower, Upgraded Countertops
    • Flooring: Hardwood, Luxury Vinyl, Carpet, Ceramic Tile, Wood
    • Windows: Double Hung, Vinyl Clad, Replacement, Window Treatments
    • Basement: Full,Improved,Interior Entry,Windows
    • Number of fireplaces: 1
    • Fireplace features: Wood Burning
    Interior area
    • Total structure area: 2,077
    • Total interior livable area: 2,077 sqft
    • Finished area above ground: 1,632
    • Finished area below ground: 445

    Property

    Parking
    • Total spaces: 4
    • Parking features: Concrete, Driveway
    • Uncovered spaces: 4
    Accessibility
    • Accessibility features: None
    Features
    • Levels: Three
    • Stories: 3
    • Patio & porch: Porch, Deck
    • Pool features: None
    • Fencing: Wood,Full
    Lot
    • Size: 7,442 Square Feet
    Details
    • Additional structures: Above Grade, Below Grade
    • Parcel number: 0504 13070010
    • Zoning: 140
    • Special conditions: Standard

    Construction

    Type & style
    • Home type: SingleFamily
    • Architectural style: Cape Cod
    • Property subtype: Single Family Residence
    Materials
    • Combination
    • Foundation: Block
    Condition
    • Very Good
    • New construction: No
    • Year built: 1945

    Utilities & green energy

    • Sewer: Public Sewer
    • Water: Public

    Community & HOA

    Community
    • Subdivision: City Park Homes
    HOA
    • Has HOA: No
    Location
    • Region: Falls Church

    Financial & listing details

    • Price per square foot: $385/sqft
    • Tax assessed value: $702,420
    • Annual tax amount: $8,011
    • Date on market: 6/7/2024
    • Listing agreement: Exclusive Right To Sell
    • Listing terms: Cash,Conventional,FHA,VA Loan
    • Ownership: Fee Simple

    Price history

    DateEventPrice
    6/26/2024Sold$800,000+6.8%$385/sqft
    Source: Bright MLS #VAFX2184692 Report a problem
    6/10/2024Pending sale$749,000$361/sqft
    Source: Bright MLS #VAFX2184692 Report a problem
    6/7/2024Listed for sale$749,000-0.1%$361/sqft
    Source: Bright MLS #VAFX2184692 Report a problem
    5/20/2024Listing removed--
    Source: Bright MLS #VAFX2175632 Report a problem
    5/3/2024Listed for sale$749,900+56.2%$361/sqft
    Source: Bright MLS #VAFX2175632 Report a problem
    7/24/2014Sold$480,000-3.8%$231/sqft
    Source: Public Record Report a problem
    6/8/2014Listed for sale$499,000$240/sqft
    Source: RE/MAX ALLEGIANCE #FX8370682 Report a problem

    Public tax history

    YearProperty taxesTax assessment
    2025$10,075 +9.7%$805,500 +10%
    2024$9,180 +8%$732,520 +4.3%
    2023$8,501 +2.9%$702,420 +4.2%
    2022$8,264 $674,050 +17.4%
    2021-- $574,220 +4.6%
    2020$6,936 +7.5%$549,220 +8.2%
    2019$6,455 +4.9%$507,720 +4.7%
    2018$6,155 +2.6%$485,140 +0.7%
    2017$6,000 +0%$481,650
    2016$5,997 +7.5%$481,650 +4.1%
    2015$5,577 +7.7%$462,580 +8%
    2014$5,178 $428,260 +12.8%
    2013-- $379,650 +11%
    2012-- $341,940 -1.7%
    2011-- $347,880 +7.6%
    2010-- $323,170 -6%
    2009-- $343,770 -25.4%
    2008-- $461,080 -0.5%
    2007-- $463,270 +63.2%
    2003-- $283,790 +27%
    2002-- $223,455 +22.1%
    2001-- $182,945
    Find assessor info on the county website

    Neighborhood: 22042

    Nearby schools

    GreatSchools rating
    Schools provided by the listing agent
    • District: Fairfax County Public Schools

    Source: Bright MLS. This data may not be complete. We recommend contacting the local school district to confirm school assignments for this home.

    Get a cash offer in 3 minutes
    Find out how much your home could sell for in as little as 3 minutes with a no-obligation cash offer.
    Estimated market value
    $853,100
    Get a cash offer in 3 minutes
    Find out how much your home could sell for in as little as 3 minutes with a no-obligation cash offer.
    Estimated market value
    $853,100