Tired of seeing run down listings. This one has been beautifully cared for all of its life and the current owners have been here 20 years. It has lots of features including a two car garage but its real claim to fame is the condition of everything.
It's just a "ready to go" property. Nothing that just has to be done. Rare I know. It has a wonderful fenced yard with shed and a walk-out basement with a great workshop downstairs. There is even room for a 4th bedroom. This is 2 blocks from the grade school and 4 blocks from the lake. Wildwood Lake is a 16 acre lake stocked for fishing. New roof, gutters, down spouts, gutter guards and run offs are example of its completeness.
Sold
Price Unknown
6704 E Vermont St, Kansas City, MO 64133
3beds
1,780sqft
Single Family Residence
Built in 1960
0.48 Acres Lot
$259,300 Zestimate®
$--/sqft
$1,684 Estimated rent
Home value
$259,300
$244,000 - $275,000
$1,684/mo
Zestimate® history
Owner options
List your home for rent
$1,684/mo
Rent Zestimate®
Find your next renter with Zillow Rental Manager. Plus, with online applications, you can quickly screen prospective tenants – for free.
$1,684/mo
Rent Zestimate®
Refinance and save
Refinancing to a lower rate could help reduce your monthly payments and save thousands over the life of the loan.
Explore your selling options
Work with a Zillow partner agent
Leverage their expertise and Zillow's premium Showcase listings to get your home seen by more buyers.
Get startedList with your own agent
Get your home in front of millions of buyers by listing it on Zillow.
Learn how to do itSell it yourself
Take full control of how buyers see your home on Zillow by listing For Sale by Owner (FSBO).
List your homeWhat's special
Zillow last checked:
Listing updated:
Listed by:
Bruce Sondern 913-439-9583,
Platinum Realty LLC
Bought with:
Ernest Hawkins, SP00236277
Weichert, Realtors Welch & Com
Source: Heartland MLS as distributed by MLS GRID,MLS#: 2506186
Facts & features
Interior
Bedrooms & bathrooms
- Bedrooms: 3
- Bathrooms: 2
- Full bathrooms: 2
Primary bedroom
- Features: Ceiling Fan(s)
- Level: Main
- Length: 1
Bedroom 2
- Level: Main
- Length: 1
Primary bathroom
- Features: Ceramic Tiles, Shower Only
- Level: Main
- Length: 1
Bathroom 1
- Features: Ceramic Tiles, Shower Over Tub
- Level: Main
- Length: 1
Other
- Features: Shower Only
- Level: Upper
Breakfast room
- Features: Luxury Vinyl
- Level: Main
- Length: 1
Dining room
- Features: All Carpet
- Level: Main
- Length: 1
Family room
- Features: All Carpet, Brick Floor
- Level: Main
- Length: 1
Kitchen
- Features: Ceramic Tiles
- Level: Main
- Length: 1
Laundry
- Level: Basement
Workshop
- Level: Basement
- Length: 1
Heating
- Forced Air
Cooling
- Electric
Appliances
- Included: Dishwasher, Disposal, Microwave, Refrigerator, Built-In Electric Oven, Free-Standing Electric Oven, Stainless Steel Appliance(s)
- Laundry: In Basement
Features
- Ceiling Fan(s), Pantry
- Flooring: Carpet, Luxury Vinyl, Wood
- Doors: Storm Door(s)
- Windows: Window Coverings, Storm Window(s), Wood Frames
- Basement: Concrete,Finished,Full,Bath/Stubbed,Walk-Up Access
- Number of fireplaces: 1
- Fireplace features: Family Room, Gas, Masonry, Wood Burning
Interior area
- Total structure area: 1,780
- Total interior livable area: 1,780 sqft
- Finished area above ground: 1,480
- Finished area below ground: 300
Property
Parking
- Total spaces: 2
- Parking features: Attached, Garage Door Opener, Garage Faces Front
- Attached garage spaces: 2
Features
- Patio & porch: Patio
- Exterior features: Fire Pit
- Fencing: Metal
Lot
- Size: 0.48 Acres
- Dimensions: 12403
- Features: City Lot
Details
- Additional structures: Shed(s)
- Parcel number: 45610023500000000
Construction
Type & style
- Home type: SingleFamily
- Architectural style: Traditional
- Property subtype: Single Family Residence
Materials
- Frame
- Roof: Composition
Condition
- Year built: 1960
Utilities & green energy
- Sewer: Public Sewer
- Water: Public
Community & HOA
Community
- Subdivision: Wildwood Acres
HOA
- Has HOA: No
Location
- Region: Kansas City
Financial & listing details
- Date on market: 8/22/2024
- Listing terms: Cash,Conventional,FHA,VA Loan
- Exclusions: Fireplace
- Ownership: Private
- Road surface type: Paved
Price history
| Date | Event | Price |
|---|---|---|
| 10/1/2024 | Sold | -- |
Source:  Heartland MLS as distributed by MLS GRID #2506186 Report a problem Heartland MLS as distributed by MLS GRID #2506186 Report a problem | ||
| 8/29/2024 | Pending sale | $249,500$140/sqft |
Source: Heartland MLS as distributed by MLS GRID #2506186 Report a problem | ||
| 8/22/2024 | Listed for sale | $249,500$140/sqft |
Source: Heartland MLS as distributed by MLS GRID #2506186 Report a problem | ||
Public tax history
Tax history is unavailable.
Neighborhood: 64133
Nearby homes
- $--3 bd3 ba1.8k sqft11401 E 67th Ter, Raytown, MO 64133Sold
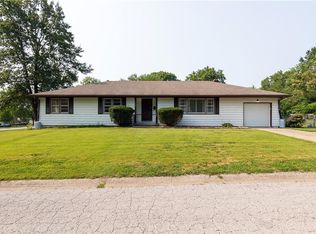
- $231,3003 bd2 ba1.3k sqft6716 Englewood Ave, Raytown, MO 64133Off Market
- $230,1003 bd3 ba1.2k sqft11309 E 67th Ter, Raytown, MO 64133Off Market
- $--4 bd2 ba1.9k sqft6710 Englewood Ave, Raytown, MO 64133Sold

- $204,0003 bd1 ba1.4k sqft6719 Englewood Ave, Raytown, MO 64133Off Market
- $174,6002 bd2 ba1k sqft11310 E 67th Ter, Raytown, MO 64133Off Market
- $197,1002 bd1 ba1.1k sqft6800 Englewood Ave, Raytown, MO 64133Off Market
- $271,1004 bd2 ba1.5k sqft6713 Englewood Ave, Raytown, MO 64133Off Market
Nearby schools
GreatSchools rating
- 8/10Robinson Elementary SchoolGrades: K-5Distance: 0.2 mi
- 4/10Raytown Central Middle SchoolGrades: 6-8Distance: 1.2 mi
- 2/10Raytown Sr. High SchoolGrades: 9-12Distance: 1.2 mi
Schools provided by the listing agent
- Elementary: Robinson
- Middle: Raytown
- High: Raytown
Source: Heartland MLS as distributed by MLS GRID. This data may not be complete. We recommend contacting the local school district to confirm school assignments for this home.
Get a cash offer in 3 minutes
Find out how much your home could sell for in as little as 3 minutes with a no-obligation cash offer.
Estimated market value
$259,300
Get a cash offer in 3 minutes
Find out how much your home could sell for in as little as 3 minutes with a no-obligation cash offer.
Estimated market value
$259,300
- Missouri
- Jackson County
- Raytown
- 64133
- 6704 E Vermont St
Nearby cities
Nearby zip codes
Other Raytown Topics
