Beautiful total remodel in Wildwood Acres! This 4 bed, 2 bath ranch features open concept main living area and updates galore- new roof, new windows, new AC, all new interior and exterior paint, new flooring, new kitchens, new bathrooms, newly finished basement, new patio and more! New kitchen boasts all new cabinets, new stone gray quartz countertops, modern tile backsplash, extra eat-in nook and all new stainless steel appliances that all stay! Main level has 3 bedrooms and new bathroom, plus spacious living room and dining area with gorgeous natural light. Finished walkout basement has second living room, large laundry room with hexagon tile floor and huge 4th bedroom with en suite full bathroom. Plus basement has large extra unfinished storage area that’s great for larger families. Home has 2 car garage and sits on massive corner lot in peaceful neighborhood and is only minutes from tons of local shopping spots and speedy highway access. This house is an incredible value for the space, upgrades and location- come make it yours today!
Sold
Price Unknown
6710 Englewood Ave, Raytown, MO 64133
4beds
1,970sqft
Single Family Residence
Built in 1959
0.39 Acres Lot
$301,500 Zestimate®
$--/sqft
$1,775 Estimated rent
Home value
$301,500
$283,000 - $320,000
$1,775/mo
Zestimate® history
Owner options
List your home for rent
$1,775/mo
Rent Zestimate®
Find your next renter with Zillow Rental Manager. Plus, with online applications, you can quickly screen prospective tenants – for free.
$1,775/mo
Rent Zestimate®
Refinance and save
Refinancing to a lower rate could help reduce your monthly payments and save thousands over the life of the loan.
Explore your selling options
Work with a Zillow partner agent
Leverage their expertise and Zillow's premium Showcase listings to get your home seen by more buyers.
Get startedList with your own agent
Get your home in front of millions of buyers by listing it on Zillow.
Learn how to do itSell it yourself
Take full control of how buyers see your home on Zillow by listing For Sale by Owner (FSBO).
List your homeWhat's special
Newly finished basementNew bathroomsNew patioNew acMassive corner lotNew roofNew stainless steel appliances
Zillow last checked:
Listing updated:
Listed by:
Mary Beth Schwartz 816-674-8875,
KW KANSAS CITY METRO
Bought with:
Amy Robertson, 2019035412
ReeceNichols - Lees Summit
Source: Heartland MLS as distributed by MLS GRID,MLS#: 2516890
Facts & features
Interior
Bedrooms & bathrooms
- Bedrooms: 4
- Bathrooms: 2
- Full bathrooms: 2
Bedroom 1
- Features: Carpet, Ceiling Fan(s)
- Level: Main
Bedroom 2
- Features: Carpet, Ceiling Fan(s)
- Level: Main
Bedroom 3
- Features: Carpet, Ceiling Fan(s)
- Level: Main
Bedroom 4
- Features: Carpet
- Level: Lower
Bathroom 1
- Features: Ceramic Tiles, Shower Over Tub
- Level: Main
Bathroom 2
- Features: Ceramic Tiles, Shower Only
- Level: Lower
Dining room
- Features: Luxury Vinyl
- Level: Main
Kitchen
- Features: Quartz Counter
- Level: Main
Laundry
- Features: Ceramic Tiles
- Level: Lower
Living room
- Features: Luxury Vinyl
- Level: Main
Recreation room
- Features: Carpet
- Level: Lower
Heating
- Forced Air
Cooling
- Electric
Appliances
- Included: Dishwasher, Disposal, Microwave, Built-In Electric Oven, Stainless Steel Appliance(s)
- Laundry: In Basement, Laundry Room
Features
- Ceiling Fan(s)
- Flooring: Carpet, Ceramic Tile, Luxury Vinyl
- Basement: Concrete,Finished,Full,Interior Entry,Walk-Out Access
- Number of fireplaces: 1
- Fireplace features: Living Room
Interior area
- Total structure area: 1,970
- Total interior livable area: 1,970 sqft
- Finished area above ground: 1,170
- Finished area below ground: 800
Property
Parking
- Total spaces: 2
- Parking features: Attached, Garage Faces Side
- Attached garage spaces: 2
Features
- Patio & porch: Patio, Porch
- Fencing: Metal
Lot
- Size: 0.39 Acres
- Features: City Lot, Corner Lot
Details
- Parcel number: 45610031200000000
Construction
Type & style
- Home type: SingleFamily
- Architectural style: Traditional
- Property subtype: Single Family Residence
Materials
- Board & Batten Siding, Brick Veneer
- Roof: Composition
Condition
- Year built: 1959
Utilities & green energy
- Sewer: Public Sewer
- Water: Public
Community & HOA
Community
- Subdivision: Wildwood
HOA
- Has HOA: No
Location
- Region: Raytown
Financial & listing details
- Tax assessed value: $226,590
- Annual tax amount: $2,318
- Date on market: 10/24/2024
- Listing terms: Cash,Conventional,FHA,VA Loan
- Exclusions: See Sd
- Ownership: Investor
- Road surface type: Paved
Price history
| Date | Event | Price |
|---|---|---|
| 11/15/2024 | Sold | -- |
Source:  Heartland MLS as distributed by MLS GRID #2516890 Report a problem Heartland MLS as distributed by MLS GRID #2516890 Report a problem | ||
| 11/2/2024 | Pending sale | $289,900$147/sqft |
Source: Heartland MLS as distributed by MLS GRID #2516890 Report a problem | ||
| 10/25/2024 | Listed for sale | $289,900+205.2%$147/sqft |
Source: Heartland MLS as distributed by MLS GRID #2516890 Report a problem | ||
| 5/9/2022 | Sold | -- |
Source: Heartland MLS as distributed by MLS GRID #2377899 Report a problem | ||
| 4/26/2022 | Pending sale | $95,000$48/sqft |
Source: Heartland MLS as distributed by MLS GRID #2377899 Report a problem | ||
| 4/26/2022 | Listed for sale | $95,000$48/sqft |
Source: Heartland MLS as distributed by MLS GRID #2377899 Report a problem | ||
Public tax history
| Year | Property taxes | Tax assessment |
|---|---|---|
| 2025 | $3,909 +89.1% | $43,052 +87.9% |
| 2024 | $2,067 -10.8% | $22,916 |
| 2023 | $2,318 +11.8% | $22,916 +4% |
| 2022 | $2,073 -0.3% | $22,040 |
| 2021 | $2,080 +4.2% | $22,040 +5.2% |
| 2020 | $1,996 +0.5% | $20,946 |
| 2019 | $1,986 | $20,946 +6.9% |
| 2018 | $1,986 +7.6% | $19,591 |
| 2017 | $1,846 +5.9% | $19,591 +2.6% |
| 2016 | $1,743 +2.1% | $19,100 +3% |
| 2014 | $1,707 +0.1% | $18,544 |
| 2013 | $1,705 +0.1% | $18,544 |
| 2012 | $1,704 +2.6% | $18,544 |
| 2011 | $1,661 +1.5% | $18,544 +2.9% |
| 2010 | $1,636 -8.2% | $18,030 |
| 2009 | $1,782 +12.3% | $18,030 -16% |
| 2008 | $1,587 +1.7% | $21,463 |
| 2007 | $1,560 +6.8% | $21,463 +2% |
| 2006 | $1,461 +7.5% | $21,043 |
| 2005 | $1,360 +0% | $21,043 +12% |
| 2004 | $1,360 +7.7% | $18,787 |
| 2003 | $1,262 +0.1% | $18,787 +11% |
| 2002 | $1,261 +21.3% | $16,927 |
| 2001 | $1,040 | $16,927 |
Find assessor info on the county website
Neighborhood: 64133
Nearby homes
- $173,1002 bd2 ba1k sqft11310 E 67th Ter, Raytown, MO 64133Off Market
- $277,0003 bd2 ba2.7k sqft6706 Englewood Ave, Raytown, MO 64133Off Market

- $196,4004 bd2 ba1.1k sqft6711 Englewood Ave, Raytown, MO 64133Off Market

- $--3 bd3 ba1.8k sqft11401 E 67th Ter, Raytown, MO 64133Sold
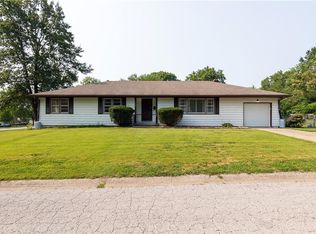
- $--3 bd2 ba1.7k sqft6704 E Vermont St, Kansas City, MO 64133Sold
- $--3 bd1 ba936 sqft11308 E 67th Ter, Raytown, MO 64133Sold
- $224,3003 bd2 ba1.2k sqft6707 Englewood Ave, Raytown, MO 64133Off Market
- $272,5004 bd2 ba1.5k sqft6713 Englewood Ave, Raytown, MO 64133Off Market
Nearby schools
GreatSchools rating
- 8/10Robinson Elementary SchoolGrades: K-5Distance: 0.2 mi
- 4/10Raytown Central Middle SchoolGrades: 6-8Distance: 1.1 mi
- 2/10Raytown Sr. High SchoolGrades: 9-12Distance: 1.1 mi
Schools provided by the listing agent
- Elementary: Robinson
- Middle: Central
- High: Raytown South
Source: Heartland MLS as distributed by MLS GRID. This data may not be complete. We recommend contacting the local school district to confirm school assignments for this home.
Get a cash offer in 3 minutes
Find out how much your home could sell for in as little as 3 minutes with a no-obligation cash offer.
Estimated market value
$301,500
Get a cash offer in 3 minutes
Find out how much your home could sell for in as little as 3 minutes with a no-obligation cash offer.
Estimated market value
$301,500
- Missouri
- Jackson County
- Raytown
- 64133
- 6710 Englewood Ave
Nearby cities
Nearby zip codes
Other Raytown Topics
