Skip main navigation
Active
  • Price cut: $26K (5/19)
    $499,000

    6704 Lantern View Dr APT 202, Leander, TX 78645

    3beds
    1,245sqft
    : 
    Loading
    Get pre-qualified
    Condominium
    Built in 2006
    -- sqft lot
    $-- Zestimate®
    $401/sqft
    $800/mo HOA

    What's special

    Open floor planWall-to-wall windowsPanoramic viewsNatural lightBreathtaking viewsExpansive covered patio
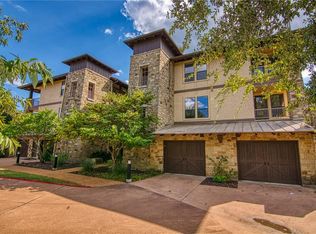
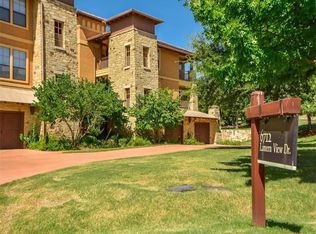
    Escape to lakeside living in this beautiful villa, where every detail is designed for relaxation and connection with nature. From the moment you step inside, wall-to-wall windows draw your eyes to the sparkling waters of Lake Travis, filling the open floor plan with natural light and breathtaking views. Tucked within the only gated condo community in The Hollows, this retreat offers both privacy and peace of mind. Unwind on the expansive covered patio, the perfect spot to sip your morning coffee, watch the boats glide by, or gather with friends as the sun sets over the water. Just steps from Northshore Marina and a short stroll to The Hollows Beach Club, you’ll find yourself perfectly positioned to enjoy lakefront adventures by day and serene evenings at home. With panoramic views, prime location, and a sense of seclusion, this villa is more than a home, it’s a lifestyle.
    309 days
    |
    185
    |
    5
    |

    Zillow last checked:

    Listing updated:

    Listed by:

    Jenny Law (917) 885-4854,

    Kuper Sotheby's Int'l Realty (512) 345-2100

    Source: Unlock MLS,MLS#: 2954416MLS Logo

    Loading...

      Facts & features

      Interior

      Bedrooms & bathrooms
      • Bedrooms: 3
      • Bathrooms: 2
      • Full bathrooms: 2
      • Main level bedrooms: 3
      Primary bedroom
      • Level: Main
      Primary bathroom
      • Level: Main
      Kitchen
      • Level: Main
      Heating
      • Central
      Cooling
      • Central Air
      Appliances
      • Included: Built-In Oven(s), Cooktop, Dishwasher, Microwave, Oven
      Features
      • Ceiling Fan(s), Chandelier, Granite Counters, Double Vanity, Elevator, High Speed Internet, Kitchen Island, No Interior Steps, Open Floorplan, Pantry, Primary Bedroom on Main, Recessed Lighting, Stackable W/D Connections, Walk-In Closet(s)
      • Flooring: Tile, Wood
      • Windows: Window Treatments
      Interior area
      • Total interior livable area: 1,245 sqft
      Video & virtual tour

      Property

      Parking
      • Total spaces: 1
      • Parking features: Attached, Garage
      • Attached garage spaces: 1
      Accessibility
      • Accessibility features: None
      Features
      • Levels: One
      • Stories: 1
      • Patio & porch: See Remarks
      • Exterior features: Balcony
      • Pool features: None
      • Fencing: See Remarks
      • Has view: Yes
      • View description: Lake, Marina, Panoramic, Water
      • Has water view: Yes
      • Water view: Lake,Marina,Water
      • Waterfront features: Lake Front, Waterfront
      • Body of water: Lake Travis
      Lot
      • Size: 5,963 Square Feet
      • Features: Level, Sprinkler - In-ground
      Details
      • Additional structures: None
      • Parcel number: 01706002210000
      • Special conditions: Standard

      Construction

      Type & style
      • Home type: Condo
      • Property subtype: Condominium
      Materials
      • Foundation: Slab
      • Roof: Tile
      Condition
      • Resale
      • New construction: No
      • Year built: 2006

      Utilities & green energy

      • Sewer: Public Sewer
      • Water: Public
      • Utilities for property: Electricity Connected, Water Connected

      Community & HOA

      Community
      • Features: Clubhouse, Cluster Mailbox, Common Grounds, Dog Park, Gated, High Speed Internet, Lake, Park, Pet Amenities, Picnic Area, Planned Social Activities, Playground, Pool, Sport Court(s)/Facility, Street Lights, Tennis Court(s)
      • Subdivision: Hollows Condo Amd The
      HOA
      • Has HOA: Yes
      • Services included: Insurance
      • HOA fee: $2,400 quarterly
      • HOA name: The Hollows POA
      Location
      • Region: Leander

      Financial & listing details

      • Price per square foot: $401/sqft
      • Tax assessed value: $416,000
      • Annual tax amount: $11,247
      • Date on market: 9/3/2025
      • Listing terms: Assumable,Cash,Conventional,VA Loan
      • Electric utility on property: Yes

        Estimated market value

        Not available

        Estimated sales range

        Not available

        Not available

        Price history

        DateEventPrice
        5/19/2026Price change$499,000-5%$401/sqft
        Source: Unlock MLS #2954416 Report a problem
        10/20/2025Price change$525,000-4.5%$422/sqft
        Source: Unlock MLS #2954416 Report a problem
        9/3/2025Listed for sale$550,000+254.8%$442/sqft
        Source: Unlock MLS #2954416 Report a problem
        12/22/2010Listing removed$155,000$124/sqft
        Source: MRM Partners, LTD #3025786 Report a problem
        12/19/2010Price change$155,000-22.1%$124/sqft
        Source: MRM Partners, LTD #3025786 Report a problem
        12/3/2010Price change$199,000-11.6%$160/sqft
        Source: MRM Partners, LTD #3025786 Report a problem
        10/26/2010Listed for sale$225,000$181/sqft
        Source: MRM Partners, LTD #3025786 Report a problem

        Public tax history

        YearProperty taxesTax assessment
        2025$8,773 +11.5%$416,000 +8.5%
        2024$7,868 +9.8%$383,294 +6.9%
        2023$7,166 -39.8%$358,415 -43.5%
        2022$11,907 $634,599 +134.2%
        2021-- $271,011 +4.3%
        2020$6,373 -1.5%$259,728
        2019$6,468 -7.9%$259,728 +1.9%
        2018$7,020 $255,000 -7%
        2017$7,020 +18.1%$274,212 +22.2%
        2016$5,945 $224,467 -1.8%
        2015$5,945 $228,511 -1.3%
        2014$5,945 $231,467 +15.7%
        2013-- $200,000
        2012-- $200,000 -13%
        2011-- $230,000 -36.9%
        2010-- $364,355 -4.4%
        2009-- $381,301 -0.8%
        2008-- $384,247 +6.2%
        2007-- $361,923 +1400.4%
        2006-- $24,122

        Find assessor info on the county website

        Monthly payment

        Est. payment

        Payment breakdown

        Explore the cost of this home by adjusting the details. Changes won't be saved.
        All calculations are estimates and provided by Zillow, Inc. for informational purposes only. Actual amounts may vary.
        HOA fees may include property taxes on listings classified as Co-Ops. Contact the listing agent and/or owner for fee details.
        Mortgage interest rates are dependent on a number of factors, including credit score, down payment, and repayment length. Interest rate data provided by Zillow Group Marketplace, Inc. as of 1/1/1970 from various mortgage lenders with which we have lead or other similar arrangements; the Estimated Payment is an average of those rates.
        See how much you could borrow to make a competitive offer.

        Climate risks

        Neighborhood: 78645

        Getting around

        6 / 100
        Car-Dependent
        14 / 100
        Somewhat Bikeable

        Nearby schools

        GreatSchools rating
        Schools provided by the listing agent
        • Elementary: Lago Vista
        • Middle: Lago Vista
        • High: Lago Vista
        • District: Lago Vista ISD

        Source: Unlock MLS. This data may not be complete. We recommend contacting the local school district to confirm school assignments for this home.

        A local agent can set up tours, give advice and negotiate with sellers.

        Browse local experts

        Similar homes

        Skip to the end of the carouselSkip to the beginning of the carousel