Welcome to this well-maintained 3-bedroom, 2-bathroom home in the highly sought-after City Park neighborhood! Great curb appeal welcomes you inside to a spacious living room featuring a brick gas-log fireplace and abundant natural light. Wood-look ceramic tile flows throughout the living room, kitchen, and hallways, offering both style and durability. The thoughtfully designed layout includes a convenient mudroom bench off the garage, generous storage throughout, spacious closets, and a guest bathroom with a double-sink vanity. Step outside to enjoy a great backyard with a covered patio, perfect for relaxing or entertaining. A wonderful home in a fantastic location!
For sale
$275,000
6704 Michelle Dr, Amarillo, TX 79109
3beds
1,477sqft
Single Family Residence
Built in 1984
-- sqft lot
$269,400 Zestimate®
$186/sqft
$-- HOA
What's special
Brick gas-log fireplaceAbundant natural lightThoughtfully designed layoutGreat curb appealSpacious closetsGenerous storage throughoutWood-look ceramic tile
- 15 hours
- 143
- 11
Zillow last checked:
Listing updated:
Listed by:
Jordan Gilley 806-341-0873,
Moreland Real Estate Group
Source: AMMLS,MLS#: 26-8953
Facts & features
Interior
Bedrooms & bathrooms
- Bedrooms: 3
- Bathrooms: 2
- Full bathrooms: 2
Rooms
- Room types: Living Areas
Primary bedroom
- Area: 156.63
- Dimensions: 13.33 x 11.75
Bedroom 2
- Area: 120.44
- Dimensions: 11.75 x 10.25
Bedroom 3
- Area: 135.89
- Dimensions: 11.41 x 11.91
Breakfast room
- Area: 124.49
- Dimensions: 11.58 x 10.75
Kitchen
- Area: 116.42
- Dimensions: 10.75 x 10.83
Living room
- Area: 268.15
- Dimensions: 17.3 x 15.5
Heating
- Electric, Natural Gas, Unit - 1
Cooling
- Central Air, Electric, Unit - 1
Appliances
- Included: Disposal, Range, Oven, Microwave, Dishwasher
Features
- Number of fireplaces: 1
- Fireplace features: Gas Log
Interior area
- Total structure area: 1,477
- Total interior livable area: 1,477 sqft
Property
Parking
- Total spaces: 2
- Parking features: Garage Faces Rear, Garage Door Opener
- Attached garage spaces: 2
Features
- Levels: One
- Pool features: None
- Fencing: Wood
Details
- Parcel number: 177678
- Zoning description: 0200 - SW Amarillo in City Limits
Construction
Type & style
- Home type: SingleFamily
- Property subtype: Single Family Residence
Materials
- Brick
- Foundation: Slab
Condition
- New construction: No
- Year built: 1984
Utilities & green energy
- Sewer: Public Sewer
- Water: City
Community & HOA
HOA
- Has HOA: No
Location
- Region: Amarillo
Financial & listing details
- Price per square foot: $186/sqft
- Tax assessed value: $228,598
- Annual tax amount: $4,402
- Date on market: 11/16/2026
- Listing terms: VA Loan,FHA,Conventional
Estimated market value
$269,400
$256,000 - $283,000
$2,032/mo
Price history
| Date | Event | Price |
|---|---|---|
| 11/16/2026 | Listed for sale | $275,000+12.7%$186/sqft |
Source:  AMMLS #26-8953 Report a problem | ||
| 9/19/2024 | Listing removed | $244,000$165/sqft |
Source: AMMLS #24-7869 Report a problem | ||
| 9/17/2024 | Pending sale | $244,000$165/sqft |
Source: AMMLS #24-7869 Report a problem | ||
| 9/15/2024 | Listed for sale | $244,000+13.5%$165/sqft |
Source: AMMLS #24-7869 Report a problem | ||
| 10/8/2021 | Sold | -- |
Source: Agent Provided Report a problem | ||
| 9/4/2021 | Pending sale | $215,000$146/sqft |
Source: AMMLS #21-5702 Report a problem | ||
| 9/1/2021 | Listed for sale | $215,000+48.3%$146/sqft |
Source: AMMLS #21-5702 Report a problem | ||
| 1/15/2016 | Sold | -- |
Source: Agent Provided Report a problem | ||
| 12/4/2015 | Listed for sale | $145,000+7.5%$98/sqft |
Source: Mitchell Realty Report a problem | ||
| 7/2/2011 | Listing removed | $134,900$91/sqft |
Source: The Pilonero Group at Keller Williams #11-65248 Report a problem | ||
| 5/1/2011 | Listed for sale | $134,900$91/sqft |
Source: Dro Management I Inc dba Keller Williams Realty #11-65248 Report a problem | ||
Public tax history
| Year | Property taxes | Tax assessment |
|---|---|---|
| 2025 | $4,402 +53.2% | $228,598 +2.6% |
| 2024 | $2,873 -1.7% | $222,727 0% |
| 2023 | $2,924 -21.5% | $222,784 +9.2% |
| 2022 | $3,724 -1.4% | $203,944 +21.7% |
| 2021 | $3,776 | $167,562 +6.7% |
| 2020 | -- | $157,020 +4% |
| 2019 | $3,371 +1.5% | $150,943 +2.4% |
| 2018 | $3,322 +3.4% | $147,467 +0.1% |
| 2017 | $3,213 +16.9% | $147,255 +8.1% |
| 2016 | $2,747 +5.7% | $136,197 |
| 2015 | $2,600 | $136,197 +5.3% |
| 2014 | $2,600 | $129,283 +2.4% |
| 2013 | -- | $126,282 |
| 2012 | -- | $126,282 |
| 2011 | -- | $126,282 |
| 2010 | -- | $126,282 |
| 2009 | -- | $126,282 |
| 2008 | -- | -- |
| 2007 | -- | -- |
| 2006 | -- | -- |
| 2005 | -- | -- |
| 2004 | -- | -- |
| 2003 | -- | -- |
| 2002 | -- | $105,139 +12% |
| 2001 | -- | $93,846 |
Find assessor info on the county website
Monthly payment
Est. payment
Payment breakdown
Explore the cost of this home by adjusting the details. Changes won't be saved.Climate risks
Neighborhood: 79109
Nearby schools
Schools provided by the listing agent
- Elementary: Windsor
- Middle: Bonham
- High: Amarillo
Source: AMMLS. This data may not be complete. We recommend contacting the local school district to confirm school assignments for this home.

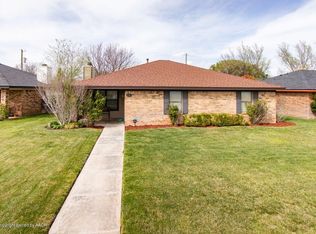
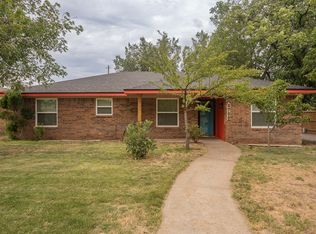
Similar homes
- $284,9003 bd2 ba2.1k sqft4030 Montague Dr, Amarillo, TX 79109For Sale

 MLS ID #26-8812, Chelsea Passarelli, Keller Williams Realty Amarillo. AMMLS
- $274,9003 bd2 ba1.9k sqft6818 Blacksmith Ln, Amarillo, TX 79109For Sale
 MLS ID #26-7549, Nicole Johnson, Llano Realty, LLC. AMMLS
- $215,0003 bd2 ba1.9k sqft5613 Purdue St, Amarillo, TX 79109For Sale
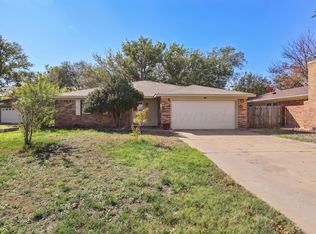 MLS ID #26-8849, Mitzi Wade, Keller Williams Realty Amarillo. AMMLS
- $284,0003 bd2 ba2k sqft3708 Montague Dr, Amarillo, TX 79109For Sale
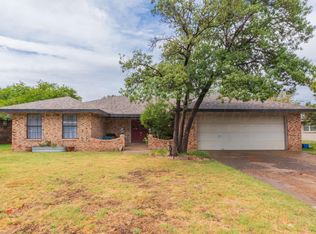 MLS ID #26-7685, Bretta Kotara, Lyons Realty. AMMLS
- $280,0003 bd2 ba1.8k sqft14500 Ortega Rd, Amarillo, TX 79118For SaleMLS ID #26-8797, Lydia Riggs, Keller Williams Realty Amarillo. AMMLS
- $219,9003 bd2 ba1.6k sqft6000 Yale St, Amarillo, TX 79109For SaleMLS ID #26-7958, John Darren Walker, J. Walker Realty, LLC. AMMLS
- $273,9004 bd1 ba1.9k sqft3701 Teckla Blvd, Amarillo, TX 79109For SaleMLS ID #26-8648, Mike Perez III, Amarillo's Parkview Realty, LLC. AMMLS
- $295,0003 bd2 ba1.5k sqft909 W Studebaker Ave, Amarillo, TX 79108For SaleMLS ID #26-8742, Marka D'Lea Stephens, Keller Williams Realty Amarillo. AMMLS
- $199,9003 bd2 ba1.2k sqft3302 Janet Dr, Amarillo, TX 79109For SaleMLS ID #26-8779, Candy Luther, Landmark Realty Amarillo. AMMLS
- $216,0003 bd2 ba2k sqft4401 Alicia Dr, Amarillo, TX 79109For SaleMLS ID #26-8235, Olivia Golden, RockOne Realty, LLC. AMMLS
- $265,0003 bd2 ba1.6k sqft7408 Kodiak Ave, Amarillo, TX 79118For SaleMLS ID #26-8385, Brittaney Bailey, Keller Williams Realty Amarillo. AMMLS
- $250,0003 bd2 ba1.6k sqft2819 Lloyd Dr, Amarillo, TX 79110For SaleMLS ID #26-8713, Patrick Lee, EXP Realty, LLC. AMMLS
- $330,0003 bd2 ba2.1k sqft7237 Kings Pl, Amarillo, TX 79109For SaleMLS ID #26-6864, Reanne Rudd, Keller Williams Realty Amarillo. AMMLS
- $305,0003 bd2 ba1.8k sqft7210 Gainsborough Rd, Amarillo, TX 79106For SaleMLS ID #26-7487, Sabre L. Cofer, EXP Realty, LLC. AMMLS
- $250,0004 bd2 ba2k sqft3000 S Harrison St, Amarillo, TX 79109For SaleMLS ID #26-8807, Melinda Christy, Christy, REALTORS. AMMLS
- $267,0003 bd2 ba1.6k sqft7305 Beeson St, Amarillo, TX 79119For SaleMLS ID #26-6608, Bailey Bural, Real Broker, LLC. AMMLS
- $250,0003 bd2 ba1.5k sqft3701 Arden Rd, Amarillo, TX 79118For SaleMLS ID #26-8640, Shaye Olsen, Real Broker, LLC. AMMLS
- $224,9003 bd2 ba1.7k sqft3304 Janet Dr, Amarillo, TX 79109For SaleMLS ID #26-8050, Devin Cook, Keller Williams Realty Amarillo. AMMLS
- $286,9004 bd2 ba1.8k sqft8406 Taos Dr, Amarillo, TX 79118For SaleMLS ID #26-8404, Rick Mendoza, Rick Mendoza REALTORS. AMMLS
